Skip main navigation
Sold for $410,000
  • $410,000

    1226 Cypress Trail, Evans, GA

    4beds
    2,747sqft
    Single Family Residence
    Built in 2014
    10,454 Square Feet Lot
    $412,500 Zestimate®
    $149/sqft
    $2,456 Estimated rent

    Home value

    $412,500

    $392,000 - $433,000

    $2,456/mo

    Zestimate® history
    Loading
    Loading...

    Owner options

    List your home for rent

    $2,456/mo

    Rent Zestimate®

    Find your next renter with Zillow Rental Manager. Plus, with online applications, you can quickly screen prospective tenants – for free.

    Learn more

    $2,456/mo

    Rent Zestimate®

    Refinance and save

    $2,868/mo

    Est. payment

    Refinancing to a lower rate could help reduce your monthly payments and save thousands over the life of the loan.

    See today's rates

    $2,868/mo

    Est. payment

    Explore your selling options

    Work with a Zillow partner agent

    Leverage their expertise and Zillow's premium Showcase listings to get your home seen by more buyers.

    Get started

    List with your own agent

    Get your home in front of millions of buyers by listing it on Zillow.

    Learn how to do it

    Sell it yourself

    Take full control of how buyers see your home on Zillow by listing For Sale by Owner (FSBO).

    List your home

    What's special

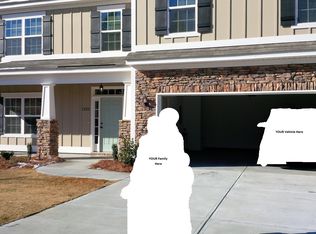
    Welcome to this beautiful 4-bedroom, 2.5-bathroom home, perfectly situated in the heart of Evans. Offering the ideal blend of luxury and comfort, this property is a must-see! Step onto the covered front porch, where you'll instantly feel at home. Inside, a spacious foyer welcomes you and flows seamlessly into a grand formal dining room, perfect for entertaining. The open-concept great room, kitchen, and eat-in dining area create an inviting space for family and friends to gather. The gourmet kitchen is a chef's dream, featuring stainless-steel appliances, a smooth-top range, double wall ovens, granite countertops, and a chic travertine backsplash. The owner's suite, conveniently located on the main floor, offers a tranquil retreat. The ensuite bathroom boasts double vanities with granite countertops, a large garden tub, and a tile shower with a glass enclosure—pure luxury! Upstairs, you'll find three additional bedrooms and bathroom, offering space for family, guests, and a large room that can be used as a home office, media room or flex space. Step outside to the covered back porch, perfect for enjoying serene mornings or lively evenings. The 2-car garage provides ample storage and convenience. Don't miss your chance to own this beautiful home in one of Evans' most desirable neighborhoods! Schedule your private tour today.

    Zillow last checked:

    Listing updated:

    Listed by:

    Karen Stewart 706-267-3915,

    Southeastern Residential, LLC

    Bought with:

    Whitney Collins, 402460

    David Greene Realty, Llc

    Source: Hive MLS,MLS#: 98030296MLS LogoOriginating MLS: REALTORS® of Greater Augusta

    Facts & features

    Interior

    Bedrooms & bathrooms
    • Bedrooms: 4
    • Bathrooms: 3
    • Full bathrooms: 2
    • 1/2 bathrooms: 1
    Rooms
    • Room types: Master Bedroom, Bedroom 2, Bedroom 3, Bedroom 4, Bonus Room, Dining Room, Family Room, Breakfast Room, Other, Laundry
    Primary bedroom
    • Level: Main
    • Dimensions: 20 x 14
    Bedroom 2
    • Level: Upper
    • Dimensions: 18 x 12
    Bedroom 3
    • Level: Upper
    • Dimensions: 14 x 13
    Bedroom 4
    • Level: Upper
    • Dimensions: 18 x 12
    Bonus room
    • Level: Upper
    • Dimensions: 24 x 12
    Breakfast room
    • Level: Main
    • Dimensions: 11 x 11
    Dining room
    • Level: Main
    • Dimensions: 16 x 13
    Family room
    • Level: Main
    • Dimensions: 23 x 14
    Kitchen
    • Level: Main
    • Dimensions: 12 x 11
    Laundry
    • Level: Upper
    • Dimensions: 10 x 8
    Other
    • Level: Main
    • Dimensions: 14 x 9
    Heating
    • Heat Pump, Fireplace(s), Electric, Forced Air, Hot Water
    Cooling
    • Central Air, Ceiling Fan(s), Heat Pump
    Appliances
    • Included: Built-In Microwave, Double Oven, Disposal, Dishwasher, Cooktop
    • Laundry: Dryer Hookup, Washer Hookup
    Features
    • Pantry, Blinds/Shades, Eat-in Kitchen
    • Flooring: Ceramic Tile, Hardwood
    • Basement: None
    • Attic: Pull Down Stairs
    Interior area
    • Total structure area: 2,747
    • Total interior livable area: 2,747 sqft

    Property

    Parking
    • Parking features: Attached, Garage Door Opener, Garage
    • Has attached garage: Yes
    Accessibility
    • Accessibility features: None
    Features
    • Levels: Two
    • Patio & porch: Covered, Front Porch, Rear Porch
    Lot
    • Size: 10,454 Square Feet
    • Dimensions: .24
    • Features: Cul-De-Sac
    Details
    • Parcel number: 059174

    Construction

    Type & style
    • Home type: SingleFamily
    • Property subtype: Single Family Residence
    Materials
    • Fiber Cement
    • Foundation: Slab
    • Roof: Composition
    Condition
    • New construction: No
    • Year built: 2014

    Utilities & green energy

    • Sewer: Public Sewer
    • Water: Public
    • Utilities for property: Cable Available

    Community & HOA

    Community
    • Security: Smoke Detector(s)
    • Subdivision: Pine Bluff
    HOA
    • Has HOA: Yes
    • Amenities included: Sidewalks, Street Lights
    • HOA fee: $325 annually
    Location
    • Region: Evans

    Financial & listing details

    • Price per square foot: $149/sqft
    • Tax assessed value: $408,229
    • Annual tax amount: $3,952
    • Date on market: 11/19/2024
    • Listing agreement: Exclusive Right To Sell
    • Listing terms: Assumable,Cash,Conventional,FHA,VA Loan

    Price history

    DateEventPrice
    7/8/2026Listing removed$2,495$1/sqft
    Source: Zillow Rentals Report a problem
    6/16/2026Listed for rent$2,495+4%$1/sqft
    Source: Zillow Rentals Report a problem
    5/11/2026Price change$415,000-2.4%$151/sqft
    Source: Hive MLS #98256158 Report a problem
    4/14/2026Listed for sale$425,000+3.7%$155/sqft
    Source: Hive MLS #554441 Report a problem
    3/20/2026Listing removed$2,400$1/sqft
    Source: Zillow Rentals Report a problem
    3/5/2026Listed for rent$2,400$1/sqft
    Source: Zillow Rentals Report a problem
    5/14/2025Sold$410,000-4.4%$149/sqft
    Source: Hive MLS #98030296 Report a problem
    3/9/2025Pending sale$429,000$156/sqft
    Source: REALTORS® of Greater Augusta #535774 Report a problem
    1/12/2025Price change$429,000-1.2%$156/sqft
    Source: REALTORS® of Greater Augusta #535774 Report a problem
    11/19/2024Listed for sale$434,000+62%$158/sqft
    Source: REALTORS® of Greater Augusta #535774 Report a problem
    8/7/2018Sold$267,900-2.5%$98/sqft
    Source: Aiken MLS #103222 Report a problem
    7/9/2018Price change$274,900+1.9%$100/sqft
    Source: RE/MAX REINVENTED #428615 Report a problem
    7/8/2018Pending sale$269,900$98/sqft
    Source: RE/MAX REINVENTED #428615 Report a problem
    7/1/2018Price change$269,900-1.8%$98/sqft
    Source: RE/MAX REINVENTED #428615 Report a problem
    6/14/2018Listed for sale$274,900+22.8%$100/sqft
    Source: RE/MAX REINVENTED #428615 Report a problem
    9/3/2014Sold$223,900$82/sqft
    Source: Public Record Report a problem
    6/20/2014Sold$223,900$82/sqft
    Source: Public Record Report a problem

    Public tax history

    YearProperty taxesTax assessment
    2025$3,952 -0.9%$408,229 +3.8%
    2024$3,988 +4.6%$393,267 +6.6%
    2023$3,814 +6.8%$368,861 +9.2%
    2022$3,570 +9.1%$337,906 +14.3%
    2021$3,273 +10.4%$295,592 +176.7%
    2020$2,964 +0.7%$106,835 +1%
    2019$2,944 +2%$105,733 +2%
    2018$2,885 +9.2%$103,627 +9.6%
    2017$2,641 -2.2%$94,540 +0.7%
    2016$2,701 +4.3%$93,894 +4.8%
    2015$2,589 $89,560
    Find assessor info on the county website

    Neighborhood: 30809

    Nearby schools

    GreatSchools rating
    Schools provided by the listing agent
    • Elementary: Parkway
    • Middle: Greenbrier
    • High: Greenbrier

    Source: Hive MLS. This data may not be complete. We recommend contacting the local school district to confirm school assignments for this home.

    Get pre-qualified for a loan
    At Zillow Home Loans, we can pre-qualify you in as little as 5 minutes with no impact to your credit score.

    An equal housing lender. NMLS #10287.

    Sell for more on Zillow
    Get a Zillow Showcase℠ listing at no additional cost and you could sell for .
    $412,500
    2% more
    +$8,250
    With Zillow Showcase(estimated)
    $420,750