Welcome to your dream home! This spacious and bright 3520 sq ft home with 4 bedrooms, a loft, bonus room, and a converted 3rd car workshop there's plenty of space for all your needs. Downstairs you will find a gourmet kitchen with granite countertops, stainless steel appliances, eat in kitchen and a wet bar with reverse osmosis, instant hot water and Kitchenaid undercounter ice machine with clear cube ice perfect for those hot summer days. There's even a pass through window to serve guests who are enjoying the salt water pool set in the beautifully landscaped backyard oasis! Some unique features of this home include the 849 sq ft addition that expanded the kitchen, added a bonus room on the 1st floor, extended the primary bedroom and balcony. The laundry room was also expanded to provide more room to work. There is also a door from the downstairs office leading to the converted 3rd car garage workshop! See photos for the virtually staged downstairs flex rooms.There are two rooms that can be a craft room, office, workout room, study, library, gameroom, or even converted to two extra bedrooms making this a 5 bedroom home. You might even consider converting the loft to a bedroom making there a total of 4 upstairs bedrooms. See photos for virtually staged loft ideas (i.e. bedroom, TV room, executive office, etc.). This home is truly unique and has lots of possibilities. Make this home yours today!
Sold for $800,000
Street View
$800,000
1222 E DESERT BROOM Way, Phoenix, AZ 85048
4beds
3,520sqft
Single Family Residence
Built in 1994
8,342 Square Feet Lot
$859,300 Zestimate®
$227/sqft
$4,206 Estimated rent
Home value
$859,300
$808,000 - $919,000
$4,206/mo
Zestimate® history
Owner options
List your home for rent
$4,206/mo
Rent Zestimate®
Find your next renter with Zillow Rental Manager. Plus, with online applications, you can quickly screen prospective tenants – for free.
$4,206/mo
Rent Zestimate®
Refinance and save
$4,770/mo
Est. payment
Refinancing to a lower rate could help reduce your monthly payments and save thousands over the life of the loan.
$4,770/mo
Est. payment
Explore your selling options
Work with a Zillow partner agent
Leverage their expertise and Zillow's premium Showcase listings to get your home seen by more buyers.
Get startedList with your own agent
Get your home in front of millions of buyers by listing it on Zillow.
Learn how to do itSell it yourself
Take full control of how buyers see your home on Zillow by listing For Sale by Owner (FSBO).
List your homeWhat's special
Zillow last checked:
Listing updated:
Listed by:
Jennifer Elizabeth Goode 480-205-6982,
Realty ONE Group
Bought with:
Rebecca A Dossey, SA697188000
My Home Group Real Estate
Timothy Dossey, SA699483000
My Home Group Real Estate
Source: ARMLS,MLS#: 6659330
Facts & features
Interior
Bedrooms & bathrooms
- Bedrooms: 4
- Bathrooms: 3
- Full bathrooms: 2
- 1/2 bathrooms: 1
Heating
- Mini Split, Electric
Cooling
- HVAC SEER Rating, Central Air, Ceiling Fan(s), Mini Split, Programmable Thmstat
Appliances
- Included: Reverse Osmosis, Refrigerator, Built-in Microwave, Dishwasher, Disposal, Water Softener Rented, Electric Cooktop
- Laundry: Inside, See Remarks
Features
- Pantry, Non-laminate Counter, High Speed Internet, Granite Counters, Double Vanity, See Remarks, Upstairs, Eat-in Kitchen, Roller Shields, Vaulted Ceiling(s), Wet Bar, Kitchen Island, Full Bth Master Bdrm, Separate Shwr & Tub
- Flooring: Carpet, Vinyl, Tile, Wood
- Windows: Skylight(s), Solar Screens, Double Pane Windows, Mechanical Sun Shds, Vinyl Frame
- Has basement: No
- Number of fireplaces: 1
- Fireplace features: Family Room
Interior area
- Total structure area: 3,520
- Total interior livable area: 3,520 sqft
Property
Parking
- Total spaces: 6
- Parking features: Garage Door Opener, Direct Access, Attch'd Gar Cabinets, Temp Controlled
- Garage spaces: 3
- Uncovered spaces: 3
Features
- Stories: 2
- Patio & porch: Covered, Patio
- Exterior features: Balcony, Private Yard
- Has private pool: Yes
- Pool features: Variable Speed Pump
- Spa features: None
- Fencing: Block
- Has view: Yes
- View description: Mountain(s)
Lot
- Size: 8,342 Square Feet
- Features: North/South Exposure, Corner Lot, Desert Back, Desert Front, Grass Back, Auto Timer H2O Front, Auto Timer H2O Back
Details
- Parcel number: 30094554
Construction
Type & style
- Home type: SingleFamily
- Architectural style: Santa Barbara/Tuscan
- Property subtype: Single Family Residence
Materials
- Stucco, Wood Frame, Painted
- Roof: Tile
Condition
- Year built: 1994
Details
- Builder name: CAMELOT
Utilities & green energy
- Sewer: Public Sewer
- Water: City Water
Green energy
- Energy efficient items: Solar Panels
- Water conservation: Gray Water System, Recirculation Pump
Community & HOA
Community
- Features: Playground, Biking/Walking Path
- Subdivision: CAMELOT RIDGE LOT 179-251 TR A-E
HOA
- Has HOA: Yes
- Services included: Other (See Remarks)
- HOA fee: $210 semi-annually
- HOA name: Trestle Management G
- HOA phone: 480-422-0888
Location
- Region: Phoenix
Financial & listing details
- Price per square foot: $227/sqft
- Tax assessed value: $657,200
- Annual tax amount: $4,534
- Date on market: 2/21/2026
- Cumulative days on market: 94 days
- Listing terms: Cash,Conventional,FHA,VA Loan
- Ownership: Fee Simple
Price history
| Date | Event | Price |
|---|---|---|
| 6/5/2024 | Sold | $800,000-4.7%$227/sqft |
Source:  ARMLS #6659330 Report a problem ARMLS #6659330 Report a problem | ||
| 5/7/2024 | Pending sale | $839,500$238/sqft |
Source: ARMLS #6659330 Report a problem | ||
| 4/19/2024 | Price change | $839,500-1.2%$238/sqft |
Source: ARMLS #6659330 Report a problem | ||
| 3/21/2024 | Price change | $849,500-1.1%$241/sqft |
Source: ARMLS #6659330 Report a problem | ||
| 3/7/2024 | Price change | $859,000-1.7%$244/sqft |
Source: ARMLS #6659330 Report a problem | ||
| 2/4/2024 | Listed for sale | $874,000+354.5%$248/sqft |
Source: ARMLS #6659330 Report a problem | ||
| 11/16/1994 | Sold | $192,320$55/sqft |
Source: Public Record Report a problem | ||
Public tax history
| Year | Property taxes | Tax assessment |
|---|---|---|
| 2025 | $4,760 +3.2% | $65,720 -8.1% |
| 2024 | $4,614 +2.3% | $71,500 +54% |
| 2023 | $4,511 +4.5% | $46,415 +0.7% |
| 2022 | $4,315 -3% | $46,080 +9.5% |
| 2021 | $4,449 +0.8% | $42,100 +2.4% |
| 2020 | $4,415 +0.5% | $41,110 +2.6% |
| 2019 | $4,391 | $40,080 -0.3% |
| 2018 | $4,391 +5% | $40,220 -2.4% |
| 2017 | $4,182 +12.2% | $41,230 +1.4% |
| 2016 | $3,728 +2.4% | $40,670 +3.1% |
| 2015 | $3,640 | $39,450 +13.8% |
| 2014 | -- | $34,670 +18.2% |
| 2013 | -- | $29,320 -2.1% |
| 2012 | -- | $29,960 -9.9% |
| 2011 | -- | $33,250 -11.6% |
| 2010 | -- | $37,610 -17.8% |
| 2009 | -- | $45,760 -11.6% |
| 2008 | -- | $51,750 +3.6% |
| 2007 | -- | $49,950 +66.8% |
| 2006 | -- | $29,950 |
| 2005 | -- | $29,950 +38.7% |
| 2004 | -- | $21,600 |
| 2003 | -- | $21,600 +12.8% |
| 2002 | -- | $19,150 |
Find assessor info on the county website
Neighborhood: Ahwatukee Foothills
Nearby homes
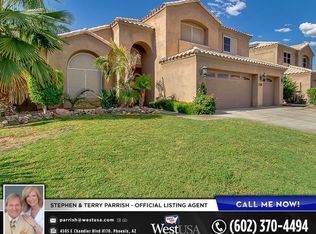
- $725,7005 bd3 ba2.6k sqft1218 E Desert Broom Way, Phoenix, AZ 85048Off Market
- $839,0004 bd3 ba3.1k sqft14280 S 12th Pl, Phoenix, AZ 85048Sold

- $704,3004 bd3 ba2.6k sqft1214 E Desert Broom Way, Phoenix, AZ 85048Off Market

- $731,400-- bd3 ba3.1k sqft14401 S 12th Pl, Phoenix, AZ 85048Off Market
- $635,400-- bd3 ba2.6k sqft14405 S 12th Pl, Phoenix, AZ 85048Off Market
- $733,4004 bd3 ba2.7k sqft1219 E Desert Broom Way, Phoenix, AZ 85048Off Market
- $713,9004 bd2 ba2.4k sqft1223 E Desert Broom Way, Phoenix, AZ 85048Off Market
- $770,5004 bd3 ba2.6k sqft14276 S 12th Pl, Phoenix, AZ 85048Off Market
Nearby schools
GreatSchools rating
- 8/10Kyrene De Los Cerritos SchoolGrades: PK-5Distance: 0.2 mi
- 8/10Kyrene Altadena Middle SchoolGrades: 4-8Distance: 0.2 mi
- 8/10Desert Vista High SchoolGrades: 9-12Distance: 2.8 mi
Schools provided by the listing agent
- Elementary: Kyrene de los Cerritos School
- Middle: Kyrene Altadena Middle School
- High: Desert Vista High School
- District: Kyrene Elementary District
Source: ARMLS. This data may not be complete. We recommend contacting the local school district to confirm school assignments for this home.
Get a cash offer in 3 minutes
Find out how much your home could sell for in as little as 3 minutes with a no-obligation cash offer.
Estimated market value
$859,300
Get a cash offer in 3 minutes
Find out how much your home could sell for in as little as 3 minutes with a no-obligation cash offer.
Estimated market value
$859,300
- Arizona
- Maricopa County
- Phoenix
- 85048
- Ahwatukee Foothills
- 1222 E DESERT BROOM Way
Nearby cities
Nearby neighborhoods
Nearby zip codes
Other Phoenix Topics
