Skip main navigation
Sold for $839,000
  • $839,000

    14280 S 12TH Place, Phoenix, AZ 85048

    4beds
    3baths
    3,111sqft
    Single Family Residence
    Built in 1993
    9,980 Square Feet Lot
    $843,400 Zestimate®
    $270/sqft
    $3,761 Estimated rent

    Home value

    $843,400

    $801,000 - $886,000

    $3,761/mo

    Zestimate® history
    Loading
    Loading...

    Owner options

    List your home for rent

    $3,761/mo

    Rent Zestimate®

    Find your next renter with Zillow Rental Manager. Plus, with online applications, you can quickly screen prospective tenants – for free.

    Learn more

    $3,761/mo

    Rent Zestimate®

    Refinance and save

    $4,855/mo

    Est. payment

    Refinancing to a lower rate could help reduce your monthly payments and save thousands over the life of the loan.

    See today's rates

    $4,855/mo

    Est. payment

    Explore your selling options

    Work with a Zillow partner agent

    Leverage their expertise and Zillow's premium Showcase listings to get your home seen by more buyers.

    Get started

    List with your own agent

    Get your home in front of millions of buyers by listing it on Zillow.

    Learn how to do it

    Sell it yourself

    Take full control of how buyers see your home on Zillow by listing For Sale by Owner (FSBO).

    List your home

    What's special

    Pool equipmentExtended covered patioCommercial water filtrationCustom copper sinksHardwood floorsCustom fire pit featureHot tub
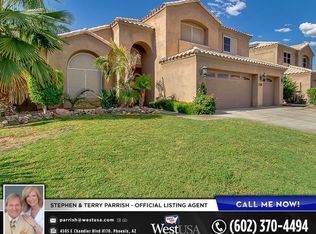
    Welcome Home...Enjoy Incredible views with amazing sunsets...The Ahwatukee Foothills at its finest. Hike & bike the numerous desert trails, right across the street, including Telegraph pass. Walk to A+ Kyrene schools, literally next door. Custom Stone pillar RV gate with huge storage area for all your toys! Entire interior of the home has been remodeled from the concrete slab up. Custom kitchen with GE Profile stainless steel appliances. Solid hand crafted maple wood cabinets. Granite countertops with granite backsplash and custom copper sinks are throughout the entire home. Wine fridge built into the large center island. Kitchen opens to the family room creating a great entertainment space with vaulted ceilings. Amazing custom floor to ceiling stone fireplace with custom mantel. 6" solid wood baseboards. Custom shelving & cabinetry, and custom wooden window frames complete the space. Huge master suite. Master bath with granite countertops, custom cabinetry, Jacuzzi tub, custom ceramic tiled shower with body sprayers and huge walk in closet. Walk out the French doors with retractable screens to the extended covered patio and the oversized backyard oasis. Relax and enjoy in the pebble tec pool, sip a cold beverage and soak your sore muscles in your custom 2023 Sundance Maxxus 880 series Luxury Spa, Gaze at the custom Fire pit feature and enjoy the golf course like grass. Look at these updates for turnkey move-in for years to come...2017 ROOF, hardwood floors and staircase, paint inside. 2018 water heater. 2022 American Standard 5 ton Main level A/C units. Custom Solid Maple cabinets w/soft close door & drawers throughout entire home, ALL pool equipment. 2023 exterior paint. Commercial water filtration and softening system with 5-stage R/O system at kitchen faucet. Custom shutters in living / dining rooms with 2" real wood blinds throughout. This turnkey home allows you to come home, pour a cold drink, soak away the day in your hot tub and watch a magnificent sunset.

    Zillow last checked:

    Listing updated:

    Listed by:

    Stacie C Whitfield azhomes@flatlist.com,

    Flat List RE

    Bought with:

    Austin Fenhaus, SA701953000

    My Home Group Real Estate

    Source: ARMLS,MLS#: 6595653MLS Logo

    Facts & features

    Interior

    Bedrooms & bathrooms
    • Bedrooms: 4
    • Bathrooms: 3
    Heating
    • Electric
    Cooling
    • Central Air, Ceiling Fan(s), Programmable Thmstat
    Appliances
    • Included: Electric Cooktop, Water Purifier
    Features
    • High Speed Internet, Granite Counters, Double Vanity, Master Downstairs, Eat-in Kitchen, 9+ Flat Ceilings, Roller Shields, Vaulted Ceiling(s), Kitchen Island, Pantry, Full Bth Master Bdrm, Separate Shwr & Tub
    • Flooring: Carpet, Tile, Wood
    • Windows: Skylight(s), Solar Screens, Mechanical Sun Shds, Tinted Windows, Wood Frames
    • Has basement: No
    • Has fireplace: Yes
    • Fireplace features: Fire Pit, Family Room, Gas
    Interior area
    • Total structure area: 3,111
    • Total interior livable area: 3,111 sqft

    Property

    Parking
    • Total spaces: 6
    • Parking features: RV Access/Parking, RV Gate, Garage Door Opener, Direct Access, Attch'd Gar Cabinets, Storage, Side Vehicle Entry
    • Garage spaces: 3
    • Uncovered spaces: 3
    Features
    • Stories: 2
    • Patio & porch: Covered
    • Exterior features: Playground, Balcony, Private Yard, Storage
    • Has private pool: Yes
    • Pool features: Diving Pool, Fenced
    • Has spa: Yes
    • Spa features: Above Ground, Heated, Private, Bath
    • Fencing: Block
    Lot
    • Size: 9,980 sqft
    • Features: Sprinklers In Rear, Sprinklers In Front, Gravel/Stone Front, Gravel/Stone Back, Grass Back, Auto Timer H2O Front, Auto Timer H2O Back
    Details
    • Parcel number: 30094553

    Construction

    Type & style
    • Home type: SingleFamily
    • Property subtype: Single Family Residence
    Materials
    • Stucco, Wood Frame, Painted, Ducts Professionally Air-Sealed
    • Roof: Tile,Concrete
    Condition
    • Year built: 1993

    Utilities & green energy

    • Sewer: Public Sewer
    • Water: City Water
    Green energy
    • Water conservation: Low-Flow Fixtures

    Community & neighborhood

    Community
    • Community features: Transportation Svcs, Near Bus Stop, Tennis Court(s), Playground, Biking/Walking Path
    Location
    • Region: Phoenix
    • Subdivision: CAMELOT RIDGE LOT 179-251 TR A-E

    HOA & financial

    HOA
    • Has HOA: Yes
    • HOA fee: $120 semi-annually
    • Services included: Maintenance Grounds
    • Association name: Foothills Comm Assoc
    • Association phone: 480-704-2900

    Other

    Other facts
    • Listing terms: Cash,Conventional
    • Ownership: Fee Simple

    Price history

    DateEventPrice
    10/30/2023Sold$839,000-2.3%$270/sqft
    Source: ARMLS #6595653 Report a problem
    10/12/2023Pending sale$859,000$276/sqft
    Source: ARMLS #6595653 Report a problem
    10/10/2023Price change$859,000+1.2%$276/sqft
    Source: ARMLS #6595653 Report a problem
    10/2/2023Price change$849,000-3.4%$273/sqft
    Source: ARMLS #6595653 Report a problem
    9/18/2023Price change$879,000-2.2%$283/sqft
    Source: ARMLS #6595653 Report a problem
    9/7/2023Price change$899,000-3.3%$289/sqft
    Source: ARMLS #6595653 Report a problem
    9/1/2023Listed for sale$929,900+211%$299/sqft
    Source: ARMLS #6595653 Report a problem
    2/27/2001Sold$299,000$96/sqft
    Source: ARMLS #1577267 Report a problem

    Public tax history

    YearProperty taxesTax assessment
    2025$4,502 +3.2%$62,120 -8%
    2024$4,362 +2.3%$67,520 +52.8%
    2023$4,265 +4.6%$44,177 +0.9%
    2022$4,078 -2.7%$43,780 +9.3%
    2021$4,193 +0.9%$40,070 +2.7%
    2020$4,157 +2.6%$39,030 +2.7%
    2019$4,050 $38,020 -0.1%
    2018$4,050 +5.1%$38,070 -2.1%
    2017$3,855 +12.1%$38,900 +2.4%
    2016$3,439 +1.7%$37,970 +3.1%
    2015$3,383 $36,830 +14.8%
    2014-- $32,080 +17.4%
    2013-- $27,320 -2.6%
    2012-- $28,060 -10.3%
    2011-- $31,270 -11.6%
    2010-- $35,380 -18.3%
    2009-- $43,310 -10%
    2008-- $48,100 +1.8%
    2007-- $47,250 +66.1%
    2006-- $28,450
    2005-- $28,450 +11.8%
    2004-- $25,450
    2003-- $25,450 +15.7%
    2002-- $22,000

    Find assessor info on the county website

    Neighborhood: Ahwatukee Foothills

    Nearby schools

    GreatSchools rating
    Schools provided by the listing agent
    • Elementary: Kyrene de los Cerritos School
    • Middle: Kyrene Altadena Middle School
    • High: Desert Vista High School
    • District: Kyrene Elementary District

    Source: ARMLS. This data may not be complete. We recommend contacting the local school district to confirm school assignments for this home.

    Get a cash offer in 3 minutes
    Find out how much your home could sell for in as little as 3 minutes with a no-obligation cash offer.
    Estimated market value
    $843,400
    Get a cash offer in 3 minutes
    Find out how much your home could sell for in as little as 3 minutes with a no-obligation cash offer.
    Estimated market value
    $843,400