Welcome to this beautifully designed modern contemporary residence offering the perfect blend of luxury, comfort, and functionality. This expansive single-story home features 4 spacious bedrooms and 3 full bathrooms, thoughtfully laid out in a desirable open-concept floor plan that enhances natural light and seamless flow throughout.
Step inside to discover modern, high-end finishes at every turn—from sleek designer fixtures and premium flooring to custom cabinetry and quartz countertops. The gourmet kitchen serves as the heart of the home, complete with top-of-the-line appliances, an oversized island, and ample storage, ideal for both everyday living and entertaining.
The primary suite offers a serene retreat, featuring a spa-inspired en-suite bathroom and generous walk-in closet. Additional bedrooms are generously sized, providing versatility for family, guests, or home office use.
Enjoy indoor-outdoor living with large sliding doors that open onto a spacious, fully fenced private backyard, perfect for relaxing, entertaining, or outdoor activities.
With its refined design, thoughtful layout, and luxurious touches, this home is a true standout in modern single-level living.
Sold
Price Unknown
1222 Gannon Ln, Desoto, TX 75115
4beds
2,200sqft
Single Family Residence
Built in 2025
0.33 Acres Lot
$388,400 Zestimate®
$--/sqft
$3,034 Estimated rent
Home value
$388,400
$369,000 - $408,000
$3,034/mo
Zestimate® history
Owner options
List your home for rent
$3,034/mo
Rent Zestimate®
Find your next renter with Zillow Rental Manager. Plus, with online applications, you can quickly screen prospective tenants – for free.
$3,034/mo
Rent Zestimate®
Refinance and save
Refinancing to a lower rate could help reduce your monthly payments and save thousands over the life of the loan.
Explore your selling options
Work with a Zillow partner agent
Leverage their expertise and Zillow's premium Showcase listings to get your home seen by more buyers.
Get startedList with your own agent
Get your home in front of millions of buyers by listing it on Zillow.
Learn how to do itSell it yourself
Take full control of how buyers see your home on Zillow by listing For Sale by Owner (FSBO).
List your homeWhat's special
Modern high-end finishesSleek designer fixturesExpansive single-story homeOpen-concept floor planIndoor-outdoor livingPremium flooringQuartz countertops
Zillow last checked:
Listing updated:
Listed by:
LESTON Eustache 0651807 347-397-8016,
Bray Real Estate Group- Dallas 972-374-9994,
Khloe Burton 0805796 206-422-3504,
Bray Real Estate Group- Dallas
Bought with:
Vicki Christensen
Keller Williams Realty-FM
Source: NTREIS,MLS#: 20957512
Facts & features
Interior
Bedrooms & bathrooms
- Bedrooms: 4
- Bathrooms: 3
- Full bathrooms: 3
Primary bedroom
- Features: Ceiling Fan(s), Dual Sinks, En Suite Bathroom, Fireplace, Walk-In Closet(s)
- Level: First
- Dimensions: 0 x 0
Bedroom
- Features: Ceiling Fan(s)
- Level: First
- Dimensions: 0 x 0
Bedroom
- Features: Ceiling Fan(s)
- Level: First
- Dimensions: 0 x 0
Bedroom
- Features: Ceiling Fan(s)
- Level: First
- Dimensions: 0 x 0
Primary bathroom
- Features: Built-in Features, Dual Sinks, En Suite Bathroom, Stone Counters
- Level: First
- Dimensions: 0 x 0
Dining room
- Features: Built-in Features, Ceiling Fan(s), Fireplace
- Level: First
- Dimensions: 0 x 0
Other
- Features: Built-in Features, Granite Counters
- Level: First
- Dimensions: 0 x 0
Other
- Features: Built-in Features, Stone Counters
- Level: First
- Dimensions: 0 x 0
Kitchen
- Features: Built-in Features, Ceiling Fan(s), Eat-in Kitchen, Granite Counters, Kitchen Island, Pantry, Stone Counters
- Level: First
- Dimensions: 0 x 0
Living room
- Features: Built-in Features, Ceiling Fan(s), Fireplace
- Level: First
- Dimensions: 0 x 0
Utility room
- Level: First
- Dimensions: 0 x 0
Heating
- Central, Electric
Cooling
- Central Air, Ceiling Fan(s)
Appliances
- Included: Dishwasher, Electric Cooktop, Electric Oven, Disposal, Microwave
- Laundry: Washer Hookup, Electric Dryer Hookup, Laundry in Utility Room
Features
- Built-in Features, Decorative/Designer Lighting Fixtures, Eat-in Kitchen, High Speed Internet, In-Law Floorplan, Kitchen Island, Open Floorplan, Pantry, Cable TV, Vaulted Ceiling(s)
- Flooring: Luxury Vinyl Plank
- Has basement: No
- Number of fireplaces: 2
- Fireplace features: Electric
Interior area
- Total interior livable area: 2,200 sqft
Property
Parking
- Total spaces: 2
- Parking features: Additional Parking, Driveway, Garage Faces Side, On Street
- Attached garage spaces: 2
- Has uncovered spaces: Yes
Features
- Levels: One
- Stories: 1
- Patio & porch: Covered, Side Porch
- Pool features: None
- Fencing: Back Yard,Fenced,Full,Front Yard,High Fence,Privacy,Wood
Lot
- Size: 0.33 Acres
- Residential vegetation: Grassed
Details
- Parcel number: 20093500040130000
Construction
Type & style
- Home type: SingleFamily
- Architectural style: Contemporary/Modern,Traditional,Detached
- Property subtype: Single Family Residence
Materials
- Brick
- Foundation: Slab
- Roof: Composition,Shake
Condition
- New construction: Yes
- Year built: 2025
Utilities & green energy
- Sewer: Public Sewer
- Water: Public
- Utilities for property: Sewer Available, Water Available, Cable Available
Community & HOA
Community
- Subdivision: Rolling Hills 01
HOA
- Has HOA: No
Location
- Region: Desoto
Financial & listing details
- Tax assessed value: $221,400
- Annual tax amount: $775
- Date on market: 6/5/2025
- Cumulative days on market: 20 days
Price history
| Date | Event | Price |
|---|---|---|
| 7/17/2025 | Sold | -- |
Source: NTREIS #20957512 Report a problem | ||
| 7/3/2025 | Pending sale | $415,000$189/sqft |
Source: NTREIS #20957512 Report a problem | ||
| 6/5/2025 | Listed for sale | $415,000$189/sqft |
Source: NTREIS #20957512 Report a problem | ||
Public tax history
| Year | Property taxes | Tax assessment |
|---|---|---|
| 2025 | $4,280 +452% | $221,400 +532.6% |
| 2024 | $775 -1.3% | $35,000 |
| 2023 | $785 +18.4% | $35,000 +29.6% |
| 2022 | $663 +244.5% | $27,000 +260% |
| 2021 | $192 -2.7% | $7,500 |
| 2020 | $198 +37.8% | $7,500 +38.9% |
| 2019 | $144 -63.9% | $5,400 -62.1% |
| 2018 | $397 +4.2% | $14,240 |
| 2017 | $381 -0.1% | $14,240 |
| 2016 | $382 -0.8% | $14,240 |
| 2015 | $385 | $14,240 |
| 2014 | $385 | $14,240 |
| 2013 | -- | -- |
| 2012 | -- | -- |
| 2011 | -- | -- |
| 2010 | -- | -- |
| 2009 | -- | -- |
| 2008 | -- | -- |
| 2007 | -- | -- |
| 2005 | -- | -- |
| 2004 | -- | -- |
| 2003 | -- | -- |
| 2002 | -- | -- |
| 2001 | -- | -- |
Find assessor info on the county website
Neighborhood: 75115
Nearby homes
- $--4 bd3 ba2.2k sqft1218 Gannon Ln, Desoto, TX 75115Sold

- $--4 bd3 ba2.2k sqft1214 Gannon Ln, Desoto, TX 75115Sold
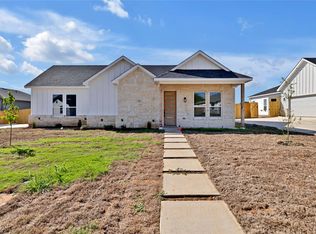
- $266,0004 bd2 ba1.9k sqft1221 Gannon Ln, Desoto, TX 75115Off Market
- $--4 bd3 ba2.2k sqft1217 Gannon Ln, Desoto, TX 75115Sold
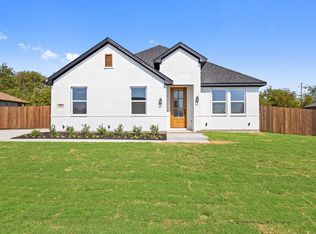
- $--4 bd3 ba2.2k sqft1210 Gannon Ln, Desoto, TX 75115Sold
- $267,7004 bd2 ba1.9k sqft1213 Gannon Ln, Desoto, TX 75115Off Market
- $267,7004 bd2 ba1.9k sqft1209 Gannon Ln, Desoto, TX 75115Off Market
- $35,000-- bd-- ba-- sqft1206 Gannon Ln, Desoto, TX 75115Off Market
Nearby schools
GreatSchools rating
- 8/10Martin Weiss Elementary SchoolGrades: PK-5Distance: 1.6 mi
- 3/10Judge Louis a Bedford Jr Law AcademyGrades: 6-8Distance: 4 mi
- 3/10David W Carter High SchoolGrades: 9-12Distance: 2.3 mi
Schools provided by the listing agent
- Elementary: Weiss
- Middle: Atwell
- High: Carter
- District: Dallas ISD
Source: NTREIS. This data may not be complete. We recommend contacting the local school district to confirm school assignments for this home.
Get a cash offer in 3 minutes
Find out how much your home could sell for in as little as 3 minutes with a no-obligation cash offer.
Estimated market value
$388,400
Get a cash offer in 3 minutes
Find out how much your home could sell for in as little as 3 minutes with a no-obligation cash offer.
Estimated market value
$388,400
- Texas
- Dallas County
- Desoto
- 75115
- 1222 Gannon Ln
Nearby cities
Nearby neighborhoods
Nearby zip codes
Other Desoto Topics
