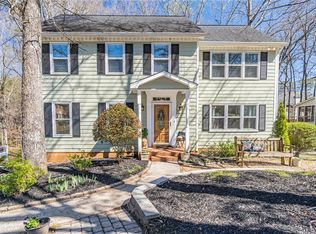
Welcome home to 1222 Gray Squirrel Crossing in East Cobb, a traditionally styled 4 bed / 2.5 bath home offering both comfort and versatility and located in the active swim and tennis neighborhood of Providence Corners, which is zoned for East Side Elementary and Dodgen Middle School, and is just a stone's throw away from Walton High School. This home has been meticulously maintained and recently updated. As you step through the front door, you're immediately welcomed by an abundance of natural light filling the foyer, setting a bright and inviting tone for the entire home. On the main level, you'll find gleaming hardwood floors leading you into a spacious library with custom-built bookshelves. The library is an ideal space for a home office or a cozy private space. The formal dining room is ideal for entertaining friends and family and opens to a well-appointed kitchen, boasting new appliances, ample cabinet space, and beautiful granite countertops, making meal prep a joy. The large, open living room is the heart of the home, featuring a charming brick fireplace. Enjoy dinner on the custom Timberline composite low-maintenance deck overlooking a wooded, private backyard. Head upstairs to find the primary bedroom, complete with a walk-in closet, a second closet, and a recently remodeled ensuite bathroom with a heated floor. Three more bedrooms upstairs ensure there's plenty of space for everyone, as well as another fully remodeled bathroom. The basement includes a tiled flex room that could be used as an office, additional bedroom, playroom, or workout area. The property is equipped with an irrigation system that covers the entire lot, and the home is protected by LeafGuard gutters. Other recent updates include energy-saving Anderson windows and a Trane HVAC system with a lifetime warranty. Conveniently located just minutes from fantastic shopping, dining, and entertainment options, this home is perfect for those seeking a vibrant and accessible lifestyle.
Closed
$665,000
1222 Gray Squirrel Xing, Marietta, GA 30062
4beds
2,064sqft
Single Family Residence
Built in 1979
8,102 Square Feet Lot
$658,800 Zestimate®
$322/sqft
$2,854 Estimated rent
Home value
$658,800
$613,000 - $712,000
$2,854/mo
Zestimate® history
Owner options
List your home for rent
$2,854/mo
Rent Zestimate®
Find your next renter with Zillow Rental Manager. Plus, with online applications, you can quickly screen prospective tenants – for free.
$2,854/mo
Rent Zestimate®
Refinance and save
$5,107/mo
Est. payment
Refinancing to a lower rate could help reduce your monthly payments and save thousands over the life of the loan.
$5,107/mo
Est. payment
Explore your selling options
Work with a Zillow partner agent
Leverage their expertise and Zillow's premium Showcase listings to get your home seen by more buyers.
Get startedList with your own agent
Get your home in front of millions of buyers by listing it on Zillow.
Learn how to do itSell it yourself
Take full control of how buyers see your home on Zillow by listing For Sale by Owner (FSBO).
List your homeWhat's special
Charming brick fireplaceGleaming hardwood floorsAbundance of natural lightLeafguard guttersNew appliancesWooded private backyardAmple cabinet space
Zillow last checked:
Listing updated:
Listed by:
Janice Overbeck 404-800-3159,
Keller Williams Realty Atlanta North,
Renee McCormick 404-822-6939,
Keller Williams Realty Atlanta North
Bought with:
Elizabeth C Smith, 124138
Harry Norman Realtors
Source: GAMLS,MLS#: 10579908
Facts & features
Interior
Bedrooms & bathrooms
- Bedrooms: 4
- Bathrooms: 3
- Full bathrooms: 2
- 1/2 bathrooms: 1
Rooms
- Room types: Bonus Room, Den, Family Room
Dining room
- Features: Separate Room
Kitchen
- Features: Breakfast Area, Pantry
Heating
- Forced Air, Natural Gas
Cooling
- Ceiling Fan(s), Central Air
Appliances
- Included: Dishwasher, Disposal, Microwave, Other, Refrigerator
- Laundry: Other
Features
- Bookcases, Rear Stairs, Split Bedroom Plan, Split Foyer, Walk-In Closet(s)
- Flooring: Hardwood, Tile
- Basement: Daylight,Exterior Entry,Finished,Interior Entry,Partial
- Number of fireplaces: 1
- Fireplace features: Family Room
- Common walls with other units/homes: No Common Walls
Interior area
- Total structure area: 2,064
- Total interior livable area: 2,064 sqft
- Finished area above ground: 2,064
- Finished area below ground: 0
Property
Parking
- Total spaces: 2
- Parking features: Attached, Garage, Garage Door Opener
- Has attached garage: Yes
Features
- Levels: Two
- Stories: 2
- Patio & porch: Deck, Patio
- Exterior features: Sprinkler System
- Body of water: None
Lot
- Size: 8,102 Square Feet
- Features: Private
Details
- Parcel number: 16090500610
Construction
Type & style
- Home type: SingleFamily
- Architectural style: Colonial
- Property subtype: Single Family Residence
Materials
- Brick
- Foundation: Slab
- Roof: Composition
Condition
- Resale
- New construction: No
- Year built: 1979
Utilities & green energy
- Sewer: Public Sewer
- Water: Public
- Utilities for property: Other
Community & HOA
Community
- Features: Playground, Pool, Tennis Court(s)
- Security: Carbon Monoxide Detector(s), Security System, Smoke Detector(s)
- Subdivision: Providence Corners
HOA
- Has HOA: Yes
- Services included: Maintenance Grounds, Swimming, Tennis
- HOA fee: $865 annually
Location
- Region: Marietta
Financial & listing details
- Price per square foot: $322/sqft
- Tax assessed value: $528,410
- Annual tax amount: $1,383
- Date on market: 8/15/2025
- Cumulative days on market: 11 days
- Listing agreement: Exclusive Right To Sell
Price history
| Date | Event | Price |
|---|---|---|
| 10/7/2025 | Sold | $665,000$322/sqft |
Source:  GAMLS #10579908 Report a problem GAMLS #10579908 Report a problem | ||
| 8/26/2025 | Pending sale | $665,000$322/sqft |
Source: GAMLS #10579908 Report a problem | ||
| 8/15/2025 | Listed for sale | $665,000+125.5%$322/sqft |
Source: GAMLS #10579908 Report a problem | ||
| 6/6/2005 | Sold | $294,900$143/sqft |
Source: Public Record Report a problem | ||
Public tax history
| Year | Property taxes | Tax assessment |
|---|---|---|
| 2024 | $1,383 +29.7% | $211,364 +21.3% |
| 2023 | $1,066 -11.1% | $174,296 +16.2% |
| 2022 | $1,199 | $149,940 |
| 2021 | $1,199 | $149,940 |
| 2020 | $1,199 +5% | $149,940 +14.6% |
| 2019 | $1,142 | $130,820 |
| 2018 | $1,142 | $130,820 |
| 2017 | $1,142 +13.2% | $130,820 |
| 2016 | $1,008 +0.3% | $130,820 +20.5% |
| 2015 | $1,005 -65.2% | $108,528 |
| 2014 | $2,890 -0.8% | $108,528 |
| 2013 | $2,913 +7.3% | $108,528 +9.9% |
| 2012 | $2,716 -0.2% | $98,736 |
| 2011 | $2,721 +5.4% | $98,736 |
| 2010 | $2,581 | $98,736 |
| 2009 | $2,581 +5.4% | $98,736 |
| 2006 | $2,450 +9.3% | $98,736 |
| 2005 | $2,241 +24.3% | $98,736 +23.9% |
| 2004 | $1,802 | $79,688 |
| 2003 | $1,802 -0.1% | $79,688 |
| 2002 | $1,804 +13.3% | $79,688 +19.4% |
| 2001 | $1,592 -0.8% | $66,716 |
| 2000 | $1,605 | $66,716 |
Find assessor info on the county website
Neighborhood: 30062
Nearby homes
- $576,9003 bd2 ba2.1k sqft1232 Gray Squirrel Xing, Marietta, GA 30062Off Market
- $555,8004 bd2 ba2k sqft1202 Gray Squirrel Xing, Marietta, GA 30062Off Market
- $612,5004 bd3 ba2.1k sqft1242 Gray Squirrel Xing, Marietta, GA 30062Sold
- $770,5004 bd3 ba2.8k sqft1233 Indian Hills Pkwy, Marietta, GA 30062Off Market
- $664,5004 bd2 ba2.2k sqft1235 Indian Hills Pkwy, Marietta, GA 30062Off Market
- $806,4005 bd4 ba3.4k sqft1231 Indian Hills Pkwy, Marietta, GA 30062Off Market
- $631,0004 bd3 ba2.3k sqft3794 Brown Owl Ct, Marietta, GA 30062Sold
- $593,5004 bd2 ba2.1k sqft1190 Gray Squirrel Xing, Marietta, GA 30062Off Market
Nearby schools
GreatSchools rating
- 8/10East Side Elementary SchoolGrades: PK-5Distance: 0.3 mi
- 8/10Dodgen Middle SchoolGrades: 6-8Distance: 0.8 mi
- 10/10Walton High SchoolGrades: 9-12Distance: 0.7 mi
Schools provided by the listing agent
- Elementary: East Side
- Middle: Dodgen
- High: Walton
Source: GAMLS. This data may not be complete. We recommend contacting the local school district to confirm school assignments for this home.
Get a cash offer in 3 minutes
Find out how much your home could sell for in as little as 3 minutes with a no-obligation cash offer.
Estimated market value
$658,800
Get a cash offer in 3 minutes
Find out how much your home could sell for in as little as 3 minutes with a no-obligation cash offer.
Estimated market value
$658,800
- Georgia
- Cobb County
- Marietta
- 30062
- 1222 Gray Squirrel Xing
