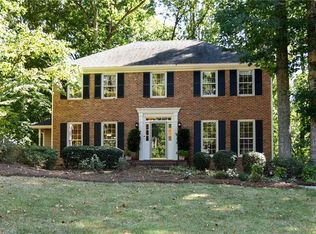
Welcome to 3794 Brown Owl Court Northeast in East Cobb, a delightful home that offers both comfort and versatility. In the active swim & tennis neighborhood of Providence Corners and zoned for East side, Dodgen and Walton. As you step through the front door, you're immediately welcomed by an abundance of natural light filling the foyer, setting a bright and inviting tone for the entire home. On the main level, you'll find a spacious room that's perfect for whatever you need it to be-whether a playroom, home office, or any flexible space you desire. The dining room opens up to a well-appointed kitchen, boasting ample cabinet space and beautiful granite countertops, making meal prep a joy. The large, open living room is the heart of the home, featuring a charming brick fireplace. A convenient half bathroom is also located on this level. Head upstairs to find the master bedroom, complete with a walk-in closet and a private master bathroom. The master suite also connects to another flexible room, offering extra storage with two additional closets. Three more bedrooms upstairs ensure there's plenty of space for everyone, as well as another full bathroom. Step outside onto the back deck to enjoy the serene, fenced-in backyard-a perfect spot for relaxing or entertaining. The property is equipped with an irrigation system that covers the entire lot, and recent updates include a full repiping in 2023, a new water heater, and new garage doors. Conveniently located just minutes from fantastic shopping, dining, and entertainment options, this home is perfect for those seeking a vibrant and accessible lifestyle. Enjoy exploring everything this wonderful area has to offer!
Closed
$631,000
3794 Brown Owl Ct, Marietta, GA 30062
4beds
2,383sqft
Single Family Residence
Built in 1979
9,321 Square Feet Lot
$626,600 Zestimate®
$265/sqft
$3,011 Estimated rent
Home value
$626,600
$576,000 - $677,000
$3,011/mo
Zestimate® history
Owner options
List your home for rent
$3,011/mo
Rent Zestimate®
Find your next renter with Zillow Rental Manager. Plus, with online applications, you can quickly screen prospective tenants – for free.
$3,011/mo
Rent Zestimate®
Refinance and save
$4,668/mo
Est. payment
Refinancing to a lower rate could help reduce your monthly payments and save thousands over the life of the loan.
$4,668/mo
Est. payment
Explore your selling options
Work with a Zillow partner agent
Leverage their expertise and Zillow's premium Showcase listings to get your home seen by more buyers.
Get startedList with your own agent
Get your home in front of millions of buyers by listing it on Zillow.
Learn how to do itSell it yourself
Take full control of how buyers see your home on Zillow by listing For Sale by Owner (FSBO).
List your homeWhat's special
Zillow last checked:
Listing updated:
Listed by:
Daniel Dey 404-668-6621,
Compass
Bought with:
Christina W Lowry, 300906
Ansley RE|Christie's Int'l RE
Source: GAMLS,MLS#: 10550054
Facts & features
Interior
Bedrooms & bathrooms
- Bedrooms: 4
- Bathrooms: 3
- Full bathrooms: 2
- 1/2 bathrooms: 1
Rooms
- Room types: Bonus Room, Foyer, Laundry, Other
Dining room
- Features: Separate Room
Kitchen
- Features: Breakfast Area, Breakfast Room, Pantry
Heating
- Central, Natural Gas
Cooling
- Central Air, Electric
Appliances
- Included: Dishwasher, Disposal, Double Oven, Dryer, Gas Water Heater, Microwave, Refrigerator, Washer
- Laundry: Other
Features
- Rear Stairs, Walk-In Closet(s)
- Flooring: Laminate
- Basement: None
- Attic: Pull Down Stairs
- Number of fireplaces: 1
- Fireplace features: Living Room
- Common walls with other units/homes: No Common Walls
Interior area
- Total structure area: 2,383
- Total interior livable area: 2,383 sqft
- Finished area above ground: 2,383
- Finished area below ground: 0
Property
Parking
- Total spaces: 4
- Parking features: Attached, Garage, Garage Door Opener, Kitchen Level, Side/Rear Entrance
- Has attached garage: Yes
Features
- Levels: Two
- Stories: 2
- Patio & porch: Deck
- Fencing: Back Yard,Fenced,Wood
- Waterfront features: No Dock Or Boathouse
- Body of water: None
Lot
- Size: 9,321 Square Feet
- Features: Corner Lot
- Residential vegetation: Grassed
Details
- Parcel number: 16090500470
- Special conditions: Agent Owned
Construction
Type & style
- Home type: SingleFamily
- Architectural style: Brick 3 Side,Traditional
- Property subtype: Single Family Residence
Materials
- Block
- Foundation: Block, Slab
- Roof: Composition
Condition
- Resale
- New construction: No
- Year built: 1979
Utilities & green energy
- Electric: 220 Volts
- Sewer: Public Sewer
- Water: Public
- Utilities for property: Cable Available, Electricity Available, High Speed Internet, Natural Gas Available, Phone Available, Sewer Available, Underground Utilities, Water Available
Community & HOA
Community
- Features: Playground, Pool, Sidewalks, Street Lights, Tennis Court(s), Near Public Transport, Walk To Schools, Near Shopping
- Security: Smoke Detector(s)
- Subdivision: Providence Corners
HOA
- Has HOA: Yes
- Services included: Maintenance Grounds, Swimming, Tennis
- HOA fee: $865 annually
Location
- Region: Marietta
Financial & listing details
- Price per square foot: $265/sqft
- Tax assessed value: $593,770
- Annual tax amount: $6,221
- Date on market: 6/26/2025
- Cumulative days on market: 4 days
- Listing agreement: Exclusive Right To Sell
- Listing terms: Cash,Conventional,FHA,VA Loan
- Electric utility on property: Yes
Price history
| Date | Event | Price |
|---|---|---|
| 7/15/2025 | Sold | $631,000+1%$265/sqft |
Source:  GAMLS #10550054 Report a problem GAMLS #10550054 Report a problem | ||
| 7/5/2025 | Pending sale | $625,000$262/sqft |
Source:  FMLS GA #7602511 Report a problem FMLS GA #7602511 Report a problem | ||
| 6/26/2025 | Listed for sale | $625,000+172.3%$262/sqft |
Source: GAMLS #10550054 Report a problem | ||
| 7/14/2000 | Sold | $229,500$96/sqft |
Source: Public Record Report a problem | ||
Public tax history
| Year | Property taxes | Tax assessment |
|---|---|---|
| 2024 | $6,221 +37.3% | $237,508 +28.6% |
| 2023 | $4,532 -0.1% | $184,684 +16.5% |
| 2022 | $4,537 +339.6% | $158,492 |
| 2021 | $1,032 | $158,492 |
| 2020 | $1,032 +6.1% | $158,492 +14.4% |
| 2019 | $972 | $138,512 |
| 2018 | $972 | $138,512 |
| 2017 | $972 -70.6% | $138,512 |
| 2016 | $3,310 +14.2% | $138,512 +18.2% |
| 2015 | $2,899 -0.6% | $117,224 |
| 2014 | $2,918 -0.6% | $117,224 |
| 2013 | $2,937 +10.2% | $117,224 +12.4% |
| 2012 | $2,666 -0.2% | $104,336 |
| 2011 | $2,672 +4.8% | $104,336 |
| 2010 | $2,549 | $104,336 |
| 2009 | $2,549 +5.2% | $104,336 |
| 2006 | $2,423 -0.4% | $104,336 |
| 2005 | $2,433 +15% | $104,336 +15.2% |
| 2004 | $2,117 | $90,580 |
| 2003 | $2,117 -0.1% | $90,580 |
| 2002 | $2,118 +13.3% | $90,580 +19.2% |
| 2001 | $1,870 +177.8% | $75,972 |
| 2000 | $673 | $75,972 |
Find assessor info on the county website
Neighborhood: 30062
Nearby homes
- $673,5004 bd4 ba2.6k sqft3784 Brown Owl Ct, Marietta, GA 30062Off Market
- $714,3004 bd2 ba2.7k sqft1203 Gray Squirrel Xing, Marietta, GA 30062Off Market
- $663,1004 bd3 ba2.8k sqft3783 Brown Owl Ct, Marietta, GA 30062Off Market
- $602,1003 bd2 ba2.1k sqft1232 Gray Squirrel Xing, Marietta, GA 30062Off Market
- $725,0005 bd4 ba3k sqft3798 Raccoon Run, Marietta, GA 30062Sold
- $638,4004 bd3 ba2.2k sqft3793 Brown Owl Ct, Marietta, GA 30062Off Market
- $610,0004 bd4 ba2.8k sqft3792 Raccoon Run, Marietta, GA 30062Sold
- $665,0004 bd3 ba2k sqft1222 Gray Squirrel Xing, Marietta, GA 30062Sold
Nearby schools
GreatSchools rating
- 8/10East Side Elementary SchoolGrades: PK-5Distance: 0.3 mi
- 8/10Dodgen Middle SchoolGrades: 6-8Distance: 0.8 mi
- 10/10Walton High SchoolGrades: 9-12Distance: 0.6 mi
Schools provided by the listing agent
- Elementary: East Side
- Middle: Dodgen
- High: Walton
Source: GAMLS. This data may not be complete. We recommend contacting the local school district to confirm school assignments for this home.
Get a cash offer in 3 minutes
Find out how much your home could sell for in as little as 3 minutes with a no-obligation cash offer.
Estimated market value
$626,600
Get a cash offer in 3 minutes
Find out how much your home could sell for in as little as 3 minutes with a no-obligation cash offer.
Estimated market value
$626,600
- Georgia
- Cobb County
- Marietta
- 30062
- 3794 Brown Owl Ct
Nearby cities
Nearby neighborhoods
Nearby zip codes
Other Marietta Topics
