Skip main navigation
Pending
  • $275,000

    1222 Jackson St, Fort Wayne, IN 46802

    3beds
    1,708sqft
    : 
    $1,733/mo
    Get pre-qualified
    Single Family Residence
    Built in 1880
    2,613 Square Feet Lot
    $272,100 Zestimate®
    $--/sqft
    $-- HOA

    What's special

    Spacious primary suiteSecond-floor laundry
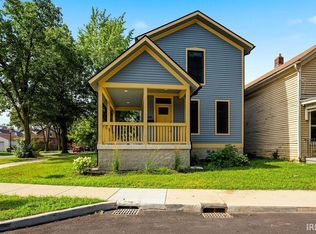
    Open House Sat 7/25 1-3pm. Experience the timeless charm of Fort Wayne's historic West Central neighborhood without sacrificing the comforts of modern living. Rebuilt in 2017, this home blends classic character with today's most desirable features, including a spacious primary suite, second-floor laundry, and an open-concept floor plan designed for everyday living and entertaining. Enjoy the added peace of mind that comes with newer plumbing, electrical, roof, windows, HVAC, and other major mechanical systems. Perfectly positioned on the edge of the Electric Works campus, this home is just a short walk to downtown Fort Wayne, the River Greenway Trail system, local parks, restaurants, and entertainment. Schedule your showing soon!
    38 days
    |
    206
    |
    12
    |

    Zillow last checked:

    Listing updated:

    Listed by:

    Becky McArdle Cell:260-440-1899,

    RE/MAX Results

    Source: IRMLS,MLS#: 202628002MLS Logo

      Facts & features

      Interior

      Bedrooms & bathrooms
      • Bedrooms: 3
      • Bathrooms: 3
      • Full bathrooms: 2
      • 1/2 bathrooms: 1
      Bedroom 1
      • Level: Upper
      Bedroom 2
      • Level: Upper
      Dining room
      • Level: Main
      • Area: 99
      • Dimensions: 11 x 9
      Kitchen
      • Level: Main
      • Area: 130
      • Dimensions: 10 x 13
      Living room
      • Level: Main
      • Area: 256
      • Dimensions: 16 x 16
      Heating
      • Natural Gas, Forced Air
      Cooling
      • Central Air
      Appliances
      • Included: Disposal, Dishwasher, Microwave, Refrigerator, Washer, Dryer-Electric, Gas Range, Gas Water Heater
      Features
      • 1st Bdrm En Suite, Breakfast Bar, Walk-In Closet(s)
      • Basement: Cellar
      • Has fireplace: No
      Interior area
      • Total structure area: 2,133
      • Total interior livable area: 1,708 sqft
      • Finished area above ground: 1,708
      • Finished area below ground: 0
      Video & virtual tour

      Property

      Features
      • Levels: Two
      • Stories: 2
      • Patio & porch: Deck
      Lot
      • Size: 2,613 Square Feet
      • Dimensions: 55X47.1
      • Features: Corner Lot, Level, Near Walking Trail
      Details
      • Parcel number: 021211112011.000074

      Construction

      Type & style
      • Home type: SingleFamily
      • Property subtype: Single Family Residence
      Materials
      • Cement Board
      Condition
      • New construction: No
      • Year built: 1880

      Utilities & green energy

      • Sewer: City
      • Water: City

      Community & HOA

      Community
      • Security: Radon System
      • Subdivision: West Central
      Location
      • Region: Fort Wayne

      Financial & listing details

      • Tax assessed value: $262,700
      • Annual tax amount: $2,973
      • Date on market: 7/13/2026

        Estimated market value

        $272,100

        $258,000 - $286,000

        $1,558/mo

        Price history

        DateEventPrice
        7/26/2026Pending sale$275,000
        Source: IRMLS #202628002 Report a problem
        7/16/2026Listed for sale$275,000-7.7%
        Source: IRMLS #202628002 Report a problem
        3/2/2025Listing removed$1,895$1/sqft
        Source: Zillow Rentals Report a problem
        2/19/2025Price change$1,895-0.3%$1/sqft
        Source: Zillow Rentals Report a problem
        12/10/2024Listed for rent$1,900$1/sqft
        Source: Zillow Rentals Report a problem
        1/11/2024Listing removed$298,000$174/sqft
        Source: Coldwell Banker Real Estate Group #202315736 Report a problem
        1/2/2024Listing removed--
        Source: Coldwell Banker Real Estate Group Report a problem
        12/21/2023Listed for rent$1,900$1/sqft
        Source: Coldwell Banker Real Estate Group Report a problem
        12/12/2023Listing removed--
        Source: Coldwell Banker Real Estate Group Report a problem
        12/8/2023Listed for rent$1,900$1/sqft
        Source: Coldwell Banker Real Estate Group Report a problem
        9/8/2023Price change$298,000-3.9%
        Source: IRMLS #202315736 Report a problem
        6/27/2023Price change$310,000-4.6%
        Source: IRMLS #202315736 Report a problem
        5/16/2023Listed for sale$325,000+54.8%$190/sqft
        Source: Coldwell Banker Real Estate Group #202315736 Report a problem
        11/27/2019Sold$210,000-4.5%$123/sqft
        Source: Agent Provided Report a problem
        10/26/2019Price change$219,900-2.3%$129/sqft
        Source: CENTURY 21 Bradley Realty, Inc. #201942461 Report a problem
        10/18/2019Price change$225,000-3.2%$132/sqft
        Source: CENTURY 21 Bradley Realty, Inc. #201942461 Report a problem
        10/10/2019Price change$232,500-3.1%$136/sqft
        Source: CENTURY 21 Bradley Realty, Inc. #201942461 Report a problem
        9/27/2019Listed for sale$239,900+4469.5%$140/sqft
        Source: CENTURY 21 Bradley Realty, Inc. #201942461 Report a problem
        12/3/2012Sold$5,250-86.2%$3/sqft
        Source: Public Record Report a problem
        2/26/2002Sold$37,938$22/sqft
        Source: Public Record Report a problem

        Public tax history

        YearProperty taxesTax assessment
        2025$3,013 +2.4%$262,700 -0.1%
        2024$2,942 -1.1%$262,900 +1.9%
        2023$2,973 +17.8%$258,100 -1.9%
        2022$2,524 +14.1%$263,000 +16.8%
        2021$2,213 +67.3%$225,100 +11.1%
        2020$1,323 +0.8%$202,600 +63.8%
        2019$1,313 $123,700 +1.2%
        2018-- $122,200 +1621.1%
        2017-- $7,100 -7.8%
        2016$312 $7,700
        2014$312 +154.7%--
        2013$122 -60.7%$5,900 -62.2%
        2011$312 $15,600 +0.6%
        2010-- $15,500 -53.2%
        2007-- $33,100 -4.6%
        2005-- $34,700
        2004-- $34,700 +98.3%
        2001-- $17,500 +199.7%
        1999-- $5,840
        Find assessor info on the county website

        Monthly payment

        Est. payment

        Payment breakdown

        Explore the cost of this home by adjusting the details. Changes won't be saved.
        All calculations are estimates and provided by Zillow, Inc. for informational purposes only. Actual amounts may vary.
        HOA fees may include property taxes on listings classified as Co-Ops. Contact the listing agent and/or owner for fee details.
        See how much you could borrow to make a competitive offer.

        Climate risks

        Neighborhood: West Central

        Getting around

        85 / 100
        Very Walkable
        51 / 100
        Good Transit
        75 / 100
        Very Bikeable

        Nearby schools

        GreatSchools rating
        Schools provided by the listing agent
        • Elementary: Washington
        • Middle: Portage
        • High: Wayne
        • District: Fort Wayne Community

        Source: IRMLS. This data may not be complete. We recommend contacting the local school district to confirm school assignments for this home.

        A local agent can set up tours, give advice and negotiate with sellers.

        Browse local experts

        Similar homes