Skip main navigation
Off market
  • Price Unknown

    1222 Larny Ct, Mississauga, ON L4W 3N4

    4beds
    4baths
    Single Family Residence
    Built in ----
    -- sqft lot
    $-- Zestimate®
    C$--/sqft
    C$4,107 Estimated rent

    Home value

    Not available

    Estimated sales range

    Not available

    Not available

    Loading
    Loading...

    Owner options

    List your home for rent

    C$4,107/mo

    Rent Zestimate®

    Find your next renter with Zillow Rental Manager. Plus, with online applications, you can quickly screen prospective tenants – for free.

    Learn more

    C$4,107/mo

    Rent Zestimate®

    Refinance and save

    Refinancing to a lower rate could help reduce your monthly payments and save thousands over the life of the loan.

    See today's rates

    Explore your selling options

    Work with a Zillow partner agent

    Leverage their expertise and Zillow's premium Showcase listings to get your home seen by more buyers.

    Get started

    List with your own agent

    Get your home in front of millions of buyers by listing it on Zillow.

    Learn how to do it

    Sell it yourself

    Take full control of how buyers see your home on Zillow by listing For Sale by Owner (FSBO).

    List your home

    What's special

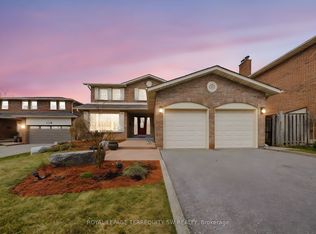
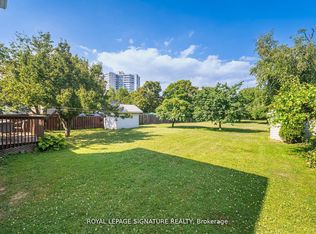
    Rarely offered and first time on the market, this beautiful 5-level backsplit is ready for its next owner! Perfectly situated on a quiet, family friendly cul-de-sac, this location offers a child-safe court for endless ball hockey & basketball games. The original owner has meticulously cared for this 4 bedroom, 4 bathroom home featuring upper & lower kitchens, 2 spacious family rooms, 2 fireplaces, formal dining room & sitting room and walkout to a large pool sized yard, perfect for entertaining & gardening. Each floor of this spacious & bright home provides endless room to host family gatherings or accommodate multi-generational living. The southern exposure offers full day sun throughout this lovely, updated home which has 3 large bedrooms and 5 piece bathroom on the upper floor, including a primary bedroom with 2 piece ensuite. The 1st level provides an easy flow from the upper kitchen to the dining & sitting rooms with a spacious porch to enjoy evening sunsets. The ground floor offers a bright & airy family room with fireplace and walkout to rear yard, in addition to a 4th bedroom, 3 piece bathroom & side entrance. This flows to the lower level family room with gas fireplace & 2nd kitchen with dining area which provides the perfect space to enjoy family get togethers and parties. With a five star location, this home is surrounded by a perfect array or amenities, schools & highway access points! Steps away from St. Basil Elementary School & endless walking trails in Rathwood Park. Enjoy living close to some of Mississauga's best schools, amazing parks, excellent shopping, public transit, dining, 403/401 onramps & so much more!

    This property is off market, which means it's not currently listed for sale or rent on Zillow. This may be different from what's available on other websites or public sources.


    Zillow last checked:

    Source: Engel & Volkers,MLS®#: W12016696MLS Logo

    Facts & features

    Interior

    Bedrooms & bathrooms
    • Bedrooms: 4
    • Bathrooms: 4

    Property

    Details
    • Parcel number: 133050033

    Construction

    Type & style
    • Home type: SingleFamily
    • Property subtype: Single Family Residence

    Community & HOA

    Location
    • Region: Mississauga

    Financial & listing details

    • Date on market: 3/13/2025
    • Lease term: Contact For Details

    Price history

    DateEventPrice
    3/13/2025Price changeC$1,399,000-6.7%
    Source: Engel & Volkers #W12016696 Report a problem
    2/21/2025Listed for saleC$1,499,000
    Source: TRREB #W11981071 Report a problem

    Public tax history

    Tax history is unavailable.

    Neighborhood: Rathwood

    Nearby schools

    GreatSchools rating

    No schools nearby

    We couldn't find any schools near this home.