Skip main navigation
Sold for $850,000
  • $850,000

    1222 Legacy Ct, Canton, MI 48187

    4beds
    5,579sqft
    Single Family Residence
    Built in 2004
    0.34 Acres Lot
    $875,600 Zestimate®
    $152/sqft
    $4,228 Estimated rent

    Home value

    $875,600

    $788,000 - $972,000

    $4,228/mo

    Zestimate® history
    Loading
    Loading...

    Owner options

    List your home for rent

    $4,228/mo

    Rent Zestimate®

    Find your next renter with Zillow Rental Manager. Plus, with online applications, you can quickly screen prospective tenants – for free.

    Learn more

    $4,228/mo

    Rent Zestimate®

    Refinance and save

    $6,615/mo

    Est. payment

    Refinancing to a lower rate could help reduce your monthly payments and save thousands over the life of the loan.

    See today's rates

    $6,615/mo

    Est. payment

    Explore your selling options

    Work with a Zillow partner agent

    Leverage their expertise and Zillow's premium Showcase listings to get your home seen by more buyers.

    Get started

    List with your own agent

    Get your home in front of millions of buyers by listing it on Zillow.

    Learn how to do it

    Sell it yourself

    Take full control of how buyers see your home on Zillow by listing For Sale by Owner (FSBO).

    List your home

    What's special

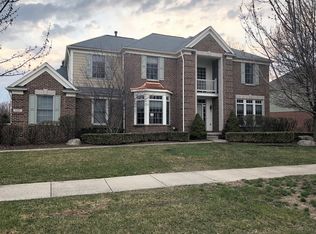
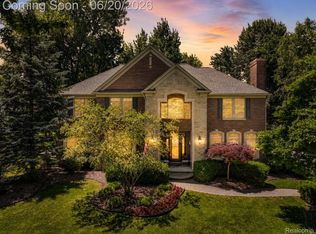
    Welcome to Luxurious Stately Colonial; Ellsworth model- Pulte's crown jewel design!! Remodeled & Ready-to-Move-in 4 bedroom, 3.5 bath in sought after neighborhood of "Antique Forest", on a quiet court setting!! Recent updates: Kitchen custom granite countertop(2023), New cooktop(2023), Wall Oven/Microwave combo(2024). The powder room refreshed with a new vanity(2023); Both the Princess suite and Jack-and-Jill bathrooms updated- 2023 with quartz surfaces, modern lighting, and stylish mirrors. New Washer-Dryer(2024). Exterior window caulking(2023), Garage freshly painted- 2024. Fabulous architectural details throughout, including pillar molding, wainscoting and crown molding. An elegant 2-story foyer welcomes you into the Impressive family room featuring high ceilings, Hardwood floors, wall of windows allowing lots of natural light & a fireplace; opening into the beautiful gourmet kitchen and breakfast nook with SS Appliances, gleaming hardwood floors, large granite counter top island, and tile backsplash. Walk-in pantry. Study/executive office off the foyer w/2nd Fireplace, perfect for a home office. First-floor custom-design mudroom, ceramic flooring, with plenty of space for storage (a must-see). Enormous master suite with tray ceiling, walk-in closet & fashion bath. The guest bedroom offers a full, private bathroom as well as a walk-in closet. Bedrooms 2 and 3 share a jack and jill. Awesome finished lower level with plenty of room to complete the setup for your liking. Freshly painted throughout; Roof(2021), 75gallon Hot water tank(2019); 2 ACs; New carpet(2021) 5.1 Home theatre set up (Klipsch in-wall speakers) surround sound throughout the first floor for entertaining. Beautiful professionally landscaped yard with mature trees for a great curb appeal; Private peaceful backyard w/brick paver patio to enjoy outdoors with family. 3car side entry garage. Excellent location in close proximity to shopping, dining, and expressways. Dodson Elementary; PCCS

    Zillow last checked:

    Listing updated:

    Listed by:

    Mrinal Sharma 734-596-9376,

    KW Professionals

    Bought with:

    Benjamin Cockrum, 6501402850

    Preferred, Realtors Ltd

    Source: Realcomp II,MLS#: 20251016922MLS Logo

    Facts & features

    Interior

    Bedrooms & bathrooms
    • Bedrooms: 4
    • Bathrooms: 4
    • Full bathrooms: 3
    • 1/2 bathrooms: 1
    Primary bedroom
    • Level: Second
    • Area: 336
    • Dimensions: 21 X 16
    Bedroom
    • Level: Second
    • Area: 110
    • Dimensions: 11 X 10
    Bedroom
    • Level: Second
    • Area: 187
    • Dimensions: 17 X 11
    Bedroom
    • Level: Second
    • Area: 176
    • Dimensions: 16 X 11
    Primary bathroom
    • Level: Second
    • Area: 224
    • Dimensions: 16 X 14
    Other
    • Level: Second
    • Area: 60
    • Dimensions: 10 X 6
    Other
    • Level: Second
    • Area: 35
    • Dimensions: 7 X 5
    Other
    • Level: Entry
    • Area: 30
    • Dimensions: 6 X 5
    Other
    • Level: Entry
    • Area: 140
    • Dimensions: 10 X 14
    Dining room
    • Level: Entry
    • Area: 168
    • Dimensions: 12 X 14
    Family room
    • Level: Entry
    • Area: 352
    • Dimensions: 16 X 22
    Kitchen
    • Level: Entry
    • Area: 276
    • Dimensions: 12 X 23
    Laundry
    • Level: Entry
    • Area: 160
    • Dimensions: 16 X 10
    Library
    • Level: Entry
    • Area: 224
    • Dimensions: 16 X 14
    Living room
    • Level: Entry
    • Area: 294
    • Dimensions: 14 X 21
    Heating
    • Forced Air, Natural Gas
    Cooling
    • Ceiling Fans, Central Air
    Appliances
    • Included: Dishwasher, Disposal, Double Oven, Dryer, Electric Cooktop, Free Standing Refrigerator, Humidifier, Microwave, Range Hood, Stainless Steel Appliances, Washer, Wine Cooler
    • Laundry: Laundry Room
    Features
    • Programmable Thermostat, Sound System
    • Windows: Egress Windows
    • Basement: Partially Finished
    • Has fireplace: Yes
    • Fireplace features: Gas, Great Room, Library
    Interior area
    • Total interior livable area: 5,579 sqft
    • Finished area above ground: 3,626
    • Finished area below ground: 1,953

    Property

    Parking
    • Total spaces: 3
    • Parking features: Three Car Garage, Attached, Driveway, Garage Door Opener, Garage Faces Side, Side Entrance
    • Garage spaces: 3
    Features
    • Levels: Two
    • Stories: 2
    • Entry location: GroundLevelwSteps
    • Patio & porch: Patio, Porch
    • Pool features: None
    Lot
    • Size: 0.34 Acres
    • Dimensions: 150 x 140
    • Features: Dead End Street, Sprinklers
    Details
    • Parcel number: 71065010120000
    • Special conditions: Short Sale No,Standard

    Construction

    Type & style
    • Home type: SingleFamily
    • Architectural style: Colonial,Other
    • Property subtype: Single Family Residence
    Materials
    • Brick
    • Foundation: Basement, Poured
    • Roof: Asphalt
    Condition
    • New construction: No
    • Year built: 2004
    • Major remodel year: 2023

    Utilities & green energy

    • Sewer: Public Sewer
    • Water: Public

    Community & neighborhood

    Security
    • Security features: Smoke Detectors
    Community
    • Community features: Sidewalks
    Location
    • Region: Canton
    • Subdivision: ANTIQUE FOREST SUB

    HOA & financial

    HOA
    • Has HOA: Yes
    • HOA fee: $770 annually
    • Services included: Trash

    Other

    Other facts
    • Listing agreement: Exclusive Right To Sell
    • Listing terms: Cash,Conventional

    Price history

    DateEventPrice
    8/8/2025Sold$850,000+1.3%$152/sqft
    Source: Realcomp II #20251016922 Report a problem
    8/8/2025Pending sale$839,000$150/sqft
    Source: Realcomp II #20251016922 Report a problem
    7/18/2025Listed for sale$839,000+22.5%$150/sqft
    Source: Realcomp II #20251016922 Report a problem
    7/26/2022Sold$685,000+5.4%$123/sqft
    Source: Realcomp II #20221006634 Report a problem
    7/10/2022Pending sale$649,900$116/sqft
    Source: Realcomp II #20221006634 Report a problem
    6/30/2022Listed for sale$649,900+23.8%$116/sqft
    Source: Realcomp II #20221006634 Report a problem
    5/11/2016Sold$525,000-2.8%$94/sqft
    Source: Public Record Report a problem
    10/3/2013Listing removed$539,900$97/sqft
    Source: RE/MAX Classic #213097698 Report a problem
    9/17/2013Listed for rent$3,000$1/sqft
    Source: RE/MAX CLASSIC #213089165 Report a problem
    8/16/2013Listed for sale$539,900+10.6%$97/sqft
    Source: Re/Max Classic #213083922 Report a problem
    3/29/2007Sold$488,000+64.9%$87/sqft
    Source: Public Record Report a problem
    2/1/2005Sold$296,000$53/sqft
    Source: Public Record Report a problem

    Public tax history

    YearProperty taxesTax assessment
    2025-- $338,400 +14.8%
    2024-- $294,900 +7%
    2023-- $275,500 -1.8%
    2022-- $280,600 +0.7%
    2021-- $278,600
    2020$11,240 +8.9%$278,600 +1.9%
    2019$10,318 $273,520 +3.6%
    2018$10,318 $264,140 +0.6%
    2017-- $262,600 -0.5%
    2016$7,223 $263,800 +7.3%
    2015$7,223 -66.6%$245,750 +6.9%
    2013$21,614 +199.2%$229,890 +14.3%
    2010$7,223 $201,190 -6.5%
    2009-- $215,170 -11.6%
    2008-- $243,360 -10.1%
    2007-- $270,580

    Find assessor info on the county website

    Neighborhood: 48187

    Nearby schools

    GreatSchools rating
    Get a cash offer in 3 minutes
    Find out how much your home could sell for in as little as 3 minutes with a no-obligation cash offer.
    Estimated market value
    $875,600
    Get a cash offer in 3 minutes
    Find out how much your home could sell for in as little as 3 minutes with a no-obligation cash offer.
    Estimated market value
    $875,600