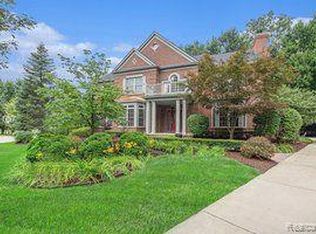
Pending
$875,000
4beds
5,250sqft
1306 Legacy Ct, Canton, MI 48187
4beds
5,250sqft
Single family residence
Built in 2004
0.31 Acres
3 Garage spaces
$167 price/sqft
$64/mo HOA
What's special
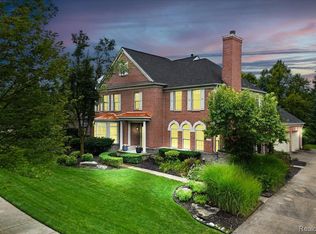
Tucked away on a quiet cul-de-sac in Canton's desirable Antique Forest neighborhood, this beautifully maintained colonial offers over 3,500 square feet plus a finished lower level, all surrounded by premium wooded views and exceptional privacy. Step inside to an open floor plan highlighted by a dramatic two-story great room with soaring ...
- 11 days |
- 54 |
- 2 |
Source: Realcomp II,MLS#: 20261044354
Travel times
Family Room
Kitchen
Dining Room
Zillow last checked:
Listing updated:
Listed by:
Michael Perna 248-886-4450,
EXP Realty The Perna Team 888-501-7085,
Ruthanne Conciatore 734-659-7522,
EXP Realty The Perna Team
Source: Realcomp II,MLS#: 20261044354
Facts & features
Interior
Bedrooms & bathrooms
- Bedrooms: 4
- Bathrooms: 5
- Full bathrooms: 4
- 1/2 bathrooms: 1
Bedroom
- Level: Second
- Area: 357
- Dimensions: 21 X 17
Bedroom
- Level: Second
- Area: 132
- Dimensions: 12 X 11
Bedroom
- Level: Second
- Area: 204
- Dimensions: 17 X 12
Bedroom
- Level: Second
- Area: 154
- Dimensions: 14 X 11
Other
- Level: Second
- Area: 240
- Dimensions: 16 X 15
Other
- Level: Second
- Area: 48
- Dimensions: 8 X 6
Other
- Level: Second
- Area: 50
- Dimensions: 10 X 5
Other
- Level: Basement
- Area: 60
- Dimensions: 10 X 6
Other
- Level: Entry
- Area: 25
- Dimensions: 5 X 5
Bonus room
- Level: Entry
- Area: 224
- Dimensions: 16 X 14
Dining room
- Level: Entry
- Area: 168
- Dimensions: 14 X 12
Family room
- Level: Entry
- Area: 336
- Dimensions: 21 X 16
Kitchen
- Level: Entry
- Area: 336
- Dimensions: 21 X 16
Laundry
- Level: Second
- Area: 84
- Dimensions: 12 X 7
Living room
- Level: Entry
- Area: 221
- Dimensions: 17 X 13
Heating
- Forced Air, Natural Gas
Cooling
- Ceiling Fans, Central Air
Appliances
- Included: Built In Gas Range, Dishwasher, Disposal, Double Oven, Energy Star Qualified Dryer, Energy Star Qualified Washer, Free Standing Refrigerator, Microwave, Stainless Steel Appliances, Washer Dryer Stacked, Wine Refrigerator
- Laundry: Electric Dryer Hookup, Washer Hookup
Features
- High Speed Internet, Programmable Thermostat
- Windows: Egress Windows
- Basement: Finished,Full
- Has fireplace: Yes
- Fireplace features: Basement, Double Sided, Gas, Great Room, Living Room, Other Locations
Interior area
- Total interior livable area: 5,250 sqft
- Finished area above ground: 3,450
- Finished area below ground: 1,800
Video & virtual tour
Property
Parking
- Total spaces: 3
- Parking features: Three Car Garage, Attached, Direct Access, Driveway, Electricityin Garage, Garage Door Opener, Garage Faces Side
- Garage spaces: 3
Features
- Levels: Two
- Stories: 2
- Entry location: GroundLevelwSteps
- Patio & porch: Covered, Patio, Porch
- Exterior features: Gutter Guard System, Lighting
- Pool features: None
- Fencing: Invisible
Lot
- Size: 0.31 Acres
- Dimensions: 84 x 160
- Features: Level, Sprinklers
Details
- Parcel number: 71065010122000
- Special conditions: Short Sale No,Standard
Construction
Type & style
- Home type: SingleFamily
- Architectural style: Colonial
- Property subtype: Single Family Residence
Materials
- Brick, Other
- Foundation: Basement, Poured, Sump Pump
- Roof: Asphalt
Condition
- New construction: No
- Year built: 2004
Utilities & green energy
- Electric: Circuit Breakers
- Sewer: Public Sewer
- Water: Public
Community & HOA
Community
- Features: Sidewalks
- Security: Carbon Monoxide Detectors, Smoke Detectors
- Subdivision: ANTIQUE FOREST SUB
HOA
- Has HOA: Yes
- HOA fee: $770 annually
Location
- Region: Canton
Financial & listing details
- Price per square foot: $167/sqft
- Tax assessed value: $261,704
- Annual tax amount: $15,384
- Date on market: 6/20/2026
- Cumulative days on market: 11 days
- Listing agreement: Exclusive Right To Sell
- Listing terms: Cash,Conventional,FHA,Va Loan
- Exclusions: Exclusion(s) Do Not Exist
Price history
| Date | Event | Price |
|---|---|---|
| 6/23/2026 | Pending sale | $875,000$167/sqft |
Source: | ||
| 6/20/2026 | Listed for sale | $875,000+9.4%$167/sqft |
Source: | ||
| 6/15/2023 | Listing removed | -- |
Source: | ||
| 6/9/2023 | Listed for sale | $799,900+398.4%$152/sqft |
Source: | ||
| 2/9/2005 | Sold | $160,500$31/sqft |
Source: Public Record Report a problem | ||
Public tax history
| Year | Property taxes | Tax assessment |
|---|---|---|
| 2025 | -- | $334,400 +18.4% |
| 2024 | -- | $282,500 +8.5% |
| 2023 | -- | $260,300 -2.5% |
| 2022 | -- | $267,000 +0.6% |
| 2021 | -- | $265,410 +0% |
| 2020 | $8,996 +11.4% | $265,400 +5.6% |
| 2019 | $8,072 | $251,440 +2.9% |
| 2018 | $8,072 | $244,320 +0.7% |
| 2017 | -- | $242,600 -0.5% |
| 2016 | $6,963 | $243,700 +7% |
| 2015 | $6,963 -64.7% | $227,700 +2.7% |
| 2013 | $19,750 +183.7% | $221,650 +14.3% |
| 2010 | $6,963 | $193,940 -6.1% |
| 2009 | -- | $206,470 -11.6% |
| 2008 | -- | $233,510 -13.5% |
| 2007 | -- | $269,910 |
Find assessor info on the county website
Monthly payment
Est. payment
$5,827/mo
Principal & interest
$4429
Property taxes
$1334
HOA Fees
$64
Estimated market value
$890,000
$846,000 - $935,000
$4,424/mo
Climate risks
Explore flood, wildfire, and other predictive climate risk information for this property on First Street®️.
Neighborhood: 48187
Nearby schools
Dodson Elementary School
Grades PK-5 • 0.6 miles9/10
GreatSchools® Rating
Test Score Rating
9/10Student Progress Rating
9/10Liberty Middle School
Grades 6-8 • 1.3 miles8/10
GreatSchools® Rating
Test Score Rating
9/10Student Progress Rating
7/10Plymouth High School
Grades 6-12 • 2.3 miles9/10
GreatSchools® Rating
College Readiness Rating
9/10Student Progress Rating
9/10