New construction home including irrigation, hydroseed and professional landscape package in Tamarack Place, located in the Howell School District. Move-in-Ready construction complete - July. This thoughtfully designed split-level home offers 2,072 square feet, 4 bedrooms, and 2 full baths with a layout that maximizes both shared living space and private retreats.
The kitchen showcases desirable upgrades including quartz countertops, a tile backsplash, white cabinetry, and a complete stainless steel appliance package with refrigerator. The primary suite is privately positioned on the upper level and includes its own full bath and generous closet space.
The lower level rec room features sliding glass doors that provide direct access to the backyard and a 10x10 patio, creating a seamless indoor-outdoor living space ideal for relaxing or entertaining. Three spacious bedrooms are also located on this level, each with a daylight window that brings in natural light, along with a full bathroom. A dedicated utility area includes a washer and dryer and offers additional functional space.
RESNET energy smart construction will save an estimated $1,209 annually. Actual savings may vary; see HERS Rating Certificate and Energy Smart Flyer for details. Home includes a 10-year structural warranty, offering lasting peace of mind. Contact our team to schedule your private tour today! This home is 34 years newer and over 70 sq ft more space than similarly priced homes in the area.
Pending
Price cut: $10K (8/25)
$409,900
1222 Lockes St, Howell, MI 48843
4beds
2,072sqft
Single Family Residence
Built in 2026
9,583 Square Feet Lot
$446,500 Zestimate®
$198/sqft
$125/mo HOA
What's special
Thoughtfully designed split-level homeQuartz countertopsKitchen showcases desirable upgradesTile backsplashWhite cabinetry
- 204 days
- 10
- 0
Zillow last checked:
Listing updated:
Listed by:
Michael L McGivney 810-202-7063,
Allen Edwin Realty 269-321-2610
Source: Realcomp II,MLS#: 20261019866
Facts & features
Interior
Bedrooms & bathrooms
- Bedrooms: 4
- Bathrooms: 2
- Full bathrooms: 2
Primary bedroom
- Level: Entry
- Area: 196
- Dimensions: 14 X 14
Bedroom
- Level: Lower
- Area: 108
- Dimensions: 9 X 12
Bedroom
- Level: Lower
- Area: 132
- Dimensions: 12 X 11
Bedroom
- Level: Lower
- Area: 117
- Dimensions: 9 X 13
Primary bathroom
- Level: Entry
- Area: 40
- Dimensions: 5 X 8
Other
- Level: Lower
- Area: 55
- Dimensions: 11 X 5
Dining room
- Level: Entry
- Area: 135
- Dimensions: 9 X 15
Game room
- Level: Lower
- Area: 108
- Dimensions: 9 X 12
Great room
- Level: Entry
- Area: 266
- Dimensions: 19 X 14
Kitchen
- Level: Entry
- Area: 240
- Dimensions: 15 X 16
Laundry
- Level: Lower
- Area: 54
- Dimensions: 9 X 6
Heating
- Forced Air, Natural Gas
Cooling
- Central Air
Appliances
- Included: Built In Electric Range, Dishwasher, Dryer, Free Standing Refrigerator, Microwave, Washer
- Laundry: Laundry Room
Features
- Basement: Full,Partially Finished,Walk Out Access
- Has fireplace: No
Interior area
- Total interior livable area: 2,072 sqft
- Finished area above ground: 1,120
- Finished area below ground: 952
Property
Parking
- Total spaces: 2
- Parking features: Two Car Garage, Attached
- Attached garage spaces: 2
Features
- Levels: Bi Level
- Entry location: MidLevelwSteps
- Patio & porch: Patio, Porch
- Pool features: None
Lot
- Size: 9,583 Square Feet
- Dimensions: 70 x 135
Details
- Parcel number: 1002302034
- Special conditions: Short Sale No,Standard
Construction
Type & style
- Home type: SingleFamily
- Architectural style: Split Level
- Property subtype: Single Family Residence
Materials
- Vinyl Siding
- Foundation: Basement, Poured
- Roof: Composition
Condition
- New Construction
- New construction: Yes
- Year built: 2026
Details
- Warranty included: Yes
Utilities & green energy
- Sewer: Public Sewer
- Water: Public
Community & HOA
Community
- Security: Carbon Monoxide Detectors, Smoke Detectors
- Subdivision: TAMARACK PLACE
HOA
- Has HOA: Yes
- HOA fee: $375 quarterly
- HOA phone: 888-693-0803
Location
- Region: Howell
Financial & listing details
- Price per square foot: $198/sqft
- Tax assessed value: $37,100
- Annual tax amount: $1,526
- Date on market: 3/27/2026
- Cumulative days on market: 204 days
- Listing agreement: Exclusive Right To Sell
- Listing terms: Cash,Conventional,FHA,Va Loan
Estimated market value
$446,500
$424,000 - $469,000
$3,077/mo
Price history
| Date | Event | Price |
|---|---|---|
| 9/22/2026 | Pending sale | $409,900$198/sqft |
Source:  Realcomp II #20261019866 Report a problem | ||
| 8/25/2026 | Price change | $409,900-2.4%$198/sqft |
Source: Realcomp II #20261019866 Report a problem | ||
| 8/4/2026 | Price change | $419,900-2.3%$203/sqft |
Source: Realcomp II #20261019866 Report a problem | ||
| 7/22/2026 | Price change | $429,900-2.3%$207/sqft |
Source: Realcomp II #20261019866 Report a problem | ||
| 7/7/2026 | Price change | $439,900-2.2%$212/sqft |
Source: Realcomp II #20261019866 Report a problem | ||
| 3/27/2026 | Listed for sale | $449,900$217/sqft |
Source: Realcomp II #20261019866 Report a problem | ||
Public tax history
Tax history is unavailable.
Monthly payment
Est. payment
Payment breakdown
Explore the cost of this home by adjusting the details. Changes won't be saved.Climate risks
Neighborhood: 48843


Similar homes
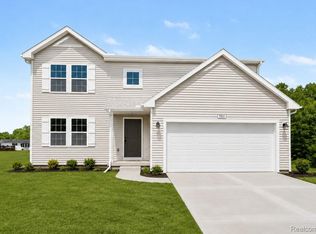
- $409,9004 bd2 ba2k sqft1210 Lockes St, Howell, MI 48843New Construction

 Realcomp II
- from $436,3604 bd3 ba1.8k sqftIntegrity 1830 Plan, Tamarack Place, Howell, MI 48843New Construction
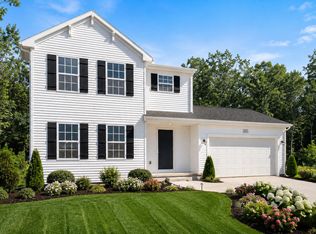 Allen Edwin Homes
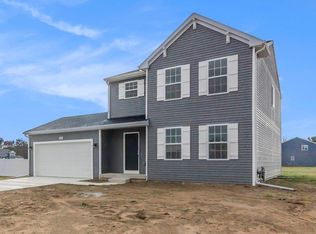
- $439,9004 bd3 ba1.8k sqft1225 Lockes St, Howell, MI 48843New Construction
 Realcomp II
- from $445,3854 bd3 ba1.9k sqftIntegrity 1910 Plan, Tamarack Place, Howell, MI 48843New Construction
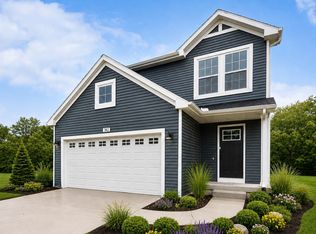 Allen Edwin Homes
- $449,9004 bd3 ba2k sqft1217 Lockes St, Howell, MI 48843New ConstructionRealcomp II
- $396,5903 bd3 ba1.9k sqft4089 Heritage Square Dr, Howell, MI 48843New ConstructionRealcomp II
- $488,0554 bd3 ba2.8k sqft4113 Heritage Square Dr, Howell, MI 48843New ConstructionRealcomp II
- $562,5004 bd3 ba2.4k sqftMoh 123 Gambrel Ln, Howell, MI 48843New ConstructionMLS ID #20261050955, Teresa M Stovall, KW Realty Livingston. Realcomp II
- $550,0003 bd2 ba2.4k sqftMoh 95 Gambrel Dr, Howell, MI 48843New ConstructionMLS ID #20261072348, Teresa M Stovall, KW Realty Livingston. Realcomp II
