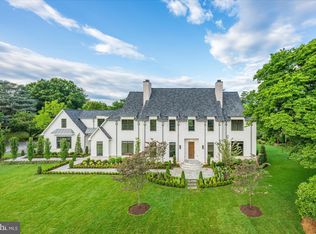
This magnificent French Country estate is a true sanctuary, offering an exceptional backyard designed for ultimate relaxation and entertainment. A resort-style pool with a cascading waterfall, an outdoor kitchen, and a stone patio with a built-in fire pit create the perfect setting for unforgettable gatherings. Step inside to discover a home filled with exquisite architectural details. The inviting foyer leads to the elegant Living Room, where a cozy fireplace adds warmth and charm, seamlessly flowing into the sophisticated Dining Room. The gourmet Kitchen is a chef’s dream, it features a spacious breakfast nook, a large island with bar seating, and top-of-the-line appliances, making it perfect for culinary creations. The expansive Great Room, with its soaring beamed ceiling and striking stone fireplace, serves as the heart of the home. On the main level, you'll also find a beautifully paneled Library, a screened-in Porch with its own fireplace, and a Terrace offering stunning views of the picturesque backyard. Upstairs, the luxurious Owner’s Suite offers a private retreat, highlighted by a vaulted ceiling, a custom walk-in closet, and a spa-inspired bath with dual vanities and heated flooring for the ultimate in comfort. To complete the upper level, there are 3 ensuites and the laundry room. The walk-out lower level is an entertainer’s paradise, featuring a custom Wet Bar, a Wine Cellar, a recreation room, a Fitness Room, and an additional Bedroom and Bath. With a three-car garage and an unbeatable location just two stoplights from Washington, D.C., and minutes from Downtown McLean, Tysons, the GW Parkway, and all major airports, this home offers both convenience and unparalleled elegance.
Sold for $4,105,000
$4,105,000
1222 Somerset Dr, Mc Lean, VA 22101
5beds
7,733sqft
Single Family Residence
Built in 2015
0.51 Acres Lot
$4,199,600 Zestimate®
$531/sqft
$7,798 Estimated rent
Home value
$4,199,600
$3.95M - $4.49M
$7,798/mo
Zestimate® history
Owner options
List your home for rent
$7,798/mo
Rent Zestimate®
Find your next renter with Zillow Rental Manager. Plus, with online applications, you can quickly screen prospective tenants – for free.
$7,798/mo
Rent Zestimate®
Refinance and save
$25,580/mo
Est. payment
Refinancing to a lower rate could help reduce your monthly payments and save thousands over the life of the loan.
$25,580/mo
Est. payment
Explore your selling options
Work with a Zillow partner agent
Leverage their expertise and Zillow's premium Showcase listings to get your home seen by more buyers.
Get startedList with your own agent
Get your home in front of millions of buyers by listing it on Zillow.
Learn how to do itSell it yourself
Take full control of how buyers see your home on Zillow by listing For Sale by Owner (FSBO).
List your homeWhat's special
Cozy fireplaceStriking stone fireplaceSophisticated dining roomWalk-out lower levelRecreation roomHeated flooringTop-of-the-line appliances
Zillow last checked:
Listing updated:
Listed by:
Piper Yerks 703-963-1363,
Washington Fine Properties, LLC
Bought with:
Piper Yerks, 0225059965
Washington Fine Properties, LLC
Source: Bright MLS,MLS#: VAFX2219612
Facts & features
Interior
Bedrooms & bathrooms
- Bedrooms: 5
- Bathrooms: 6
- Full bathrooms: 5
- 1/2 bathrooms: 1
- Main level bathrooms: 1
Basement
- Area: 2133
Heating
- Forced Air, Natural Gas
Cooling
- Central Air, Electric
Appliances
- Included: Dishwasher, Disposal, Energy Efficient Appliances, Extra Refrigerator/Freezer, Ice Maker, Microwave, Double Oven, Oven/Range - Gas, Range Hood, Refrigerator, Six Burner Stove, Gas Water Heater
- Laundry: Upper Level
Features
- Breakfast Area, Family Room Off Kitchen, Kitchen - Gourmet, Kitchen - Country, Kitchen Island, Kitchen - Table Space, Dining Area, Eat-in Kitchen, Primary Bath(s), Built-in Features, Chair Railings, Crown Molding, Upgraded Countertops, Wainscotting, Bar, Recessed Lighting, 2 Story Ceilings, 9'+ Ceilings, Beamed Ceilings, High Ceilings, Paneled Walls, Tray Ceiling(s), Vaulted Ceiling(s)
- Flooring: Wood, Carpet
- Doors: Insulated, French Doors
- Basement: Exterior Entry,Rear Entrance,Sump Pump,Full,Finished,Improved,Heated,Walk-Out Access,Windows
- Number of fireplaces: 4
- Fireplace features: Mantel(s)
Interior area
- Total structure area: 7,733
- Total interior livable area: 7,733 sqft
- Finished area above ground: 5,600
- Finished area below ground: 2,133
Property
Parking
- Total spaces: 3
- Parking features: Garage Faces Side, Garage Door Opener, Attached
- Attached garage spaces: 3
Accessibility
- Accessibility features: None
Features
- Levels: Three
- Stories: 3
- Patio & porch: Brick, Patio, Screened
- Has private pool: Yes
- Pool features: Private
- Fencing: Back Yard
Lot
- Size: 0.51 Acres
- Features: Premium, Landscaped
Details
- Additional structures: Above Grade, Below Grade
- Parcel number: 0311 06 0011
- Zoning: 120
- Special conditions: Standard
Construction
Type & style
- Home type: SingleFamily
- Architectural style: French
- Property subtype: Single Family Residence
Materials
- Brick Front, Combination, Stone
- Foundation: Other
- Roof: Asphalt
Condition
- New construction: No
- Year built: 2015
Details
- Builder model: NORMANDY
- Builder name: CODA CONSTRUCTION
Utilities & green energy
- Sewer: Public Sewer
- Water: Public
Community & HOA
Community
- Subdivision: Clearview Manor
HOA
- Has HOA: No
Location
- Region: Mc Lean
Financial & listing details
- Price per square foot: $531/sqft
- Tax assessed value: $2,652,190
- Annual tax amount: $31,335
- Date on market: 3/24/2025
- Listing agreement: Exclusive Right To Sell
- Ownership: Fee Simple
Price history
| Date | Event | Price |
|---|---|---|
| 7/7/2025 | Sold | $4,105,000-4.5%$531/sqft |
Source:  Bright MLS #VAFX2219612 Report a problem Bright MLS #VAFX2219612 Report a problem | ||
| 5/8/2025 | Contingent | $4,299,000$556/sqft |
Source: Bright MLS #VAFX2219612 Report a problem | ||
| 3/24/2025 | Listed for sale | $4,299,000+75.8%$556/sqft |
Source: Bright MLS #VAFX2219612 Report a problem | ||
| 1/20/2015 | Sold | $2,445,000-2%$316/sqft |
Source: Public Record Report a problem | ||
| 4/27/2014 | Listing removed | $2,495,000$323/sqft |
Source: Henderson Realty, Inc. #FX8261644 Report a problem | ||
| 1/29/2014 | Listed for sale | $2,495,000+166.8%$323/sqft |
Source: Henderson Realty, Inc. #FX8261644 Report a problem | ||
| 8/30/2013 | Sold | $935,000-1%$121/sqft |
Source: Public Record Report a problem | ||
| 7/1/2013 | Pending sale | $944,900$122/sqft |
Source: Long & Foster Real Estate #FX8116696 Report a problem | ||
| 6/24/2013 | Listed for sale | $944,900$122/sqft |
Source: Long & Foster Real Estate #FX8116744 Report a problem | ||
Public tax history
| Year | Property taxes | Tax assessment |
|---|---|---|
| 2025 | $31,764 +1.4% | $2,694,190 +1.6% |
| 2024 | $31,336 +10.1% | $2,652,190 +7.3% |
| 2023 | $28,470 +3.2% | $2,472,410 +4.5% |
| 2022 | $27,590 | $2,365,210 +3.5% |
| 2021 | -- | $2,284,670 +1% |
| 2020 | $27,287 | $2,261,630 |
| 2019 | $27,287 +0.3% | $2,261,630 +0.3% |
| 2018 | $27,214 +1.9% | $2,255,630 |
| 2017 | $26,707 +0.4% | $2,255,630 +0.2% |
| 2016 | $26,591 +7.3% | $2,250,630 +1.6% |
| 2015 | $24,788 | $2,216,210 +182.3% |
| 2013 | -- | $785,070 +4.1% |
| 2012 | -- | $753,820 +0.9% |
| 2011 | -- | $747,120 +2% |
| 2010 | -- | $732,550 -5% |
| 2009 | -- | $770,840 -3.4% |
| 2008 | -- | $798,250 |
| 2007 | -- | $798,250 +41.9% |
| 2003 | -- | $562,695 +5% |
| 2002 | -- | $535,900 +12% |
| 2001 | -- | $478,480 |
Find assessor info on the county website
Neighborhood: 22101
Nearby homes
- $1,449,3004 bd3 ba1.5k sqft1224 Somerset Dr, Mc Lean, VA 22101Off Market
- $5,500,0006 bd10 ba11k sqft6123 Ramshorn Dr, Mc Lean, VA 22101Sold
- $3,978,9006 bd7 ba8.1k sqft6125 Ramshorn Dr, Mc Lean, VA 22101Off Market
- $1,306,3003 bd2 ba1.9k sqft6124 Stoneham Ln, Mc Lean, VA 22101Off Market
- $3,782,5005 bd7 ba7.1k sqft1226 Somerset Dr, Mc Lean, VA 22101Off Market
- $1,392,3003 bd2 ba2k sqft1221 Somerset Dr, Mc Lean, VA 22101Off Market
- $5,562,5006 bd9 ba8.7k sqft1223 Somerset Dr, Mc Lean, VA 22101Sold
- $2,418,8005 bd5 ba5.3k sqft6127 Ramshorn Dr, Mc Lean, VA 22101Off Market
Nearby schools
GreatSchools rating
- 9/10Sherman Elementary SchoolGrades: PK-6Distance: 1.6 mi
- 10/10Longfellow Middle SchoolGrades: 7-8Distance: 2.7 mi
- 9/10McLean High SchoolGrades: 9-12Distance: 2.4 mi
Schools provided by the listing agent
- Elementary: Franklin Sherman
- Middle: Longfellow
- High: Mclean
- District: Fairfax County Public Schools
Source: Bright MLS. This data may not be complete. We recommend contacting the local school district to confirm school assignments for this home.
Get a cash offer in 3 minutes
Find out how much your home could sell for in as little as 3 minutes with a no-obligation cash offer.
Estimated market value
$4,199,600
Get a cash offer in 3 minutes
Find out how much your home could sell for in as little as 3 minutes with a no-obligation cash offer.
Estimated market value
$4,199,600
- Virginia
- Fairfax County
- McLean
- 22101
- 1222 Somerset Dr
Nearby cities
Nearby zip codes
Other McLean Topics
