Welcome to 1223 Somerset Drive, an extraordinary new offering from Brush Arbor Home Construction and designed by Wellhouse & Co. Sited on a flat half acre lot and spanning approximately 8,750 +/- square feet across three finished levels with 5 bedrooms upstairs and a shaft for an elevator to all levels. This beautifully designed and exceptionally built home offers 6 bedrooms, 6 full bathrooms, 3 half bathrooms, with 3 car attached garage spaces, and an unparalleled level of detail for luxury living in Northern Virginia. Every detail of this home has been thoughtfully designed and curated to satisfy the most discerning buyer including copper gutters and roofing accents, handsome brick masonry, multiple fireplaces, expandable Lutron lighting, security, and A/V systems installed by Sight and Sound. The main level opens with a graciously scaled foyer that draws the eye straight through the home toward the rear outdoor living spaces beyond. The formal dining room, anchored by a tray ceiling, sets an elegant tone for entertaining, while the adjacent library offers a quiet counterpoint to the home's more social spaces. At the heart of the home, the gourmet kitchen is a true showpiece designed by Studio 37 including all the quality and ascetic look the market has come to appreciate and expect from Brush Arbor Homes. A fully equipped butler's pantry and secondary back kitchen ensure seamless hosting at any scale. The kitchen flows effortlessly into the Great Room creating the kind of open, connected living space that defines modern luxury. A light-filled breakfast room opens directly to the covered porches beyond, while a well-appointed mudroom connects the three-car garage as well as a second staircase to the second level. The second level is anchored by a spacious primary suite complete with exceptional large walk-in closets, and a spa like luxury bath. Four additional generously scaled bedrooms, each with its own walk-in closet and ensuite bathrooms, offer comfort and privacy for family and guests alike. A conveniently located laundry room rounds out the upper level with the thoughtful practicality this home delivers at every turn. The lower level is designed for both entertaining and everyday living. The recreation room is complemented by a stylish, modern bar with a waterfall island, a powder room, and bonus room with 10-foot ceilings that is pre-wired for a golf/sports simulator. A dedicated exercise room with backlit mirrors and space for a sauna is the perfect opportunity for someone committed to a wellness lifestyle. A sixth bedroom with full bath and walk-in closet, and generous storage complete this level. Outside, the home's rear living spaces are as refined as the interiors they extend. A vaulted covered porch with gas fireplace, transitions seamlessly from the main living area of the home to the hard to find, at grade, fully fenced, flat rear yard. Whether hosting an intimate dinner or a large gathering, the outdoor spaces offer a natural and elegant extension of the home. Located just a few traffic lights to downtown McLean and Washington DC. Don't let this rare opportunity pass you by.
Sold for $5,562,500
$5,562,500
1223 Somerset Dr, Mc Lean, VA 22101
6beds
8,750sqft
Single Family Residence
Built in 2026
0.51 Acres Lot
$5,570,200 Zestimate®
$636/sqft
$5,765 Estimated rent
Home value
$5,570,200
$5.29M - $5.85M
$5,765/mo
Zestimate® history
Owner options
List your home for rent
$5,765/mo
Rent Zestimate®
Find your next renter with Zillow Rental Manager. Plus, with online applications, you can quickly screen prospective tenants – for free.
$5,765/mo
Rent Zestimate®
Refinance and save
$34,176/mo
Est. payment
Refinancing to a lower rate could help reduce your monthly payments and save thousands over the life of the loan.
$34,176/mo
Est. payment
Explore your selling options
Work with a Zillow partner agent
Leverage their expertise and Zillow's premium Showcase listings to get your home seen by more buyers.
Get startedList with your own agent
Get your home in front of millions of buyers by listing it on Zillow.
Learn how to do itSell it yourself
Take full control of how buyers see your home on Zillow by listing For Sale by Owner (FSBO).
List your homeWhat's special
Well-appointed mudroomMultiple fireplacesRecreation roomHandsome brick masonryCovered porchesOpen connected living spaceFlat half acre lot
Zillow last checked:
Listing updated:
Listed by:
Jennifer Thornett 202-415-7050,
Washington Fine Properties, LLC,
Co-Listing Agent: Micah A Corder 571-271-9828,
Washington Fine Properties, LLC
Bought with:
Tyler Tilghman, 5016080
TTR Sotheby's International Realty
Dave DeSantis, 630742
TTR Sotheby's International Realty
Source: Bright MLS,MLS#: VAFX2291374
Facts & features
Interior
Bedrooms & bathrooms
- Bedrooms: 6
- Bathrooms: 9
- Full bathrooms: 6
- 1/2 bathrooms: 3
- Main level bathrooms: 2
Basement
- Area: 2800
Heating
- Forced Air, Heat Pump, Natural Gas, Electric
Cooling
- Central Air, Electric
Appliances
- Included: Gas Water Heater
Features
- Bar, Breakfast Area, Built-in Features, Butlers Pantry, Additional Stairway, Family Room Off Kitchen, Open Floorplan, Formal/Separate Dining Room, Kitchen - Gourmet, Kitchen Island, Pantry, Primary Bath(s), Recessed Lighting, Walk-In Closet(s), Other
- Flooring: Wood
- Basement: Finished,Improved,Interior Entry,Exterior Entry
- Number of fireplaces: 2
Interior area
- Total structure area: 8,750
- Total interior livable area: 8,750 sqft
- Finished area above ground: 5,950
- Finished area below ground: 2,800
Property
Parking
- Total spaces: 3
- Parking features: Garage Faces Side, Garage Faces Front, Attached, Driveway
- Attached garage spaces: 3
- Has uncovered spaces: Yes
Accessibility
- Accessibility features: None
Features
- Levels: Three
- Stories: 3
- Patio & porch: Porch
- Pool features: None
Lot
- Size: 0.51 Acres
Details
- Additional structures: Above Grade, Below Grade
- Parcel number: 0311 06 0033
- Zoning: 120
- Special conditions: Standard
Construction
Type & style
- Home type: SingleFamily
- Architectural style: Traditional
- Property subtype: Single Family Residence
Materials
- Brick, Other
- Foundation: Other
Condition
- Excellent
- New construction: Yes
- Year built: 2026
Details
- Builder name: Brush Arbor Home Construction
Utilities & green energy
- Sewer: Public Sewer
- Water: Public
Community & HOA
Community
- Subdivision: Clearview Manor
HOA
- Has HOA: No
Location
- Region: Mc Lean
Financial & listing details
- Price per square foot: $636/sqft
- Tax assessed value: $863,170
- Annual tax amount: $10,176
- Date on market: 4/9/2026
- Listing agreement: Exclusive Right To Sell
- Ownership: Fee Simple
Price history
| Date | Event | Price |
|---|---|---|
| 7/13/2026 | Sold | $5,562,500-3.3%$636/sqft |
Source:  Bright MLS #VAFX2291374 Report a problem Bright MLS #VAFX2291374 Report a problem | ||
| 6/21/2026 | Contingent | $5,750,000$657/sqft |
Source: Bright MLS #VAFX2291374 Report a problem | ||
| 5/20/2026 | Price change | $5,750,000-4.1%$657/sqft |
Source: Bright MLS #VAFX2291374 Report a problem | ||
| 4/9/2026 | Listed for sale | $5,995,000+259%$685/sqft |
Source: Bright MLS #VAFX2291374 Report a problem | ||
| 9/13/2024 | Sold | $1,670,000$191/sqft |
Source: Public Record Report a problem | ||
Public tax history
| Year | Property taxes | Tax assessment |
|---|---|---|
| 2025 | $10,177 -32.4% | $863,170 -32.2% |
| 2024 | $15,047 +10.3% | $1,273,580 +7.5% |
| 2023 | $13,638 +5.4% | $1,184,380 +6.8% |
| 2022 | $12,938 | $1,109,150 +17.8% |
| 2021 | -- | $941,290 |
| 2020 | $11,357 +6.4% | $941,290 +6.4% |
| 2019 | $10,672 +1.5% | $884,510 +1.5% |
| 2018 | $10,512 +1.9% | $871,320 |
| 2017 | $10,316 +0.8% | $871,320 +0.6% |
| 2016 | $10,236 +4.6% | $866,320 +0.8% |
| 2015 | $9,784 +2.5% | $859,040 +2.3% |
| 2014 | $9,547 | $840,040 +13.8% |
| 2013 | -- | $737,970 +4.2% |
| 2012 | -- | $708,090 +0.8% |
| 2011 | -- | $702,280 +2% |
| 2010 | -- | $688,590 -5% |
| 2009 | -- | $724,570 -3.4% |
| 2008 | -- | $750,050 |
| 2007 | -- | $750,050 +49.1% |
| 2003 | -- | $503,165 +5% |
| 2002 | -- | $479,205 +12% |
| 2001 | -- | $427,860 |
Find assessor info on the county website
Neighborhood: 22101
Nearby homes
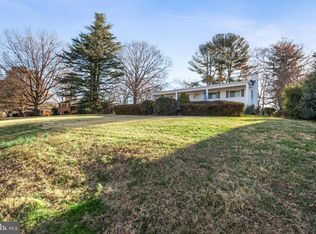
- $1,521,1004 bd3 ba3k sqft1225 Somerset Dr, Mc Lean, VA 22101Off Market
- $1,392,3003 bd2 ba2k sqft1221 Somerset Dr, Mc Lean, VA 22101Off Market
- $2,050,0005 bd3 ba3k sqft6114 Ramshorn Pl, Mc Lean, VA 22101Sold

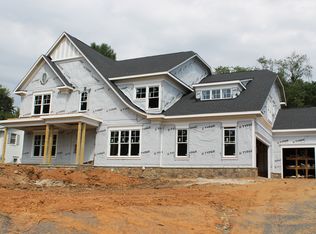
- $3,630,8006 bd7 ba6.8k sqft1227 Somerset Dr, Mc Lean, VA 22101Off Market
- $3,327,6005 bd7 ba6.5k sqft1218 Merchant Ln, Mc Lean, VA 22101Off Market
- $1,000,0004 bd3 ba2.2k sqft6119 Ramshorn Dr, Mc Lean, VA 22101Sold
- $1,449,3004 bd3 ba1.5k sqft1224 Somerset Dr, Mc Lean, VA 22101Off Market
- $4,105,0005 bd6 ba7.7k sqft1222 Somerset Dr, Mc Lean, VA 22101Sold
Nearby schools
GreatSchools rating
- 9/10Sherman Elementary SchoolGrades: PK-6Distance: 1.6 mi
- 10/10Longfellow Middle SchoolGrades: 7-8Distance: 2.7 mi
- 9/10McLean High SchoolGrades: 9-12Distance: 2.4 mi
Schools provided by the listing agent
- District: Fairfax County Public Schools
Source: Bright MLS. This data may not be complete. We recommend contacting the local school district to confirm school assignments for this home.
Get a cash offer in 3 minutes
Find out how much your home could sell for in as little as 3 minutes with a no-obligation cash offer.
Estimated market value
$5,570,200
Get a cash offer in 3 minutes
Find out how much your home could sell for in as little as 3 minutes with a no-obligation cash offer.
Estimated market value
$5,570,200
- Virginia
- Fairfax County
- McLean
- 22101
- 1223 Somerset Dr
Nearby cities
Nearby zip codes
Other McLean Topics
