Situated in the Amberwood Homes community in Duarte, this stand-alone PUD is the epitome of warmth and charm. One of only four detached units, this two-story home sits at the end of a cul-de-sac and has beautiful mountain views. As you enter through the front door, the first thing you notice is the cathedral beamed ceiling creating a feeling of added space. With an open floor plan, the first floor consists of a large living room with fireplace and a dining area with laminate flooring and French doors that lead to the back patio. The efficient kitchen has newly painted wood cabinetry with new hardware, stainless steel appliances, Formica countertops and opens to a breakfast area with ceiling fan. Directly adjacent to the kitchen is a small family room with a stylish chandelier and sliders to the rear BBQ area. There is also a powder room and laundry room on the first level. Up the staircase you’ll discover three bedrooms, including a large primary suite that features an angled ceiling, mirrored closet doors, ceiling fan, and an attached full primary bathroom. The other two bedrooms have mirrored closet doors and ceiling fans, and share a full bathroom. Out back is a large newly landscaped back yard with a pergola, built-in brick BBQ, and plenty of room for a hot tub. Other amenities include an attached two-car garage, a community pool, guest parking, and new interior paint. Close to freeways, shopping and restaurants, this home is ideally located for convenience. Don’t pass up this opportunity! Probate sale does not require court confirmation.
Sold for $802,000
Listed by: JohnHart Corp. • Donna Baker • Contact: 818-246-1099
Bought with: Pinnacle Real Estate Group
Tax assessed value
$802,000
1222 Stonewood Dr, Duarte, CA 91010
3beds
1,606sqft
Townhouse
Built in 1980
3,501 Square Feet Lot
$788,100 Zestimate®
$499/sqft
$3,648 Estimated rent
Home value
$788,100
$749,000 - $828,000
$3,648/mo
Zestimate® history
Owner options
List your home for rent
$3,648/mo
Rent Zestimate®
Find your next renter with Zillow Rental Manager. Plus, with online applications, you can quickly screen prospective tenants – for free.
$3,648/mo
Rent Zestimate®
Refinance and save
$5,293/mo
Est. payment
Refinancing to a lower rate could help reduce your monthly payments and save thousands over the life of the loan.
$5,293/mo
Est. payment
Explore your selling options
Work with a Zillow partner agent
Leverage their expertise and Zillow's premium Showcase listings to get your home seen by more buyers.
Get startedList with your own agent
Get your home in front of millions of buyers by listing it on Zillow.
Learn how to do itSell it yourself
Take full control of how buyers see your home on Zillow by listing For Sale by Owner (FSBO).
List your homeWhat's special
Zillow last checked:
Listing updated:
Listed by:
Donna Baker DRE #01308772 626-487-0820,
JohnHart Corp.,
Gina Ammon DRE #01498679 626-408-1280,
JohnHart Corp.
Bought with:
Remora Woo, DRE #01931699
Pinnacle Real Estate Group
Source: CRMLS,MLS#: AR24130759 Originating MLS: California Regional MLS
Originating MLS: California Regional MLSFacts & features
Interior
Bedrooms & bathrooms
- Bedrooms: 3
- Bathrooms: 3
- Full bathrooms: 2
- 1/2 bathrooms: 1
- Main level bathrooms: 1
Rooms
- Room types: Bedroom, Family Room, Laundry, Living Room, Primary Bedroom, Dining Room
Primary bedroom
- Features: Primary Suite
Bedroom
- Features: All Bedrooms Up
Bathroom
- Features: Tub Shower
Heating
- Central
Cooling
- Central Air
Appliances
- Included: Dishwasher, Disposal, Gas Range, Microwave, Refrigerator
- Laundry: Laundry Room
Features
- Ceiling Fan(s), Cathedral Ceiling(s), Separate/Formal Dining Room, High Ceilings, Laminate Counters, Open Floorplan, Two Story Ceilings, Unfurnished, All Bedrooms Up, Primary Suite
- Flooring: Carpet, Laminate
- Has fireplace: Yes
- Fireplace features: Living Room
- Common walls with other units/homes: No Common Walls
Interior area
- Total interior livable area: 1,606 sqft
Property
Parking
- Total spaces: 2
- Parking features: Door-Single, Garage Faces Front, Garage, Garage Door Opener, Guest
- Attached garage spaces: 2
Features
- Levels: Two
- Stories: 2
- Entry location: 1
- Patio & porch: Rear Porch, Concrete
- Pool features: Association
- Spa features: None
- Fencing: Wood
- Has view: Yes
- View description: Mountain(s), Neighborhood
Lot
- Size: 3,501 Square Feet
- Features: Back Yard, Cul-De-Sac, Landscaped, Level, Near Public Transit
Details
- Parcel number: 8529019048
- Special conditions: Probate Listing
Construction
Type & style
- Home type: Townhouse
- Architectural style: Contemporary
- Property subtype: Townhouse
Materials
- Stucco
- Roof: Composition
Condition
- Turnkey
- New construction: No
- Year built: 1980
Utilities & green energy
- Sewer: Unknown
- Water: Public
Community & HOA
Community
- Features: Gutter(s), Hiking, Storm Drain(s), Street Lights, Urban
- Security: Carbon Monoxide Detector(s), Smoke Detector(s)
HOA
- Has HOA: Yes
- Amenities included: Maintenance Grounds, Pool
- Services included: Earthquake Insurance
- HOA fee: $200 monthly
- HOA name: Amberwood Homes Community Assn
- HOA phone: 909-592-5300
Location
- Region: Duarte
Financial & listing details
- Price per square foot: $499/sqft
- Tax assessed value: $802,000
- Annual tax amount: $11,447
- Date on market: 7/3/2024
- Cumulative days on market: 11 days
- Listing terms: Cash,Cash to New Loan
- Inclusions: Refrigerator, washer and dryer
Price history
| Date | Event | Price |
|---|---|---|
| 8/7/2024 | Sold | $802,000+13.3%$499/sqft |
Source:  CRMLS #AR24130759 Report a problem CRMLS #AR24130759 Report a problem | ||
| 7/16/2024 | Pending sale | $708,000$441/sqft |
Source: JohnHart Real Estate #AR24130759 Report a problem | ||
| 7/16/2024 | Contingent | $708,000$441/sqft |
Source: CRMLS #AR24130759 Report a problem | ||
| 7/5/2024 | Listed for sale | $708,000+164.2%$441/sqft |
Source: JohnHart Real Estate #AR24130759 Report a problem | ||
| 1/3/2003 | Sold | $268,000+50.6%$167/sqft |
Source: Public Record Report a problem | ||
| 8/25/1999 | Sold | $178,000$111/sqft |
Source: Public Record Report a problem | ||
Public tax history
| Year | Property taxes | Tax assessment |
|---|---|---|
| 2025 | $11,447 +93.3% | $802,000 +110.8% |
| 2024 | $5,923 +2.8% | $380,522 +2% |
| 2023 | $5,764 +2.5% | $373,061 +2% |
| 2022 | $5,621 +1.9% | $365,747 +2% |
| 2021 | $5,518 +5.8% | $358,577 +1% |
| 2020 | $5,218 | $354,901 +2% |
| 2019 | $5,218 +6.1% | $347,943 +2% |
| 2018 | $4,918 | $341,122 +2% |
| 2017 | $4,918 +2.9% | $334,434 +2% |
| 2016 | $4,779 +1.7% | $327,877 +1.5% |
| 2015 | $4,701 +2.4% | $322,953 +2% |
| 2014 | $4,592 | $316,628 +2.5% |
| 2012 | -- | $309,019 +2% |
| 2011 | -- | $302,961 +0.8% |
| 2010 | -- | $300,698 -0.2% |
| 2009 | -- | $301,413 +2% |
| 2008 | -- | $295,503 +2% |
| 2007 | -- | $289,709 +2% |
| 2006 | -- | $284,029 |
| 2005 | -- | $284,029 +4% |
| 2004 | -- | $273,002 +44.5% |
| 2003 | -- | $188,893 +2% |
| 2002 | -- | $185,190 +4% |
| 2000 | -- | $178,000 |
Find assessor info on the county website
Neighborhood: 91010
Nearby homes
- $312,4823 bd3 ba1.4k sqft2037 Pepperwood Ln, Duarte, CA 91010Off Market
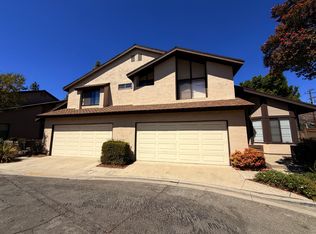
- $708,4003 bd3 ba1.6k sqft1224 Stonewood Dr, Duarte, CA 91010Off Market
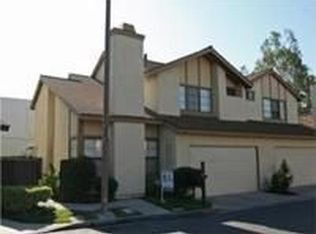
- $700,8003 bd3 ba1.4k sqft2035 Pepperwood Ln, Duarte, CA 91010Off Market

- $753,6003 bd3 ba1.6k sqft1226 Stonewood Dr, Duarte, CA 91010Off Market
- $763,5003 bd3 ba1.6k sqft2036 Pepperwood Ln, Duarte, CA 91010Off Market
- $778,1003 bd3 ba1.6k sqft2033 Pepperwood Ln, Duarte, CA 91010Off Market
- $668,1003 bd3 ba1.4k sqft1228 Stonewood Dr, Duarte, CA 91010Off Market
- $659,6003 bd3 ba1.4k sqft1165 Bradbourne Ave, Duarte, CA 91010Off Market
Nearby schools
GreatSchools rating
- 5/10Royal Oaks Elementary SchoolGrades: K-8Distance: 0.6 mi
- 7/10Duarte High SchoolGrades: 9-12Distance: 0.6 mi
Get a cash offer in 3 minutes
Find out how much your home could sell for in as little as 3 minutes with a no-obligation cash offer.
Estimated market value
$788,100
Get a cash offer in 3 minutes
Find out how much your home could sell for in as little as 3 minutes with a no-obligation cash offer.
Estimated market value
$788,100
- California
- Los Angeles County
- Duarte
- 91010
- 1222 Stonewood Dr
Nearby cities
Nearby zip codes
Other Duarte Topics
