Need 6 Bedrooms! Large Corner Lot! This is it! Welcome to this Eye-Catching Home Situated on a Large Corner Lot, Featuring a Tile Roof and a Spacious Two-Car Garage. Step Inside and be Greeted by Soaring Ceilings, an Elegant Staircase, and a Railed Landing that Creates a Grand First Impression. The Formal Living Room and Formal Dining Room Offer Ample Space for Entertaining, While a Downstairs Bedroom or Office and Adjacent Full Bathroom with Shower Provide Flexibility for Guests or Multi-Generational Living. The Expansive Family Room Showcases a Beautiful, Tiled Fireplace and is Filled with Natural Light from Large Picture Windows throughout the Home. The Kitchen is Designed for Both Function and Style, Featuring a Center Island, Walk-In Pantry, Gas Stove and Oven, Built-In Microwave, and Abundant Counter Space Perfect for Everyday Living and Hosting. Upstairs, You'll Find Four Additional Bedrooms Plus a Versatile Game Room. The Spacious Primary Suite Includes a Large Soaking Tub, Separate Shower, Dual Sinks, and a Walk-In Closet. Recent Upgrades include New Interior Paint, New Appliances, Modern Recessed Lighting, Complementing the Neutral Color Palette and Vinyl Flooring. This Home Offers Space, Comfort, and Style all in a Desirable Location on a Cul-de-sac.
For sale
$589,900
1222 W Avenue H7, Lancaster, CA 93534
6beds
2,792sqft
Single Family Residence
Built in 2001
6,969 Square Feet Lot
$588,900 Zestimate®
$211/sqft
$-- HOA
What's special
Beautiful tiled fireplaceElegant staircaseSpacious two-car garageCenter islandRailed landingGas stove and ovenSpacious primary suite
- 147 days
- 152
- 8
Zillow last checked:
Listing updated:
Listed by:
Christie M Limpus DRE #01804005 661-810-3145,
Berkshire Hathaway HomeServices Troth, REALTORS
Source: GAVAR,MLS#: 26003026
Facts & features
Interior
Bedrooms & bathrooms
- Bedrooms: 6
- Bathrooms: 3
- Full bathrooms: 3
Cooling
- Has cooling: Yes
Appliances
- Included: Gas Oven, Gas Range, Microwave, None
- Laundry: Laundry Room, Lower Level
Features
- Flooring: Carpet
- Has fireplace: Yes
- Fireplace features: Family Room
Interior area
- Total structure area: 2,792
- Total interior livable area: 2,792 sqft
Property
Parking
- Total spaces: 2
- Parking features: Garage - Attached
- Attached garage spaces: 2
Features
- Stories: 2
- Pool features: None
Lot
- Size: 6,969 Square Feet
Details
- Parcel number: 3119027166
- Zoning: LRR1*
Construction
Type & style
- Home type: SingleFamily
- Property subtype: Single Family Residence
Materials
- Stucco, Wood Siding
- Foundation: Slab
- Roof: Tile
Condition
- Year built: 2001
Utilities & green energy
- Water: Public
- Utilities for property: Natural Gas Available, Sewer Connected
Community & HOA
Location
- Region: Lancaster
Financial & listing details
- Price per square foot: $211/sqft
- Tax assessed value: $551,307
- Date on market: 4/16/2026
- Listing agreement: Exclusive Right To Sell
- Listing terms: VA Loan,Cash,Conventional,FHA
- Road surface type: Paved
Estimated market value
$588,900
$559,000 - $618,000
$3,550/mo
Price history
| Date | Event | Price |
|---|---|---|
| 4/20/2026 | Price change | $599,900+1.7%$215/sqft |
Source:  CRMLS #SR26084564 Report a problem CRMLS #SR26084564 Report a problem | ||
| 4/16/2026 | Listed for sale | $589,900+11.3%$211/sqft |
Source:  GAVAR #26003026 Report a problem GAVAR #26003026 Report a problem | ||
| 10/5/2024 | Listing removed | $4,500$2/sqft |
Source: Zillow Rentals Report a problem | ||
| 9/20/2024 | Listed for rent | $4,500$2/sqft |
Source: Zillow Rentals Report a problem | ||
| 3/14/2024 | Listing removed | -- |
Source: Zillow Rentals Report a problem | ||
| 2/10/2024 | Listed for rent | $4,500$2/sqft |
Source: Zillow Rentals Report a problem | ||
| 7/20/2023 | Sold | $529,900$190/sqft |
Source: TAAR #9987413 Report a problem | ||
| 6/27/2023 | Pending sale | $529,900$190/sqft |
Source: GAVAR #23004042 Report a problem | ||
| 6/25/2023 | Contingent | $529,900$190/sqft |
Source: CRMLS #SR23104930 Report a problem | ||
| 6/25/2023 | Listed for sale | $529,900$190/sqft |
Source: GAVAR #23004042 Report a problem | ||
| 6/22/2023 | Pending sale | $529,900$190/sqft |
Source: GAVAR #23004042 Report a problem | ||
| 6/13/2023 | Listed for sale | $529,900+184.1%$190/sqft |
Source: GAVAR #23004042 Report a problem | ||
| 4/24/2002 | Sold | $186,500$67/sqft |
Source: Public Record Report a problem | ||
Public tax history
| Year | Property taxes | Tax assessment |
|---|---|---|
| 2026 | -- | $551,307 +2% |
| 2025 | $8,339 +4.6% | $540,498 +2% |
| 2024 | $7,973 +70.7% | $529,900 +100.1% |
| 2023 | $4,670 +4.8% | $264,797 +2% |
| 2022 | $4,454 +10.2% | $259,606 +2% |
| 2021 | $4,042 +1.2% | $254,517 +1% |
| 2020 | $3,996 | $251,909 +2% |
| 2019 | $3,996 +3.6% | $246,971 +2% |
| 2018 | $3,857 | $242,129 +2% |
| 2017 | $3,857 +1.1% | $237,382 +2% |
| 2016 | $3,815 +4.7% | $232,729 +1.5% |
| 2015 | $3,642 +2.2% | $229,234 +2% |
| 2014 | $3,565 | $224,744 +42.2% |
| 2012 | -- | $158,000 -16.8% |
| 2011 | -- | $190,000 |
| 2010 | -- | $190,000 -11.2% |
| 2009 | -- | $213,945 +2% |
| 2008 | -- | $209,751 +2% |
| 2007 | -- | $205,639 +2% |
| 2006 | -- | $201,608 |
| 2005 | -- | $201,608 +4% |
| 2004 | -- | $193,781 +1.9% |
| 2003 | -- | $190,230 +30.8% |
| 2002 | -- | $145,484 +1112.4% |
| 2000 | -- | $12,000 |
Find assessor info on the county website
Monthly payment
Est. payment
Payment breakdown
Explore the cost of this home by adjusting the details. Changes won't be saved.Climate risks
Neighborhood: 93534
Similar homes
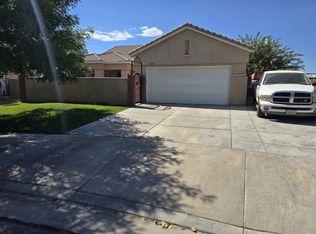
- $549,0004 bd3 ba2.8k sqft44528 Orchard Ln, Lancaster, CA 93534For Sale
 MLS ID #26004956, Patrick J Hunt. GAVAR
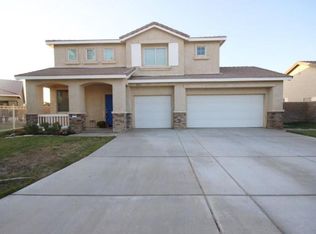
 - $569,9003 bd3 ba3k sqft3250 W Avenue K1, Lancaster, CA 93536For Sale
 MLS ID #26006898, Thomas A Paulauskas. GAVAR
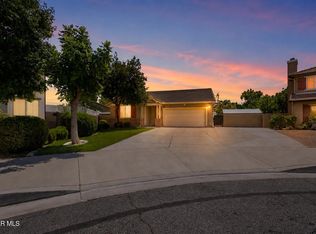
 - $585,0006 bd3 ba2.9k sqft44643 Leslie Ct, Lancaster, CA 93535For Sale
 MLS ID #26005500, Freddy Lopez. GAVAR
 - $599,0004 bd3 ba2.9k sqft4622 Parton Ct, Lancaster, CA 93536For Sale
 MLS ID #26005725, Lori Fischer. GAVAR
Local buyer's agents are ready to help
