Skip main navigation
Active
  • $425,000

    1222 W Rainey Street, Ozark, MO 65721

    3beds
    2,062sqft
    : 
    Loading
    Get pre-qualified
    Single Family Residence
    Built in 2026
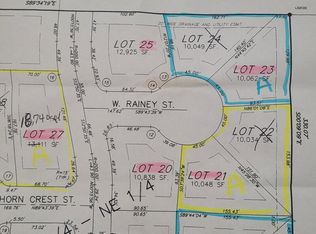
    10,018 Square Feet Lot
    $424,200 Zestimate®
    $206/sqft
    $8/mo HOA

    What's special

    Cozy gas fireplaceCovered deckQuartz countertopsPrivate wooded viewsStriking white brick exteriorPremium finishes throughoutOpen-concept layout
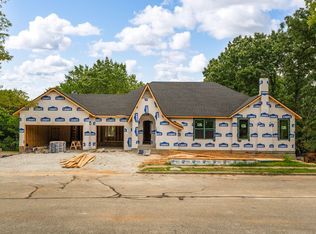
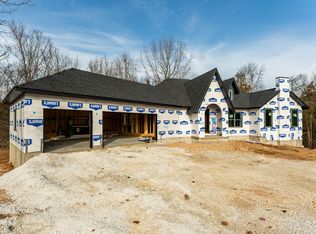
    Welcome to 1222 W Rainey Street! Located in a desirable new construction subdivision surrounded by mature trees, this beautifully crafted 3-bedroom, 2.5-bath home offers 2,062 square feet of thoughtfully designed living space. The striking white brick exterior creates timeless curb appeal, while the wooded backdrop provides exceptional privacy and a peaceful setting. Inside, you'll find an open-concept layout featuring engineered hardwood floors, custom cabinetry, stylish hardware, high ceilings, LED lighting, and a cozy gas fireplace. The kitchen is designed for both everyday living and entertaining with a large island, gas range, quartz countertops, and a seamless kitchen and dining area. The spacious primary suite includes a walk-in shower, soaking tub, and large walk-in closet. The laundry room is equipped with a convenient utility sink, adding extra functionality. Enjoy relaxing on the covered deck while taking in the private wooded views. With quality craftsmanship, natural gas systems, abundant storage, and premium finishes throughout, this home offers the perfect combination of comfort, style, and privacy. This home is currently in a stage where buyers may still select interior finishes, offering the opportunity to personalize the space before completion. Schedule your private showing today!
    9 days
    |
    509
    |
    26
    |

    Zillow last checked:

    Listing updated:

    Listed by:

    Paulina Najbar 573-855-1888,

    Keller Williams,

    Austin Pekarek 417-293-9678,

    Keller Williams

    Source: SOMOMLS as distributed by MLS GRID,MLS#: 60327443MLS Logo

    Loading...

      Facts & features

      Interior

      Bedrooms & bathrooms
      • Bedrooms: 3
      • Bathrooms: 3
      • Full bathrooms: 2
      • 1/2 bathrooms: 1
      Rooms
      • Room types: Master Bedroom, Bonus Room, Pantry, Family Room
      Heating
      • Forced Air, Natural Gas
      Cooling
      • Central Air, Ceiling Fan(s)
      Appliances
      • Included: Dishwasher, Free-Standing Gas Oven, Exhaust Fan, Electric Water Heater, Disposal
      • Laundry: Main Level, Laundry Room, W/D Hookup
      Features
      • Cathedral Ceiling(s), Quartz Counters, Soaking Tub, Tray Ceiling(s), High Ceilings, Walk-In Closet(s), Walk-in Shower, Wet Bar, High Speed Internet
      • Flooring: Carpet, Engineered Hardwood, Tile
      • Windows: Double Pane Windows
      • Has basement: No
      • Has fireplace: Yes
      • Fireplace features: Living Room, Gas
      Interior area
      • Total structure area: 2,062
      • Total interior livable area: 2,062 sqft
      • Finished area above ground: 2,062
      • Finished area below ground: 0

      Property

      Parking
      • Total spaces: 2
      • Parking features: Driveway, Paved, Garage Faces Front
      • Attached garage spaces: 2
      • Has uncovered spaces: Yes
      Features
      • Levels: One
      • Stories: 1
      • Patio & porch: Covered, Deck, Rear Porch, Front Porch
      • Exterior features: Rain Gutters
      • Has view: Yes
      • View description: City
      Lot
      • Size: 10,018 Square Feet
      • Features: Landscaped, Level, Cleared
      Details
      • Parcel number: 110834001001004021

      Construction

      Type & style
      • Home type: SingleFamily
      • Architectural style: Traditional
      • Property subtype: Single Family Residence
      Materials
      • Wood Siding, Cedar, Brick
      • Foundation: Crawl Space
      • Roof: Composition
      Condition
      • New construction: Yes
      • Year built: 2026

      Utilities & green energy

      • Sewer: Public Sewer
      • Water: Public
      • Utilities for property: Cable Available

      Community & HOA

      Community
      • Security: Smoke Detector(s), Carbon Monoxide Detector(s)
      • Subdivision: Thorn Hill Est
      HOA
      • Services included: Common Area Maintenance
      • HOA fee: $100 annually
      Location
      • Region: Ozark

      Financial & listing details

      • Price per square foot: $206/sqft
      • Annual tax amount: $453
      • Date on market: 6/26/2026
      • Listing terms: Cash,VA Loan,FHA,Conventional
      • Road surface type: Asphalt, Concrete

        Estimated market value

        $424,200

        $403,000 - $445,000

        Not available

        Price history

        DateEventPrice
        6/26/2026Listed for sale$425,000$206/sqft
        Source: SOMOMLS as distributed by MLS GRID #60327443 Report a problem

        Public tax history

        Tax history is unavailable.

        Monthly payment

        Est. payment

        Payment breakdown

        Explore the cost of this home by adjusting the details. Changes won't be saved.
        All calculations are estimates and provided by Zillow, Inc. for informational purposes only. Actual amounts may vary.
        HOA fees may include property taxes on listings classified as Co-Ops. Contact the listing agent and/or owner for fee details.
        Mortgage interest rates are dependent on a number of factors, including credit score, down payment, and repayment length. Interest rate data provided by Zillow Group Marketplace, Inc. as of 1/1/1970 from various mortgage lenders with which we have lead or other similar arrangements; the Estimated Payment is an average of those rates.
        See how much you could borrow to make a competitive offer.

        Climate risks

        Neighborhood: 65721

        Getting around

        15 / 100
        Car-Dependent
        28 / 100
        Somewhat Bikeable

        Nearby schools

        GreatSchools rating
        Schools provided by the listing agent
        • Elementary: OZ South
        • Middle: Ozark
        • High: Ozark

        Source: SOMOMLS as distributed by MLS GRID. This data may not be complete. We recommend contacting the local school district to confirm school assignments for this home.

        A local agent can set up tours, give advice and negotiate with sellers.

        Browse local experts

        Similar homes

        Skip to the end of the carouselSkip to the beginning of the carousel