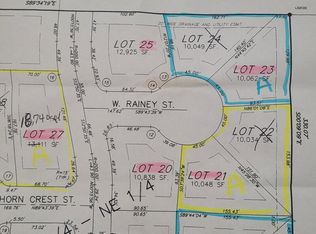
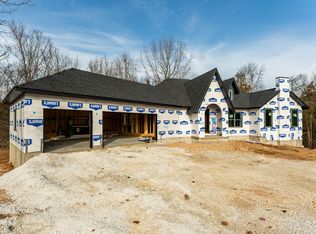
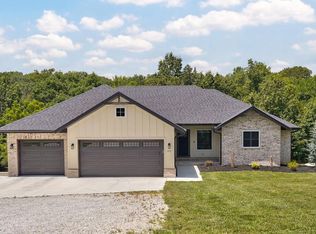
BUYER STILL HAS THE OPPORTUNITY TO PERSONALIZE & SELECT FINISHES!Welcome to this exceptional new construction residence in Thorn Hill Estates, perfectly situated on a beautiful corner lot in one of Ozark's most desirable neighborhoods. Surrounded by mature trees, this homesite offers a rare sense of privacy while remaining just minutes from shopping, dining, schools, and everyday conveniences. Best of all, there is still time to personalize this home by selecting finishes that reflect your style. Offering 4,013 square feet of thoughtfully designed living space on a quarter acre, this home showcases quality craftsmanship and attention to detail throughout. Built by a trusted builder, every space was designed with both beauty and functionality in mind. Step inside to find soaring ceilings, engineered hardwood flooring throughout the main living areas, and elevated finishes. The living room features cathedral ceilings, a gas fireplace, and expansive windows that fill the space with natural light. The open-concept kitchen offers quartz countertops, 36-inch gas range, abundant cabinetry, a walk-in pantry, and flows seamlessly into the dining area, making it perfect for everyday living and entertaining. The primary suite provides a relaxing retreat with a soaking tub, walk-in shower, and spacious walk-in closet. The finished basement adds incredible flexibility with three additional bedrooms, a large second family room, a wet bar, and an additional washer and dryer hookup, making it ideal for guests, multi-generational living, entertaining, hobbies, or a home gym. This is a great opportunity to own a brand-new home in Thorn Hill Estates while still customizing many of the finishes before completion. Combining exceptional craftsmanship, generous living space, privacy, and a premier Ozark location, this home is ready to become uniquely yours. Schedule your private showing today!
Active
$675,000
1868 S 13th Street, Ozark, MO 65721
5beds
4,013sqft
Single Family Residence
Built in 2026
0.25 Acres Lot
$672,900 Zestimate®
$168/sqft
$8/mo HOA
What's special
Gas fireplaceLarge second family roomQuartz countertopsElevated finishesOpen-concept kitchenWet barWalk-in shower
- 68 days
- 198
- 20
Zillow last checked:
Listing updated:
Listed by:
Paulina Najbar 573-855-1888,
Keller Williams Local,
Austin Pekarek 417-293-9678,
Keller Williams Local
Source: SOMOMLS as distributed by MLS GRID,MLS#: 60330171
Facts & features
Interior
Bedrooms & bathrooms
- Bedrooms: 5
- Bathrooms: 4
- Full bathrooms: 3
- 1/2 bathrooms: 1
Rooms
- Room types: Bedroom, Kitchen- 2nd, Pantry, Foyer, Living Areas (2), Family Room, Master Bedroom
Heating
- Forced Air, Natural Gas
Cooling
- Central Air, Ceiling Fan(s)
Appliances
- Included: Dishwasher, Free-Standing Gas Oven, Microwave, Electric Water Heater, Disposal
- Laundry: In Basement, W/D Hookup
Features
- Internet - Satellite, Quartz Counters, Cathedral Ceiling(s), Soaking Tub, Tray Ceiling(s), High Ceilings, Walk-In Closet(s), Walk-in Shower, High Speed Internet
- Flooring: Tile, Engineered Hardwood
- Windows: Double Pane Windows
- Basement: Bath/Stubbed,Finished,Full
- Has fireplace: Yes
- Fireplace features: Living Room, Gas
Interior area
- Total structure area: 4,013
- Total interior livable area: 4,013 sqft
- Finished area above ground: 2,047
- Finished area below ground: 1,966
Property
Parking
- Total spaces: 3
- Parking features: Driveway, Garage Faces Front
- Attached garage spaces: 3
- Has uncovered spaces: Yes
Features
- Levels: One
- Stories: 1
- Patio & porch: Covered, Front Porch, Deck
- Exterior features: Rain Gutters
- Has view: Yes
- View description: City
Lot
- Size: 0.25 Acres
- Features: Corner Lot, Cul-De-Sac
Details
- Parcel number: 110834001001004019
Construction
Type & style
- Home type: SingleFamily
- Architectural style: Traditional,Tudor
- Property subtype: Single Family Residence
Materials
- Brick
- Foundation: Poured Concrete
- Roof: Composition
Condition
- New construction: Yes
- Year built: 2026
Utilities & green energy
- Sewer: Public Sewer
- Water: Public
- Utilities for property: Cable Available
Green energy
- Energy efficient items: Appliances, High Efficiency - 90%+
Community & HOA
Community
- Security: Smoke Detector(s), Carbon Monoxide Detector(s)
- Subdivision: Thorn Hill Est
HOA
- Services included: Common Area Maintenance
- HOA fee: $100 annually
Location
- Region: Ozark
Financial & listing details
- Price per square foot: $168/sqft
- Annual tax amount: $453
- Date on market: 7/30/2026
- Listing terms: Cash,VA Loan,FHA,Conventional
- Road surface type: Asphalt, Concrete
Estimated market value
$672,900
$639,000 - $707,000
$3,096/mo
Price history
| Date | Event | Price |
|---|---|---|
| 7/30/2026 | Listed for sale | $675,000$168/sqft |
Source:  SOMOMLS as distributed by MLS GRID #60330171 Report a problem SOMOMLS as distributed by MLS GRID #60330171 Report a problem | ||
Public tax history
Tax history is unavailable.
Monthly payment
Est. payment
Payment breakdown
Explore the cost of this home by adjusting the details. Changes won't be saved.Climate risks
Neighborhood: 65721
Nearby schools
Schools provided by the listing agent
- Elementary: OZ South
- Middle: Ozark
- High: Ozark
Source: SOMOMLS as distributed by MLS GRID. This data may not be complete. We recommend contacting the local school district to confirm school assignments for this home.


Similar homes
- $599,0005 bd4 ba3.3k sqft1505 E Silo Ridge Drive, Ozark, MO 65721Active

 MLS ID #60335368, Ashleigh Jones, Keller Williams Local. SOMOMLS as distributed by MLS GRID
 - $700,0004 bd4 ba3.1k sqft1860 E Skyline Avenue, Ozark, MO 65721Active
 MLS ID #60333988, Paulina Najbar, Keller Williams Local. SOMOMLS as distributed by MLS GRID
 - $464,0004 bd4 ba3.6k sqft1511 E Groves Drive, Ozark, MO 65721Active
 MLS ID #60334213, Jason + Elle Realtors, Society Real Estate LLC. SOMOMLS as distributed by MLS GRID
 - $550,0005 bd3 ba2.9k sqft385 Plumtree Drive, Ozark, MO 65721Active
 MLS ID #60329165, Amy C Hill, Murney Associates - Primrose. SOMOMLS as distributed by MLS GRID
 - $950,0003 bd4 ba3.9k sqft218 S 9th Avenue, Ozark, MO 65721ActiveMLS ID #60331149, Lydia Eck, Keller Williams Local. SOMOMLS as distributed by MLS GRID
- $850,0004 bd4 ba3.8k sqft6343 Creeksedge Drive, Ozark, MO 65721ActiveMLS ID #60329549, Team Serrano, Assist 2 Sell. SOMOMLS as distributed by MLS GRID
- $749,0005 bd6 ba3.5k sqft5154 N Seacrest Drive, Ozark, MO 65721ActiveMLS ID #60320418, Revoir Real Estate Group, Epique Realty. SOMOMLS as distributed by MLS GRID
- $545,0005 bd1 ba5.7k sqft634 N Rockingham Avenue, Nixa, MO 65714ActiveMLS ID #60335669, Samantha Ulrich, Avenue 2 Real Estate Co. SOMOMLS as distributed by MLS GRID
- $658,0005 bd4 ba3.3k sqft204 N Blarney Court, Nixa, MO 65714ActiveMLS ID #60332825, Linh Claire Neal, Cantrell Real Estate. SOMOMLS as distributed by MLS GRID
- $639,0005 bd4 ba3.3k sqft1301 S Amber Ridge Drive, Nixa, MO 65714ActiveMLS ID #60319153, Joy Bray, Gateway Real Estate Team LLC. SOMOMLS as distributed by MLS GRID
- $829,9005 bd6 ba3.4k sqft1631 E Cobblestone Drive, Ozark, MO 65721ActiveMLS ID #60327908, Tyler C Rhoads, House Theory Realty. SOMOMLS as distributed by MLS GRID
- $415,0005 bd3 ba2.7k sqft2617 W Goldfinch Drive, Ozark, MO 65721ActiveMLS ID #60330228, Tonya Murfin, Murney Associates - Primrose. SOMOMLS as distributed by MLS GRID
- $695,0005 bd3 ba3.3k sqft303 Crystal Valley Road, Clever, MO 65631ActiveMLS ID #60333447, Holt Homes Group, Keller Williams Local. SOMOMLS as distributed by MLS GRID
- $649,9774 bd3 ba2.7k sqft2023 N Silver Charm Avenue, Springfield, MO 65802ActiveMLS ID #60335607, Avery Grant, Alpha Realty MO, LLC. SOMOMLS as distributed by MLS GRID
- $699,9995 bd4 ba4.3k sqft6039 S Kings Avenue, Springfield, MO 65810ActiveMLS ID #60330032, Team Serrano, Assist 2 Sell. SOMOMLS as distributed by MLS GRID
- $699,0005 bd4 ba3.9k sqft5961 S Doubletree Court, Springfield, MO 65810ActiveMLS ID #60323529, Charity Fitzgerald, Cantrell Real Estate. SOMOMLS as distributed by MLS GRID
- $649,9774 bd3 ba2.6k sqft5447 E Wild Horse Drive, Springfield, MO 65802ActiveMLS ID #60335577, Avery Grant, Alpha Realty MO, LLC. SOMOMLS as distributed by MLS GRID
- $500,0004 bd3 ba2k sqft5300 N Seacrest Drive, Ozark, MO 65721ActiveMLS ID #60324370, Ashleigh Jones, Keller Williams Local. SOMOMLS as distributed by MLS GRID
- $549,9004 bd4 ba3.6k sqft1404 Cody Road, Nixa, MO 65714ActiveMLS ID #60333443, Liliana Owen, Keller Williams Local. SOMOMLS as distributed by MLS GRID
- $515,0005 bd3 ba3.7k sqft1768 S Gregg Road, Nixa, MO 65714ActiveMLS ID #60330346, J.R. Hutcheson, Murney Associates - Primrose. SOMOMLS as distributed by MLS GRID
