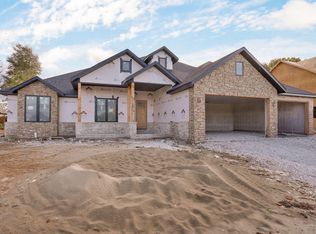
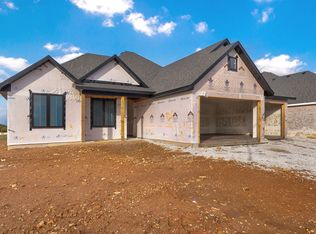
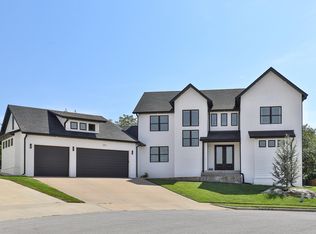
Welcome to a beautiful blend of comfort, style, and thoughtful design in this Modern Elegance custom-built home by Modern Construction Group, nestled in The Village of Wicklow in Nixa!Offering four spacious bedrooms and a versatile flex room that could serve as an office/fifth bedroom, and three full, well-appointed bathrooms, including a Jack-and-Jill bathroom, this home offers plenty of space and functionality.Step inside the open-concept floor plan and immediately notice the soaring ceilings and detailed craftsmanship that set the tone throughout. The heart of the home is a stunning gourmet kitchen featuring quartz countertops, a large island, sleek stainless steel appliances, and custom cabinetry, all beautifully complemented by elegant lighting, hardware, and faucets.The living room is warm and inviting, featuring a stylish fireplace framed by custom-built cabinetry. Gorgeous engineered hardwood flooring flows throughout the main living spaces, adding warmth and sophistication.Retreat to the luxurious primary suite, where everyday comfort meets relaxation. Enjoy a spacious walk-in closet, dual-sink vanity, walk-in tiled shower, freestanding soaking tub, and heated floors, which add an extra touch of everyday luxury!Step outside to enjoy the large covered deck, perfect for entertaining guests or simply unwinding. The beautifully landscaped front and back yards are ready for you to enjoy and make your own.Conveniently located with easy access to shopping and dining, this home offers the perfect balance of convenience and comfort.
Active
$764,900
1325 N Dunmore Circle, Nixa, MO 65714
5beds
3,165sqft
Single Family Residence
Built in 2026
10,018 Square Feet Lot
$-- Zestimate®
$242/sqft
$50/mo HOA
What's special
Quartz countertopsDetailed craftsmanshipOpen-concept floor planJack-and-jill bathroomSleek stainless steel appliancesLuxurious primary suiteStunning gourmet kitchen
- 2 days
- 294
- 29
Zillow last checked:
Listing updated:
Listed by:
Yelena Kozlov 417-444-2350,
Alpha Realty MO, LLC
Source: SOMOMLS as distributed by MLS GRID,MLS#: 60338700
Facts & features
Interior
Bedrooms & bathrooms
- Bedrooms: 5
- Bathrooms: 4
- Full bathrooms: 3
- 1/2 bathrooms: 1
Rooms
- Room types: Mud Room, Foyer, Pantry
Heating
- Forced Air, Central, Natural Gas
Cooling
- Central Air, Ceiling Fan(s)
Appliances
- Included: Dishwasher, Gas Water Heater, Microwave, Disposal
- Laundry: In Garage, W/D Hookup
Features
- Internet - Fiber Optic, Quartz Counters, Soaking Tub, High Ceilings, Walk-In Closet(s), Walk-in Shower
- Flooring: Tile, Engineered Hardwood
- Has basement: No
- Attic: Access Only:No Stairs
- Has fireplace: Yes
- Fireplace features: Family Room, Electric
Interior area
- Total structure area: 3,165
- Total interior livable area: 3,165 sqft
- Finished area above ground: 3,165
- Finished area below ground: 0
Property
Parking
- Total spaces: 3
- Parking features: Driveway, Garage Faces Front, Garage Door Opener
- Attached garage spaces: 3
- Has uncovered spaces: Yes
Features
- Levels: One
- Stories: 1
- Patio & porch: Covered, Rear Porch
- Exterior features: Rain Gutters
- Pool features: Community
Lot
- Size: 10,018 Square Feet
- Features: Sprinklers In Front, Level, Sprinklers In Rear, Landscaped
Details
- Parcel number: N/A
Construction
Type & style
- Home type: SingleFamily
- Architectural style: Ranch
- Property subtype: Single Family Residence
Materials
- Cultured Stone, Brick
- Foundation: Poured Concrete, Crawl Space
- Roof: Composition
Condition
- New construction: Yes
- Year built: 2026
Utilities & green energy
- Sewer: Public Sewer
- Water: Public
Green energy
- Energy efficient items: High Efficiency - 90%+
Community & HOA
Community
- Security: Carbon Monoxide Detector(s), Smoke Detector(s)
- Subdivision: The Village of Cloverhill at Wicklow
HOA
- Services included: Play Area, Basketball Court, Pool, Common Area Maintenance
- HOA fee: $600 annually
Location
- Region: Nixa
Financial & listing details
- Price per square foot: $242/sqft
- Annual tax amount: $300
- Date on market: 11/19/2026
- Listing terms: Cash,VA Loan,FHA,Conventional
- Road surface type: Asphalt
Estimated market value
Not available
Estimated sales range
Not available
Not available
Price history
| Date | Event | Price |
|---|---|---|
| 11/19/2026 | Listed for sale | $764,900$242/sqft |
Source:  SOMOMLS as distributed by MLS GRID #60338700 Report a problem | ||
Public tax history
Tax history is unavailable.
Monthly payment
Est. payment
Payment breakdown
Explore the cost of this home by adjusting the details. Changes won't be saved.Climate risks
Neighborhood: 65714
Nearby schools
Schools provided by the listing agent
- Elementary: NX Century/Summit
- Middle: Nixa
- High: Nixa
Source: SOMOMLS as distributed by MLS GRID. This data may not be complete. We recommend contacting the local school district to confirm school assignments for this home.

Similar homes
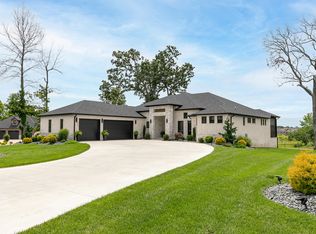
- $899,9003 bd3 ba3k sqft874 E Kenmare Court, Nixa, MO 65714Active
 MLS ID #60338668, Laura L. Duckworth, EXP Realty LLC. SOMOMLS as distributed by MLS GRID
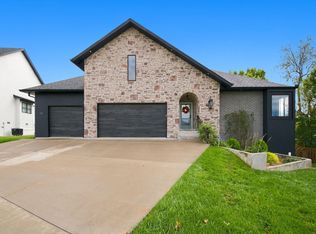
- $839,9005 bd4 ba4.2k sqft200 N Blarney Court, Nixa, MO 65714Active
 MLS ID #60336804, Julie Allen, Murney Associates - Primrose. SOMOMLS as distributed by MLS GRID
- $859,0005 bd4 ba3.4k sqft201 N Blarney Court, Nixa, MO 65714Active
 MLS ID #60332621, Anthony E Carroll, EXP Realty LLC. SOMOMLS as distributed by MLS GRID
- $658,0005 bd4 ba3.3k sqft204 N Blarney Court, Nixa, MO 65714Active
 MLS ID #60332825, Linh Claire Neal, Cantrell Real Estate. SOMOMLS as distributed by MLS GRID
- $540,0004 bd2 ba2.7k sqft690 N Fox Hill Circle, Nixa, MO 65714ActiveMLS ID #60337953, MARK it SOLD Homes Group, Keller Williams Local. SOMOMLS as distributed by MLS GRID
- $860,0006 bd5 ba4.1k sqft1030 E Brookside Drive, Springfield, MO 65807ActiveMLS ID #60338632, Adam Graddy, Keller Williams Local. SOMOMLS as distributed by MLS GRID
- $839,7775 bd5 ba3.2k sqft6030 S Holland Avenue, Springfield, MO 65810ActiveMLS ID #60338293, Michelle A Lewis, Nettwork Global. SOMOMLS as distributed by MLS GRID
- $774,9504 bd4 ba3.3k sqft2050 N Silver Charm Avenue, Springfield, MO 65802ActiveMLS ID #60338544, Andrey Gulyy, Keller Williams Local. SOMOMLS as distributed by MLS GRID
- $699,9505 bd4 ba4.3k sqft4946 S Bellhurst Avenue, Springfield, MO 65804ActiveMLS ID #60338449, Brett Reinhart, BUY & SELL REALTY, LLC. SOMOMLS as distributed by MLS GRID
- $729,9005 bd4 ba3.9k sqft1620 W Silver Oak Drive, Springfield, MO 65810ActiveMLS ID #60336417, Shirley Franklin, Alpha Realty MO, LLC. SOMOMLS as distributed by MLS GRID
- $995,0005 bd3 ba4.3k sqft2007 Lone Star Drive, Nixa, MO 65714ActiveMLS ID #60332977, Paulina Najbar, Keller Williams Local. SOMOMLS as distributed by MLS GRID
- $899,0007 bd4 ba4.4k sqft343 W Monarchwood Drive, Nixa, MO 65714ActiveMLS ID #60330285, Pavel Cosovan, Alpha Realty MO, LLC. SOMOMLS as distributed by MLS GRID
- $995,0004 bd4 ba3.8k sqft170 Riverpointe View, Ozark, MO 65721ActiveMLS ID #60338620, Nicholas Huscroft, Chosen Realty LLC. SOMOMLS as distributed by MLS GRID
- $749,0005 bd6 ba3.5k sqft5154 N Seacrest Drive, Ozark, MO 65721ActiveMLS ID #60320418, Revoir Real Estate Group, Epique Realty. SOMOMLS as distributed by MLS GRID
- $684,9005 bd4 ba3.9k sqft5961 S Doubletree Court, Springfield, MO 65810ActiveMLS ID #60323529, Charity Fitzgerald, Cantrell Real Estate. SOMOMLS as distributed by MLS GRID
- $829,9004 bd4 ba3.6k sqft2978 E Kemmling Lane, Springfield, MO 65804ActiveMLS ID #60335365, Sandra K Schmidly, Murney Associates - Primrose. SOMOMLS as distributed by MLS GRID
- $685,9004 bd3 ba3.6k sqft6191 S Meadowview Drive, Ozark, MO 65721ActiveMLS ID #60329916, Kelly J. Stelling, The Stelling Group. SOMOMLS as distributed by MLS GRID
- $685,0005 bd3 ba3.3k sqft303 Crystal Valley Road, Clever, MO 65631ActiveMLS ID #60333447, Holt Homes Group, Keller Williams Local. SOMOMLS as distributed by MLS GRID
- $995,0006 bd4 ba4.2k sqft6116 S Hampton Avenue, Springfield, MO 65810ActiveMLS ID #60337484, Chad Jones, Keller Williams Local. SOMOMLS as distributed by MLS GRID
- $499,0005 bd3 ba3.7k sqft1768 S Gregg Road, Nixa, MO 65714ActiveMLS ID #60330346, J.R. Hutcheson, Murney Associates - Primrose. SOMOMLS as distributed by MLS GRID
