Offer Deadline : Monday 07/24/23 by 10 PM. Immaculately maintained brick front colonial home in desirable Cross Creek Club. One of the largest NV homes – THE REMINGTON floor plan. The property features over 5,500 sq feet of living space and has 5 bedrooms, 3 ½ baths; ideally situated on a desirable lot that backs to private woodlands and is just steps away to all of the wonderful amenities the community offers – tennis court, swimming pool, miles of bike/walking trails. The main level offers freshly stained hardwood floors and brand new carpets with a 9-foot ceiling, open concept 2-story foyer and family room w/fireplace, dual staircases, gourmet kitchen with granite counter tops and white kitchen cabinets. Spacious laundry and storage room on main level near the kitchen. Beautiful bright sunroom with large windows lead to a multi-tier deck that can be enjoyed year-round. On the upper level, spacious primary suite is privately located with a bathroom with separate his/her vanities, shower and a bath tub as well as a large walking closet. Three additional bedrooms and a full bath complete this floor. The finished walk out lower level has an additional bedroom room, full bath, fitness area, and additional storage space. A huge two-car attached garage. Prime location close to major highways – 95, 200, and Route 29. Community amenities: Club House, Pool & Tennis, Nature trails, Cross Creek Park, Gunpowder Golf, The Gardens Ice House in Fairland Regional Park, Fairland Sports and Aquatics Complex, Shopping, and many more. Remaining balance of annual private utility fee has been paid in full.
Sold for $786,000
$786,000
12220 Castle Pines Dr, Beltsville, MD 20705
5beds
5,516sqft
Single Family Residence
Built in 2000
10,453 Square Feet Lot
$839,700 Zestimate®
$142/sqft
$4,873 Estimated rent
Home value
$839,700
$798,000 - $882,000
$4,873/mo
Zestimate® history
Owner options
List your home for rent
$4,873/mo
Rent Zestimate®
Find your next renter with Zillow Rental Manager. Plus, with online applications, you can quickly screen prospective tenants – for free.
$4,873/mo
Rent Zestimate®
Refinance and save
$5,274/mo
Est. payment
Refinancing to a lower rate could help reduce your monthly payments and save thousands over the life of the loan.
$5,274/mo
Est. payment
Explore your selling options
Work with a Zillow partner agent
Leverage their expertise and Zillow's premium Showcase listings to get your home seen by more buyers.
Get startedList with your own agent
Get your home in front of millions of buyers by listing it on Zillow.
Learn how to do itSell it yourself
Take full control of how buyers see your home on Zillow by listing For Sale by Owner (FSBO).
List your homeWhat's special
Swimming poolTennis courtPrivate woodlandsBrand new carpetsFamily roomWalking closetBeautiful bright sunroom
Zillow last checked:
Listing updated:
Listed by:
Sam Shah 571-533-9146,
Millennium Realty Group Inc.
Bought with:
Abbas Naeem, 5001688
Keller Williams Flagship
Source: Bright MLS,MLS#: MDPG2083596
Facts & features
Interior
Bedrooms & bathrooms
- Bedrooms: 5
- Bathrooms: 4
- Full bathrooms: 3
- 1/2 bathrooms: 1
- Main level bathrooms: 1
Rooms
- Room types: Primary Bedroom, Study, Sun/Florida Room, Laundry, Office, Storage Room, Attic
Basement
- Area: 3816
Heating
- Forced Air, Natural Gas
Cooling
- Ceiling Fan(s), Central Air, Electric
Appliances
- Included: Cooktop, Dishwasher, Disposal, Dryer, Exhaust Fan, Ice Maker, Microwave, Double Oven, Oven, Refrigerator, Washer, Gas Water Heater
- Laundry: Laundry Room
Features
- Breakfast Area, Butlers Pantry, Family Room Off Kitchen, Kitchen - Galley, Kitchen - Gourmet, Kitchen Island, Kitchen - Table Space, Other, Dining Area, Eat-in Kitchen, Primary Bath(s), Chair Railings, Upgraded Countertops, Crown Molding, Double/Dual Staircase, Open Floorplan, 2 Story Ceilings, 9'+ Ceilings
- Flooring: Wood
- Windows: Window Treatments
- Basement: Side Entrance,Sump Pump,Full,Finished,Improved,Heated,Space For Rooms,Walk-Out Access
- Number of fireplaces: 1
- Fireplace features: Equipment, Mantel(s)
Interior area
- Total structure area: 7,424
- Total interior livable area: 5,516 sqft
- Finished area above ground: 3,608
- Finished area below ground: 1,908
Property
Parking
- Total spaces: 2
- Parking features: Garage Door Opener, Off Street, Attached
- Attached garage spaces: 2
Accessibility
- Accessibility features: None
Features
- Levels: Three
- Stories: 3
- Patio & porch: Brick, Deck, Patio
- Exterior features: Bump-outs, Extensive Hardscape, Other
- Pool features: Community
- Has spa: Yes
- Spa features: Bath
Lot
- Size: 10,453 Square Feet
Details
- Additional structures: Above Grade, Below Grade
- Parcel number: 17013209020
- Zoning: RR
- Special conditions: Standard
Construction
Type & style
- Home type: SingleFamily
- Architectural style: Colonial
- Property subtype: Single Family Residence
Materials
- Brick, Brick Front, Vinyl Siding
- Foundation: Brick/Mortar, Slab
Condition
- New construction: No
- Year built: 2000
Details
- Builder model: THE REMINGTON
- Builder name: NV HOMES
Utilities & green energy
- Sewer: Public Sewer
- Water: Public
Community & HOA
Community
- Subdivision: Cross Creek Club
HOA
- Has HOA: Yes
- Amenities included: Clubhouse, Golf Club, Golf Course Membership Available, Jogging Path, Pool, Tennis Court(s), Tot Lots/Playground
- Services included: Common Area Maintenance, Recreation Facility, Reserve Funds, Trash
- HOA fee: $297 quarterly
Location
- Region: Beltsville
Financial & listing details
- Price per square foot: $142/sqft
- Tax assessed value: $598,633
- Annual tax amount: $8,508
- Date on market: 7/20/2023
- Listing agreement: Exclusive Right To Sell
- Ownership: Fee Simple
Price history
| Date | Event | Price |
|---|---|---|
| 8/24/2023 | Sold | $786,000+1.4%$142/sqft |
Source:  Bright MLS #MDPG2083596 Report a problem Bright MLS #MDPG2083596 Report a problem | ||
| 7/25/2023 | Contingent | $774,900$140/sqft |
Source: Bright MLS #MDPG2083596 Report a problem | ||
| 7/20/2023 | Listed for sale | $774,900+40.9%$140/sqft |
Source: Bright MLS #MDPG2083596 Report a problem | ||
| 2/4/2015 | Sold | $550,000-4.3%$100/sqft |
Source: Public Record Report a problem | ||
| 10/17/2014 | Listed for sale | $575,000+68.2%$104/sqft |
Source: Listhub #PG8482765 Report a problem | ||
| 1/10/2000 | Sold | $341,789+210.7%$62/sqft |
Source: Public Record Report a problem | ||
| 9/21/1999 | Sold | $110,000$20/sqft |
Source: Public Record Report a problem | ||
Public tax history
| Year | Property taxes | Tax assessment |
|---|---|---|
| 2025 | $10,866 +50% | $704,300 +8.1% |
| 2024 | $7,244 +8.8% | $651,467 +8.8% |
| 2023 | $6,657 +9.7% | $598,633 +9.7% |
| 2022 | $6,069 +2.2% | $545,800 +2.2% |
| 2021 | $5,937 +2.3% | $533,867 +2.3% |
| 2020 | $5,804 -21.5% | $521,933 +4.9% |
| 2019 | $7,397 | $497,767 |
| 2018 | $7,397 +2.5% | $497,767 +2.5% |
| 2017 | $7,215 +13.8% | $485,533 +2.6% |
| 2016 | $6,342 | $473,300 +1.9% |
| 2015 | $6,342 | $464,533 +1.9% |
| 2014 | $6,342 | $455,767 +2% |
| 2013 | -- | $447,000 |
| 2012 | -- | $447,000 |
| 2011 | -- | $447,000 -40% |
| 2010 | -- | $745,220 +11.1% |
| 2009 | -- | $670,926 +12.5% |
| 2008 | -- | $596,633 +14.2% |
| 2007 | -- | $522,340 +8.1% |
| 2006 | -- | $483,370 +8.8% |
| 2005 | -- | $444,400 +9.6% |
| 2004 | -- | $405,430 |
| 2003 | -- | $405,430 +7.6% |
| 2002 | -- | $376,890 +17.8% |
| 2001 | -- | $319,810 |
Find assessor info on the county website
Neighborhood: 20705
Nearby homes
- $844,8004 bd5 ba4.2k sqft12218 Castle Pines Dr, Beltsville, MD 20705Off Market
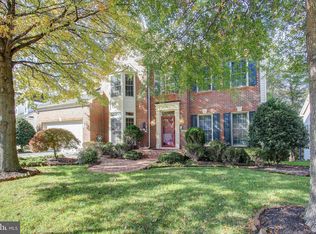
- $829,500-- bd3 ba4k sqft12222 Castle Pines Dr, Beltsville, MD 20705Off Market
- $767,4005 bd5 ba3.1k sqft12216 Castle Pines Dr, Beltsville, MD 20705Off Market
- $747,5004 bd3 ba5.1k sqft4932 Daisey Creek Ter, Beltsville, MD 20705Off Market
- $911,1005 bd5 ba5.9k sqft12212 Castle Pines Dr, Beltsville, MD 20705Off Market
- $662,2004 bd2 ba2.5k sqft12219 Castle Pines Dr, Beltsville, MD 20705Off Market
- $761,8004 bd3 ba3.5k sqft12217 Castle Pines Dr, Beltsville, MD 20705Off Market
- $734,4004 bd4 ba2.9k sqft4930 Daisey Creek Ter, Beltsville, MD 20705Off Market
Nearby schools
GreatSchools rating
- 4/10Vansville Elementary SchoolGrades: PK-5Distance: 2.4 mi
- 5/10Martin Luther King Jr. Middle SchoolGrades: 6-8Distance: 1.1 mi
- 2/10High Point High SchoolGrades: 9-12Distance: 1.9 mi
Schools provided by the listing agent
- District: Prince George's County Public Schools
Source: Bright MLS. This data may not be complete. We recommend contacting the local school district to confirm school assignments for this home.
Get a cash offer in 3 minutes
Find out how much your home could sell for in as little as 3 minutes with a no-obligation cash offer.
Estimated market value
$839,700
Get a cash offer in 3 minutes
Find out how much your home could sell for in as little as 3 minutes with a no-obligation cash offer.
Estimated market value
$839,700
- Maryland
- Prince Georges County
- Laurel
- 20705
- 12220 Castle Pines Dr
Nearby cities
Nearby zip codes
Other Laurel Topics
