Skip main navigation
Sold for $3,925,000
  • $3,925,000

    12220 Heritage Way, Gilroy, CA 95020

    5beds
    4,440sqft
    Single Family Residence, Residential
    Built in 2009
    2.89 Acres Lot
    $3,925,000 Zestimate®
    $884/sqft
    $7,504 Estimated rent

    Home value

    $3,925,000

    $3.65M - $4.24M

    $7,504/mo

    Zestimate® history
    Loading
    Loading...

    Owner options

    List your home for rent

    $7,504/mo

    Rent Zestimate®

    Find your next renter with Zillow Rental Manager. Plus, with online applications, you can quickly screen prospective tenants – for free.

    Learn more

    $7,504/mo

    Rent Zestimate®

    Refinance and save

    $24,741/mo

    Est. payment

    Refinancing to a lower rate could help reduce your monthly payments and save thousands over the life of the loan.

    See today's rates

    $24,741/mo

    Est. payment

    Explore your selling options

    Work with a Zillow partner agent

    Leverage their expertise and Zillow's premium Showcase listings to get your home seen by more buyers.

    Get started

    List with your own agent

    Get your home in front of millions of buyers by listing it on Zillow.

    Learn how to do it

    Sell it yourself

    Take full control of how buyers see your home on Zillow by listing For Sale by Owner (FSBO).

    List your home

    What's special

    Level lotParklike settingHome officeBeautiful designer detailsSpa like bathroomBuilt in bbqWalk in shower
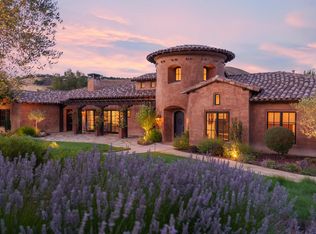
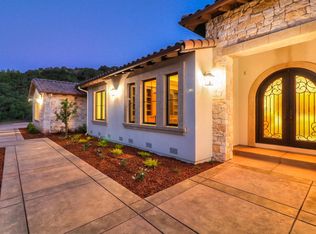
    One of the most prestigious, private and impressive homes in all of Silicon Valley! Luxury living at its finest. This gorgeous Heritage Estate home features a tranquility and timelessness that is priceless. Built thoughtfully in the private 2.9 acre lot, tucked in behind open land and next to a seasonal creek for optimum privacy. Dream backyard includes pool with automatic cover, hot tub, Cabana with full bar & bathroom, built in BBQ and a parklike setting. Perfect for entertaining, looks and feels like a resort! From the floors to the soaring ceilings, beautiful designer details everywhere! For the King and Queen of this castle, your own retreat includes a spa like bathroom, sunken tub, his/hers separate sinks, walk in shower & fireplace! Each bedroom features an adjoining, dedicated bathroom. Your new home has a grand entry with fireplace, a home office, library, utility room and extra storage space. Just one guest room is upstairs, home lives like a spacious single story. Garage has 3 doors but plenty of extra room for a home gym and workshop. Located on the boundary of Morgan Hill off Watsonville Road among award winning wineries for a quick and relaxing commute. Plenty of additional space on this level lot for your imagination & endless possibilities...

    Zillow last checked:

    Listing updated:

    Listed by:

    Shannon Farrell 01913155 408-896-5351,

    BRG Realty 408-558-3600

    Bought with:

    Nadir Shafi, 01872082

    Home Advantage Corp

    Source: MLSListings Inc,MLS#: ML82035298MLS Logo

    Facts & features

    Interior

    Bedrooms & bathrooms
    • Bedrooms: 5
    • Bathrooms: 6
    • Full bathrooms: 4
    • 1/2 bathrooms: 2
    Bedroom
    • Features: PrimarySuiteRetreat, WalkinCloset, GroundFloorPrimaryBedroom2plus
    Bathroom
    • Features: Bidet, DualFlushToilet, Granite, PrimarySunkenTub, UpdatedBaths, FullonGroundFloor, PrimaryOversizedTub, OversizedTub
    Dining room
    • Features: BreakfastBar, DiningAreainLivingRoom, EatinKitchen, Other
    Family room
    • Features: SeparateFamilyRoom
    Kitchen
    • Features: _220VoltOutlet, Countertop_Granite, ExhaustFan, IslandwithSink, Pantry
    Heating
    • Central Forced Air Gas, Fireplace(s), 2 plus Zones
    Cooling
    • Ceiling Fan(s), Zoned, Other
    Appliances
    • Included: Gas Cooktop, Dishwasher, Exhaust Fan, Freezer, Disposal, Oven/Range, Refrigerator, Wine Refrigerator, Washer/Dryer
    • Laundry: Tub/Sink, Inside, In Utility Room
    Features
    • High Ceilings, Wet Bar, Walk-In Closet(s)
    • Flooring: Carpet, Stone, Tile
    • Number of fireplaces: 3
    • Fireplace features: Living Room, Primary Bedroom, Other Location, Wood Burning
    Interior area
    • Total structure area: 4,440
    • Total interior livable area: 4,440 sqft

    Property

    Parking
    • Total spaces: 3
    • Parking features: Attached, Garage Door Opener, Oversized
    • Attached garage spaces: 3
    Accessibility
    • Accessibility features: Bathroom Features, Parking, Customized Wheelchair Accessible, Accessible Doors
    Features
    • Stories: 2
    • Patio & porch: Balcony/Patio
    • Exterior features: Back Yard, Barbecue, Storage Shed Structure, Fire Pit, Drought Tolerant Plants
    • Pool features: Cabana Dressing Room, Pool Cover, Heated, In Ground
    • Spa features: Other
    • Fencing: Partial
    • Has view: Yes
    • View description: Other
    Lot
    • Size: 2.89 Acres
    • Features: Mostly Level
    Details
    • Additional structures: Cabana, Garage
    • Parcel number: 75644015
    • Zoning: R1
    • Special conditions: Standard

    Construction

    Type & style
    • Home type: SingleFamily
    • Architectural style: Mediterranean,Other,Spanish
    • Property subtype: Single Family Residence, Residential
    Materials
    • Foundation: Slab
    • Roof: Tile
    Condition
    • New construction: No
    • Year built: 2009

    Utilities & green energy

    • Gas: PublicUtilities
    • Sewer: Septic Tank
    • Utilities for property: Public Utilities

    Community & neighborhood

    Location
    • Region: Gilroy

    Other

    Other facts
    • Listing agreement: ExclusiveRightToSell
    • Listing terms: CashorConventionalLoan

    Price history

    DateEventPrice
    6/1/2026Sold$3,925,000-1.9%$884/sqft
    Source: MLSListings Inc #ML82035298 Report a problem
    4/30/2026Contingent$4,000,000$901/sqft
    Source: MLSListings Inc #ML82035298 Report a problem
    4/16/2026Price change$4,000,000-5.9%$901/sqft
    Source: MLSListings Inc #ML82035298 Report a problem
    3/4/2026Listed for sale$4,250,000+209.1%$957/sqft
    Source: MLSListings Inc #ML82035298 Report a problem
    2/18/2011Sold$1,375,000+96.4%$310/sqft
    Source: Public Record Report a problem
    3/26/2008Sold$700,000$158/sqft
    Source: Public Record Report a problem

    Public tax history

    YearProperty taxesTax assessment
    2025$23,001 +1.6%$1,898,444 +2%
    2024$22,631 +0.7%$1,861,220 +2%
    2023$22,467 +1.8%$1,824,726 +2%
    2022$22,066 +0.4%$1,788,948 +2%
    2021$21,969 +1.2%$1,753,872 +1%
    2020$21,702 $1,735,889 +2%
    2019$21,702 +8.8%$1,701,853 +2%
    2018$19,953 $1,668,484 +2%
    2017$19,953 -2.1%$1,635,770 +2%
    2016$20,381 +8.5%$1,603,697 +1.5%
    2015$18,792 +1.1%$1,579,609 +2%
    2014$18,582 $1,548,667 +0.5%
    2013-- $1,541,669 +9.9%
    2012-- $1,402,500 +7.1%
    2011-- $1,309,789 +83.9%
    2010-- $712,307 -0.2%
    2009-- $714,000 +404.7%
    2008-- $141,458

    Find assessor info on the county website

    Neighborhood: 95020

    Nearby schools

    GreatSchools rating
    Schools provided by the listing agent
    • Elementary: LuigiApreaElementary
    • Middle: SolorsanoMiddle
    • High: ChristopherHighSchool
    • District: GilroyUnified

    Source: MLSListings Inc. This data may not be complete. We recommend contacting the local school district to confirm school assignments for this home.

    Get a cash offer in 3 minutes
    Find out how much your home could sell for in as little as 3 minutes with a no-obligation cash offer.
    Estimated market value
    $3,925,000
    Get a cash offer in 3 minutes
    Find out how much your home could sell for in as little as 3 minutes with a no-obligation cash offer.
    Estimated market value
    $3,925,000