Tucked away on over 2.5 acres in one of South County's most desirable neighborhoods along the scenic wine trail, this beautifully refined, single-level estate blends modern elegance with timeless design. A $100K Calstone paver driveway welcomes you into a serene oasis both inside and out. Step inside to discover both European stone and wide-plank oak flooring throughout, and a blend of high-end materials that create a sense of warmth and understated luxury. The open-concept design flows seamlessly into a chef's kitchen featuring a Bertazzoni Italian 6-burner range, double ovens, and curated designer lighting, perfect for both everyday living and entertaining. The fifth bedroom with a bath is currently used as a TV room, and with its separate entrance, it could easily serve as an in-law suite. The backyard is a private sanctuary featuring an outdoor brick bar complete with a Perlick dual beer tap for al fresco entertaining, a 20x40 in-ground pool with an automatic cover, a custom greenhouse, an in-ground trampoline, and space for a guest house... offering endless possibilities. Set within one of South County's most sought-after neighborhoods, where neighbors share a rare sense of connection, this property truly represents the pinnacle of luxury living in Heritage Estates.
Sold for $3,900,000
$3,900,000
12240 Heritage Way, Gilroy, CA 95020
5beds
4,132sqft
Single Family Residence, Residential
Built in 2009
2.64 Acres Lot
$3,823,300 Zestimate®
$944/sqft
$7,887 Estimated rent
Home value
$3,823,300
$3.52M - $4.17M
$7,887/mo
Zestimate® history
Owner options
List your home for rent
$7,887/mo
Rent Zestimate®
Find your next renter with Zillow Rental Manager. Plus, with online applications, you can quickly screen prospective tenants – for free.
$7,887/mo
Rent Zestimate®
Refinance and save
$24,622/mo
Est. payment
Refinancing to a lower rate could help reduce your monthly payments and save thousands over the life of the loan.
$24,622/mo
Est. payment
Explore your selling options
Work with a Zillow partner agent
Leverage their expertise and Zillow's premium Showcase listings to get your home seen by more buyers.
Get startedList with your own agent
Get your home in front of millions of buyers by listing it on Zillow.
Learn how to do itSell it yourself
Take full control of how buyers see your home on Zillow by listing For Sale by Owner (FSBO).
List your homeWhat's special
Custom greenhouseIn-ground trampolineTimeless designOpen-concept designWide-plank oak flooringModern eleganceOutdoor brick bar
Zillow last checked:
Listing updated:
Listed by:
Karen Nelsen 00891921 408-461-0424,
Christie's International Real Estate Sereno 408-477-8828,
Stephanie Alanis 01985851 408-607-4055,
Christie's International Real Estate Sereno
Bought with:
Mark P. Piazza, 00944275
Mark P. Piazza, Broker
Source: MLSListings Inc,MLS#: ML82013635
Facts & features
Interior
Bedrooms & bathrooms
- Bedrooms: 5
- Bathrooms: 5
- Full bathrooms: 4
- 1/2 bathrooms: 1
Rooms
- Room types: Bonus Room, Great Room, Laundry, Office
Bedroom
- Features: GroundFloorBedroom, PrimarySuiteRetreat, WalkinCloset, BedroomonGroundFloor2plus
Bathroom
- Features: DoubleSinks, Granite, PrimaryStallShowers, StallShower2plus, Stone, Tile, TubinPrimaryBedroom, FullonGroundFloor, PrimaryOversizedTub, OversizedTub
Dining room
- Features: DiningFamilyCombo, DiningAreainLivingRoom, NoFormalDiningRoom
Family room
- Features: KitchenFamilyRoomCombo
Kitchen
- Features: Countertop_Stone, IslandwithSink, Pantry
Heating
- Central Forced Air, Electric, Fireplace(s), Forced Air, Gas, 2 plus Zones, Propane
Cooling
- Ceiling Fan(s), Central Air, Zoned
Appliances
- Included: Gas Cooktop, Dishwasher, Freezer, Disposal, Range Hood, Ice Maker, Microwave, Built In Oven, Double Oven, Built In Gas Oven/Range, Refrigerator, Trash Compactor, Dryer, Washer/Dryer, Water Softener
- Laundry: Tub/Sink, Inside
Features
- High Ceilings, Walk-In Closet(s)
- Flooring: Hardwood, Stone
- Number of fireplaces: 2
- Fireplace features: Family Room, Gas Log, Gas Starter, Living Room, Primary Bedroom, Wood Burning
Interior area
- Total structure area: 4,132
- Total interior livable area: 4,132 sqft
Property
Parking
- Total spaces: 3
- Parking features: Attached
- Attached garage spaces: 3
Features
- Stories: 1
- Patio & porch: Balcony/Patio
- Exterior features: Back Yard, Barbecue, Dog Run/Kennel, Fenced, Courtyard, Drought Tolerant Plants
- Pool features: Pool Cover, Solar Heat, In Ground, Pool/Spa Combo, Pool Sweep
- Spa features: Other, Pool/SpaCombo, Spa/HotTub
- Fencing: Back Yard,Wood
- Has view: Yes
- View description: Forest/Woods, Hills, Pasture
Lot
- Size: 2.64 Acres
Details
- Additional structures: Greenhouse
- Parcel number: 75644014
- Zoning: R1
- Special conditions: Standard
Construction
Type & style
- Home type: SingleFamily
- Property subtype: Single Family Residence, Residential
Materials
- Foundation: Slab
- Roof: Tile
Condition
- New construction: No
- Year built: 2009
Utilities & green energy
- Gas: PropaneOnSite
- Sewer: Septic Tank
- Water: Shared Well
- Utilities for property: Propane
Community & HOA
Location
- Region: Gilroy
Financial & listing details
- Price per square foot: $944/sqft
- Tax assessed value: $2,089,050
- Annual tax amount: $25,299
- Date on market: 9/2/2025
- Listing agreement: ExclusiveRightToSell
Price history
| Date | Event | Price |
|---|---|---|
| 10/1/2025 | Sold | $3,900,000+0.1%$944/sqft |
Source:  MLSListings Inc #ML82013635 Report a problem MLSListings Inc #ML82013635 Report a problem | ||
| 9/17/2025 | Pending sale | $3,898,000$943/sqft |
Source: MLSListings Inc #ML82013635 Report a problem | ||
| 9/7/2025 | Contingent | $3,898,000$943/sqft |
Source: MLSListings Inc #ML82013635 Report a problem | ||
| 9/2/2025 | Listed for sale | $3,898,000+116.6%$943/sqft |
Source: MLSListings Inc #ML82013635 Report a problem | ||
| 5/5/2017 | Sold | $1,800,000+36.8%$436/sqft |
Source: Public Record Report a problem | ||
| 3/28/2013 | Sold | $1,316,000+88%$318/sqft |
Source: Public Record Report a problem | ||
| 3/26/2008 | Sold | $700,000$169/sqft |
Source: Public Record Report a problem | ||
Public tax history
| Year | Property taxes | Tax assessment |
|---|---|---|
| 2025 | $25,299 +1.6% | $2,089,050 +2% |
| 2024 | $24,892 +0.7% | $2,048,089 +2% |
| 2023 | $24,712 +1.8% | $2,007,931 +2% |
| 2022 | $24,271 +0.4% | $1,968,561 +2% |
| 2021 | $24,165 +1.2% | $1,929,963 +1% |
| 2020 | $23,872 | $1,910,174 +2% |
| 2019 | $23,872 +8.8% | $1,872,720 +2% |
| 2018 | $21,947 | $1,836,000 +31.5% |
| 2017 | $21,947 +25.4% | $1,396,326 +2% |
| 2016 | $17,495 +8.4% | $1,368,948 +1.5% |
| 2015 | $16,133 +1.1% | $1,348,386 +2% |
| 2014 | $15,950 | $1,321,974 +5.8% |
| 2013 | -- | $1,250,000 +9.3% |
| 2012 | -- | $1,144,000 -19.5% |
| 2011 | -- | $1,421,269 +99.5% |
| 2010 | -- | $712,307 -0.2% |
| 2009 | -- | $714,000 +404.7% |
| 2008 | -- | $141,458 |
Find assessor info on the county website
Neighborhood: 95020
Nearby homes
- $2,4410.55 AcresHeritage Way, Gilroy, CA 95020Off Market
- $1,43610,454 Square FeetHeritage Way, Gilroy, CA 95020Off Market
- $3,925,0005 bd6 ba4.4k sqft12220 Heritage Way, Gilroy, CA 95020Sold

- $1,286,7593.12 Acres12245 Heritage Way, Gilroy, CA 95020Off Market
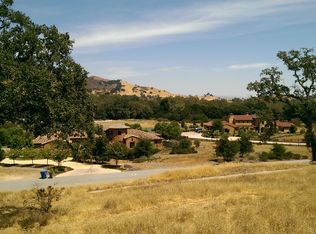
- $3,699,0005 bd6 ba4.7k sqft12260 Heritage Way, Gilroy, CA 95020Sold
- $147,928-- bd-- ba-- sqft12275 Heritage Way, Gilroy, CA 95020Off Market
- $4,263,8005 bd4 ba5k sqft12265 Heritage Way, Gilroy, CA 95020Off Market
- $3,302,5005 bd4 ba6.4k sqft12285 Heritage Way, Gilroy, CA 95020Off Market
Nearby schools
GreatSchools rating
- 7/10Rucker Elementary SchoolGrades: K-5Distance: 4.2 mi
- 5/10Solorsano Middle SchoolGrades: 6-8Distance: 5.1 mi
- 7/10Christopher High SchoolGrades: 9-12Distance: 3.5 mi
Schools provided by the listing agent
- District: GilroyUnified
Source: MLSListings Inc. This data may not be complete. We recommend contacting the local school district to confirm school assignments for this home.
Get a cash offer in 3 minutes
Find out how much your home could sell for in as little as 3 minutes with a no-obligation cash offer.
Estimated market value
$3,823,300
Get a cash offer in 3 minutes
Find out how much your home could sell for in as little as 3 minutes with a no-obligation cash offer.
Estimated market value
$3,823,300
- California
- Santa Clara County
- Gilroy
- 95020
- 12240 Heritage Way
Nearby cities
Nearby zip codes
Other Gilroy Topics
