Skip main navigation
Off market
Street View
  • $1,781,400

    12220 Myers Park Ave, Baton Rouge, LA 70810

    4beds
    7,625sqft
    SingleFamily
    Built in 2009
    0.32 Acres Lot
    $1,781,400 Zestimate®
    $234/sqft
    $3,879 Estimated rent

    Home value

    $1,781,400

    $1.62M - $1.94M

    $3,879/mo

    Zestimate® history
    Loading
    Loading...

    Owner options

    List your home for rent

    $3,879/mo

    Rent Zestimate®

    Find your next renter with Zillow Rental Manager. Plus, with online applications, you can quickly screen prospective tenants – for free.

    Learn more

    $3,879/mo

    Rent Zestimate®

    Refinance and save

    $8,840/mo

    Est. payment

    Refinancing to a lower rate could help reduce your monthly payments and save thousands over the life of the loan.

    See today's rates

    $8,840/mo

    Est. payment

    Explore your selling options

    Work with a Zillow partner agent

    Leverage their expertise and Zillow's premium Showcase listings to get your home seen by more buyers.

    Get started

    List with your own agent

    Get your home in front of millions of buyers by listing it on Zillow.

    Learn how to do it

    Sell it yourself

    Take full control of how buyers see your home on Zillow by listing For Sale by Owner (FSBO).

    List your home

    What's special

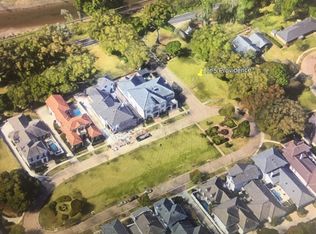
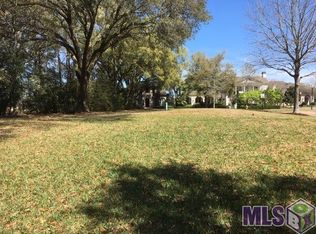
    WOW!!!! A little piece of Europe with Gorgeous sunsets right off Highland Road!This VERY ONE OF A KIND HOME was Custom designed by well know architects, Chris and Trula Remson. This magnificent structure is a Masterpiece. The Grand scale of this home features high end custom finishes including exterior Venetian plaster walls, custom paneled mill work , marble, travertine and wood floors throughout. When entering the home DO FORGET TO LOOK UP! An unbelievable oval balcony with iron railing soars at least 20 feet!Perfect for entertaining, this home features large scale formal living, dining and library and a family room/breakfast area with Cofferred ceilings large enough for dinner for 12. The kitchen cabinets are of the highest quality one can find paired with top of the line appliances. Large keeping room great for intimate gatherings. The home has 2 laundry rooms, one up and one down. A large Master bedroom/bath combination downstairs with walk in closet and a FABULOUS Master Suite upstairs with its own living area, a custom Hollywood style closet! 2 guest rooms and baths, a sewing/sitting room and workout room. If you are into cars, this triple garage is complete with finished floors and car lifts perfect for a multi car family. There is a air- conditioned bonus room above the garage that is finished in Travertine tile flooring and dormer windows PERFECT for an artist studio. FINALLY, courtyard pool area complete with outdoor grill area is where one will spend most of his/her time relaxing in this resort like atmosphere. This is a unique opportunity for someone who wants to live the life on an Estate without the upkeep and maintenance. A MODERN DAY LOCK AND GO.... ALTHOUGH YOU MAY NEVER WANT TO LEAVE THIS JEWEL IN THE CITY! Gorgeous park like setting subdivision and MOVE IN READY! All you need is a toothbrush!

    This property is off market, which means it's not currently listed for sale or rent on Zillow. This may be different from what's available on other websites or public sources.
    Facts & features

    Interior

    Bedrooms & bathrooms
    • Bedrooms: 4
    • Bathrooms: 4
    • Full bathrooms: 4
    Heating
    • Forced air, Electric
    Cooling
    • Central
    Appliances
    • Included: Dishwasher, Freezer, Microwave, Range / Oven, Refrigerator
    Features
    • Freezer
    • Flooring: Tile, Carpet, Hardwood
    • Basement: None
    • Has fireplace: Yes
    Interior area
    • Total interior livable area: 7,625 sqft

    Property

    Parking
    • Total spaces: 4
    • Parking features: Garage - Attached
    • Details: 4+ Cars Park
    Features
    • Exterior features: Brick
    • Pool features: Inground Pool, Gunite Pool
    • Has spa: Yes
    • Has view: Yes
    • View description: Park
    Lot
    • Size: 0.32 Acres
    Details
    • Parcel number: 01615327
    • Special conditions: As Is

    Construction

    Type & style
    • Home type: SingleFamily
    • Architectural style: French Style
    Materials
    • Roof: Slate
    Condition
    • Year built: 2009
    Details
    • Builder name: Unknown Builder / Unlicensed

    Utilities & green energy

    • Gas: GAS: Entergy
    • Sewer: Comm. Sewer
    • Water: Comm. Water

    Community & neighborhood

    Location
    • Region: Baton Rouge

    HOA & financial

    HOA
    • Has HOA: Yes
    • HOA fee: $166 monthly

    Other

    Other facts
    • Appliances: Dishwasher, Gas Cooktop, Freezer, Continuous Cleaning Oven
    • HeatingYN: true
    • CoolingYN: true
    • PoolPrivateYN: True
    • PoolFeatures: Inground Pool, Gunite Pool
    • Heating: Central
    • InteriorFeatures: Freezer
    • RoomKitchenLevel: First
    • RoomDiningRoomLevel: First
    • RoomLivingRoomLevel: First
    • RoomMasterBedroomFeatures: Walk-In Closet(s), MBR En Suite Bath, MBR Ceiling 9'+, MBR 2+ Closets, MBR Sitting/Office Area, MBR Split
    • RoomKitchenFeatures: Dishwasher, Disposal, Cooktop Gas, Freezer, Continuous Cleaning Oven, Counters Stone
    • RoomMasterBathroomFeatures: Double Vanity, MBA Dressing Area, Walk-In Closet(s), MBA Separate Shower, MBA 2+ Closets, MBA Water Closet, MBA Tub: Garden/Soaking
    • SpecialListingConditions: As Is
    • ExteriorFeatures: Inground Pool, Gunite Pool
    • Cooling: Central Air Cool
    • ConstructionMaterials: Brick Siding, Stucco Siding, Other Siding
    • Sewer: Comm. Sewer
    • WaterSource: Comm. Water
    • Basement: Slab: Traditional Found, Slab: Post Tension Found
    • FoundationDetails: Slab: Traditional Found, Slab: Post Tension Found
    • OtherParking: 4+ Cars Park
    • BuilderName: Unknown Builder / Unlicensed
    • Gas: GAS: Entergy
    • YearBuiltDetails: 11-15 Years
    • RoomMasterBedroomLevel: Bedrm:Master (L2+)
    • ArchitecturalStyle: French Style
    • BeastPropertySubType: Residential - Detached Single Family
    • ParkingFeatures: 4+ Cars Park
    • MlsStatus: Active

    Price history

    DateEventPrice
    5/18/2021Sold--
    Source: ROAM MLS #2020001383 Report a problem
    4/21/2021Pending sale$1,749,000$229/sqft
    Source: Keller Williams #2020001383 Report a problem
    2/8/2021Price change$1,749,000+900%$229/sqft
    Source: Keller Williams Realty Red Stick Partners #2020001383 Report a problem
    1/20/2021Price change$174,900-90%$23/sqft
    Source: Keller Williams Realty Red Stick Partners #2020001383 Report a problem
    10/2/2020Price change$1,749,000-2.8%$229/sqft
    Source: Keller Williams Realty Red Stick Partners #2020001383 Report a problem
    1/27/2020Price change$1,800,000+0.3%$236/sqft
    Source: Keller Williams Realty Red Stick Partners #2020001383 Report a problem
    12/2/2019Listed for sale$1,795,000+2.6%$235/sqft
    Source: Owner Report a problem
    10/14/2019Listing removed$1,750,000$230/sqft
    Source: Owner Report a problem
    7/16/2019Price change$1,750,000-2.5%$230/sqft
    Source: Owner Report a problem
    5/14/2019Listed for sale$1,795,000-4.3%$235/sqft
    Source: Owner Report a problem
    1/30/2018Listing removed$1,875,000$246/sqft
    Source: Pro Sold Realty #2017005206 Report a problem
    4/11/2017Price change$1,875,000-1.3%$246/sqft
    Source: Pro Sold Realty #2017005206 Report a problem
    9/22/2016Listed for sale$1,900,000$249/sqft
    Source: RE/MAX Professional #2016013865 Report a problem
    7/16/2009Sold--
    Source: Public Record Report a problem

    Public tax history

    YearProperty taxesTax assessment
    2025$17,271 -0.5%$158,650
    2024$17,351 -1.1%$158,650
    2023$17,551 -1.6%$158,650
    2022$17,830 +31.5%$158,650 +21.6%
    2021$13,560 +0.7%$130,500
    2020$13,466 -9.4%$130,500
    2019$14,859 +1.3%$130,500
    2018$14,663 +6.1%$130,500
    2017$13,822 $130,500
    2016$13,822 +2.7%$130,500 +4.4%
    2015$13,458 +7.2%$125,000
    2014$12,555 $125,000
    2013$12,555 -6%$125,000
    2012$13,354 -0.9%$125,000
    2011$13,470 +1.2%$125,000
    2010$13,314 $125,000

    Find assessor info on the county website

    Neighborhood: Highland-Perkins

    Nearby schools

    GreatSchools rating
    Schools provided by the listing agent
    • Elementary: EBR
    • Middle: EBR
    • High: EBR
    • District: East Baton Rouge

    Source: The MLS. This data may not be complete. We recommend contacting the local school district to confirm school assignments for this home.

    Get a cash offer in 3 minutes
    Find out how much your home could sell for in as little as 3 minutes with a no-obligation cash offer.
    Estimated market value
    $1,781,400
    Get a cash offer in 3 minutes
    Find out how much your home could sell for in as little as 3 minutes with a no-obligation cash offer.
    Estimated market value
    $1,781,400