Skip main navigation
Sold
Street View
  • Price Unknown

    12240 Myers Park Ave, Baton Rouge, LA 70810

    4beds
    4,258sqft
    Single Family Residence, Residential
    Built in 2009
    10,454.4 Square Feet Lot
    $1,243,900 Zestimate®
    $--/sqft
    $4,486 Estimated rent

    Home value

    $1,243,900

    $1.17M - $1.32M

    $4,486/mo

    Zestimate® history
    Loading
    Loading...

    Owner options

    List your home for rent

    $4,486/mo

    Rent Zestimate®

    Find your next renter with Zillow Rental Manager. Plus, with online applications, you can quickly screen prospective tenants – for free.

    Learn more

    $4,486/mo

    Rent Zestimate®

    Refinance and save

    $2,500/mo

    Est. payment

    Refinancing to a lower rate could help reduce your monthly payments and save thousands over the life of the loan.

    See today's rates

    $2,500/mo

    Est. payment

    Explore your selling options

    Work with a Zillow partner agent

    Leverage their expertise and Zillow's premium Showcase listings to get your home seen by more buyers.

    Get started

    List with your own agent

    Get your home in front of millions of buyers by listing it on Zillow.

    Learn how to do it

    Sell it yourself

    Take full control of how buyers see your home on Zillow by listing For Sale by Owner (FSBO).

    List your home

    What's special

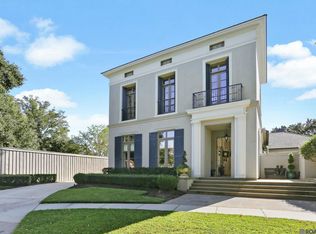
    Welcome to this exquisite 4-bedroom, 4-bathroom Mediterranean-style home located in the prestigious community of The Providence off Highland Road. Offering 4,285 sq ft of meticulously designed living space, this custom-built residence combines timeless elegance with modern luxury. The main floor boasts stunning Peacock paver flooring, soaring ceilings, and an open-concept layout ideal for both everyday living and entertaining. The spacious living room flows seamlessly into the gourmet kitchen and keeping area. The chef’s kitchen is fully outfitted with custom cabinetry, a large center island, Sub-Zero refrigerator, Wolf 6-burner range, GE Monogram double ovens, Bosch dishwasher, and an ice machine. A butler’s bar with cabinetry and a walk-in pantry connects the kitchen to the formal dining room. Downstairs also includes guest bedroom with full bath, laundry room, and a fully equipped theater room—7 leather recliners and all equipment remain. Elevator provides access to second floor. Upstairs, the spacious primary suite boasts scenic views of oak trees and Highland Rd. En suite bath includes marble countertops, dual vanities, jetted tub, steam shower, and oversized walk-in closet. Two additional guest bedrooms with ensuite full bathrooms, kids' den, and office nook upstairs. Outdoor living features arched stucco, covered patio, outdoor kitchen, fountain, gunite pool, spa and beautifully landscaped grounds. Outdoor powder room for your pool guest! Clay tile roof, copper gutters, irrigation system, generator hook-up, 2-car garage + 1-car carport, and gated driveway. Immaculate and move-in ready!

    Zillow last checked:

    Listing updated:

    Listed by:

    Melissa Landers,

    RE/MAX Professional

    Bought with:

    Trey Willard, 0995681755

    The W Group Real Estate LLC

    Source: ROAM MLS,MLS#: 2025008933MLS Logo

    Facts & features

    Interior

    Bedrooms & bathrooms
    • Bedrooms: 4
    • Bathrooms: 5
    • Full bathrooms: 4
    • Partial bathrooms: 1
    Primary bedroom
    • Features: En Suite Bath, Walk-In Closet(s)
    • Level: Second
    • Area: 235.5
    • Dimensions: 15 x 15.7
    Bedroom 1
    • Level: First
    • Area: 166.75
    • Width: 14.5
    Bedroom 2
    • Level: Second
    • Area: 181.2
    • Width: 12
    Bedroom 3
    • Level: Second
    • Area: 154
    • Dimensions: 14 x 11
    Dining room
    • Level: First
    • Area: 198.95
    Living room
    • Level: First
    • Area: 319.16
    Heating
    • 2 or More Units Heat, Central
    Cooling
    • Multi Units, Central Air
    Features
    • Flooring: Carpet, Wood, Other
    Interior area
    • Total structure area: 5,820
    • Total interior livable area: 4,258 sqft

    Property

    Parking
    • Total spaces: 3
    • Parking features: 3 Cars Park, Attached, Carport, Garage
    • Has attached garage: Yes
    • Has carport: Yes
    Features
    • Stories: 1
    • Has private pool: Yes
    • Pool features: Gunite
    • Fencing: Full,Wrought Iron
    Lot
    • Size: 10,454 sqft
    • Dimensions: 76 x 138 x 74 x 137
    Details
    • Parcel number: 01613006
    • Special conditions: Standard

    Construction

    Type & style
    • Home type: SingleFamily
    • Architectural style: Mediterranean
    • Property subtype: Single Family Residence, Residential
    Materials
    • Stucco Siding
    • Foundation: Slab
    • Roof: Tile
    Condition
    • New construction: No
    • Year built: 2009

    Utilities & green energy

    • Gas: Entergy
    • Sewer: Public Sewer
    • Water: Public

    Community & neighborhood

    Location
    • Region: Baton Rouge
    • Subdivision: Providence Subd

    HOA & financial

    HOA
    • Has HOA: Yes
    • HOA fee: $2,500 annually
    • Services included: Common Areas, Maint Subd Entry HOA, Management

    Other

    Other facts
    • Listing terms: Cash,Conventional

    Price history

    DateEventPrice
    12/15/2025Sold--
    Source: ROAM MLS #2025008933 Report a problem
    11/1/2025Listing removed$1,295,000$304/sqft
    Source: ROAM MLS #2025008933 Report a problem
    10/21/2025Contingent$1,295,000$304/sqft
    Source: ROAM MLS #2025008933 Report a problem
    7/16/2025Price change$1,295,000-4%$304/sqft
    Source: ROAM MLS #2025008933 Report a problem
    5/14/2025Listed for sale$1,349,000$317/sqft
    Source: ROAM MLS #2025008933 Report a problem

    Public tax history

    YearProperty taxesTax assessment
    2025$9,441 -0.5%$90,000
    2024$9,485 +9.4%$90,000 +9.8%
    2023$8,667 +3.3%$82,000
    2022$8,390 +2%$82,000
    2021$8,226 +0.7%$82,000
    2020$8,169 -11%$82,000 +1.8%
    2019$9,184 +1.3%$80,550
    2018$9,063 +10.2%$80,550
    2017$8,222 $80,550
    2016$8,222 +2.7%$80,550 +6.3%
    2015$8,006 +9.5%$75,800
    2014$7,311 $75,800
    2013$7,311 -9.9%$75,800
    2012$8,111 -0.9%$75,800
    2011$8,181 +1.2%$75,800
    2010$8,086 $75,800

    Find assessor info on the county website

    Neighborhood: Highland-Perkins

    Nearby schools

    GreatSchools rating
    Schools provided by the listing agent
    • District: East Baton Rouge

    Source: ROAM MLS. This data may not be complete. We recommend contacting the local school district to confirm school assignments for this home.

    Get a cash offer in 3 minutes
    Find out how much your home could sell for in as little as 3 minutes with a no-obligation cash offer.
    Estimated market value
    $1,243,900
    Get a cash offer in 3 minutes
    Find out how much your home could sell for in as little as 3 minutes with a no-obligation cash offer.
    Estimated market value
    $1,243,900