Discover the perfect blend of luxury, comfort, and thoughtful design in this beautifully upgraded 2-bedroom, 2-bathroom townhome. Showcasing a range of premium upgrades and an option to be sold fully furnished, this home offers everything you need for modern, convenient living in a prime location.
Key Features and recent upgrades:
High-End Custom Kitchen: The kitchen is truly a showstopper, featuring hickory cabinets with thoughtfully designed storage solutions, including two lazy Susan's and roll-out drawers for maximum functionality. Elegant quartz countertops and stainless steel appliances add a sleek, modern touch to this culinary space, perfect for any home chef.
Remodeled Bathrooms: Both bathrooms have been beautifully updated with high-quality finishes, with the primary bath offering an extra touch of luxury—a towel warmer, providing comfort and relaxation.
Roof: Recently installed, the new roof offers peace of mind and long-lasting protection for years to come.
Windows: Energy-efficient windows bring in an abundance of natural light while helping to lower utility costs.
Whole Home Water Softener: Experience improved water quality for bathing, cleaning, and drinking with the newly installed water softener system.
Spacious Bedrooms: Both bedrooms are generously sized, including the primary suite with a luxurious ensuite bathroom for added privacy and comfort.
2-Car Garage: The attached garage provides secure parking and additional storage space for your needs.
Fully Furnished Option: The home is available for sale fully furnished, offering a seamless, turnkey move-in experience for the lucky new owner.
This meticulously maintained home is the perfect combination of style and functionality, located near shopping, dining, and recreation. With extensive updates including a remodeled kitchen, updated bathrooms, a new roof, and much more, this home is truly one of a kind.
Schedule your private tour today—this gem won't last long!
Sold for $370,000
$370,000
12221 E 2nd Drive, Aurora, CO 80011
2beds
1,219sqft
Townhouse
Built in 1997
-- sqft lot
$349,300 Zestimate®
$304/sqft
$2,136 Estimated rent
Home value
$349,300
$332,000 - $367,000
$2,136/mo
Zestimate® history
Owner options
List your home for rent
$2,136/mo
Rent Zestimate®
Find your next renter with Zillow Rental Manager. Plus, with online applications, you can quickly screen prospective tenants – for free.
$2,136/mo
Rent Zestimate®
Refinance and save
$2,504/mo
Est. payment
Refinancing to a lower rate could help reduce your monthly payments and save thousands over the life of the loan.
$2,504/mo
Est. payment
Explore your selling options
Work with a Zillow partner agent
Leverage their expertise and Zillow's premium Showcase listings to get your home seen by more buyers.
Get startedList with your own agent
Get your home in front of millions of buyers by listing it on Zillow.
Learn how to do itSell it yourself
Take full control of how buyers see your home on Zillow by listing For Sale by Owner (FSBO).
List your homeWhat's special
Zillow last checked:
Listing updated:
Listed by:
Luke Rivera 970-680-4606 luke@nativerealestategroup.com,
Native Construction and Real Estate LLC
Bought with:
Melissa Gabriel, 100048269
Ascension Real Estate Group, LLC
Source: REcolorado as distributed by MLS GRID,MLS#: 9122195
Facts & features
Interior
Bedrooms & bathrooms
- Bedrooms: 2
- Bathrooms: 2
- Full bathrooms: 2
- Main level bathrooms: 2
- Main level bedrooms: 2
Primary bedroom
- Level: Main
Bedroom
- Level: Main
Primary bathroom
- Level: Main
Bathroom
- Level: Main
Dining room
- Level: Main
Family room
- Level: Main
Kitchen
- Level: Main
Heating
- Forced Air
Cooling
- Central Air
Appliances
- Included: Dishwasher, Disposal, Freezer, Microwave, Oven, Range, Refrigerator, Washer, Water Softener
Features
- Ceiling Fan(s), No Stairs, Quartz Counters, Vaulted Ceiling(s)
- Flooring: Carpet, Laminate, Wood
- Basement: Crawl Space
- Number of fireplaces: 1
- Fireplace features: Family Room
- Common walls with other units/homes: 1 Common Wall
Interior area
- Total structure area: 1,219
- Total interior livable area: 1,219 sqft
- Finished area above ground: 1,219
Property
Parking
- Total spaces: 2
- Parking features: Concrete
- Attached garage spaces: 2
Accessibility
- Accessibility features: Accessible Approach with Ramp
Features
- Levels: One
- Stories: 1
- Entry location: Ground
- Patio & porch: Patio
Lot
- Features: Greenbelt
Details
- Parcel number: 033784774
- Special conditions: Standard
Construction
Type & style
- Home type: Townhouse
- Property subtype: Townhouse
- Attached to another structure: Yes
Materials
- Frame, Wood Siding
- Foundation: Structural
Condition
- Updated/Remodeled
- Year built: 1997
Utilities & green energy
- Electric: 110V, 220 Volts
- Sewer: Public Sewer
- Water: Public
- Utilities for property: Electricity Connected, Internet Access (Wired), Natural Gas Connected, Phone Available
Green energy
- Energy efficient items: Windows
Community & HOA
Community
- Security: Smoke Detector(s)
- Subdivision: Castle Creek
HOA
- Has HOA: Yes
- Services included: Irrigation, Maintenance Grounds, Maintenance Structure, Sewer, Snow Removal, Trash, Water
- HOA fee: $307 monthly
- HOA name: Park Avenue Homeowners Association
- HOA phone: 303-261-8233
Location
- Region: Aurora
Financial & listing details
- Price per square foot: $304/sqft
- Tax assessed value: $364,900
- Annual tax amount: $1,934
- Date on market: 9/20/2024
- Listing terms: 1031 Exchange,Cash,Conventional,FHA,VA Loan
- Exclusions: Sellers Personal Property
- Ownership: Individual
- Electric utility on property: Yes
- Road surface type: Paved
Price history
| Date | Event | Price |
|---|---|---|
| 11/22/2024 | Sold | $370,000$304/sqft |
Source:  REcolorado as distributed by MLS GRID #9122195 Report a problem REcolorado as distributed by MLS GRID #9122195 Report a problem | ||
| 9/26/2024 | Pending sale | $370,000$304/sqft |
Source: REcolorado as distributed by MLS GRID #9122195 Report a problem | ||
| 9/20/2024 | Listed for sale | $370,000+28.9%$304/sqft |
Source: REcolorado as distributed by MLS GRID #9122195 Report a problem | ||
| 7/17/2019 | Sold | $287,000-1.5%$235/sqft |
Source: Public Record Report a problem | ||
| 6/12/2019 | Pending sale | $291,500$239/sqft |
Source: Madison & Company Properties #2497158 Report a problem | ||
| 5/31/2019 | Listed for sale | $291,500+45.8%$239/sqft |
Source: Madison & Company Properties #2497158 Report a problem | ||
| 6/22/2016 | Sold | $199,999+27%$164/sqft |
Source: Public Record Report a problem | ||
| 2/27/2003 | Sold | $157,500+31.8%$129/sqft |
Source: Public Record Report a problem | ||
| 7/22/1998 | Sold | $119,500$98/sqft |
Source: Public Record Report a problem | ||
Public tax history
| Year | Property taxes | Tax assessment |
|---|---|---|
| 2025 | $1,994 +3.1% | $22,807 +9.6% |
| 2024 | $1,934 -4.1% | $20,810 -15.9% |
| 2023 | $2,016 -3.1% | $24,733 +23.2% |
| 2022 | $2,081 | $20,078 -2.8% |
| 2021 | -- | $20,656 +10.6% |
| 2020 | $1,945 +26.1% | $18,675 |
| 2019 | $1,542 | $18,675 +28.1% |
| 2018 | $1,542 +15% | $14,580 |
| 2017 | $1,341 | $14,580 +20.5% |
| 2016 | -- | $12,100 |
| 2015 | -- | $12,100 +20.9% |
| 2014 | -- | $10,006 +5.4% |
| 2013 | $942 | $9,490 |
| 2012 | -- | $9,490 |
| 2011 | $816 +1.1% | $9,490 -5.8% |
| 2010 | $808 -14.1% | $10,070 |
| 2009 | $941 | $10,070 -14.2% |
| 2008 | -- | $11,741 |
| 2007 | -- | $11,741 -5.9% |
| 2006 | -- | $12,474 |
| 2005 | -- | $12,474 +1.4% |
| 2002 | $945 +12.3% | $12,300 +15.5% |
| 2001 | $841 | $10,650 |
Find assessor info on the county website
Neighborhood: Lyn Knoll
Nearby homes
- $321,6002 bd3 ba1.3k sqft12223 E 2nd Dr, Aurora, CO 80011Off Market
- $345,0002 bd3 ba1.3k sqft12225 E 2nd Dr, Aurora, CO 80011Sold

- $332,3002 bd2 ba1.2k sqft12217 E 2nd Dr, Aurora, CO 80011Off Market
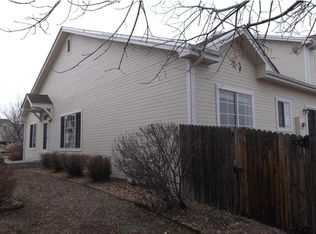
- $366,6003 bd3 ba1.4k sqft12251 E 2nd Dr, Aurora, CO 80011Off Market

- $331,0003 bd3 ba1.4k sqft12253 E 2nd Dr #1, Aurora, CO 80011Off Market
- $360,0003 bd3 ba1.4k sqft12215 E 2nd Dr, Aurora, CO 80011Sold
- $361,2003 bd3 ba1.4k sqft12253 E 2nd Dr, Aurora, CO 80011Off Market
- $324,3002 bd2 ba1.2k sqft12235 E 2nd Dr, Aurora, CO 80011Off Market
Nearby schools
GreatSchools rating
- 4/10Aurora Central High SchoolGrades: PK-12Distance: 0.9 mi
Schools provided by the listing agent
- Elementary: Aurora Frontier K-8
- Middle: South
- High: Aurora Central
- District: Adams-Arapahoe 28J
Source: REcolorado as distributed by MLS GRID. This data may not be complete. We recommend contacting the local school district to confirm school assignments for this home.
Get a cash offer in 3 minutes
Find out how much your home could sell for in as little as 3 minutes with a no-obligation cash offer.
Estimated market value
$349,300
Get a cash offer in 3 minutes
Find out how much your home could sell for in as little as 3 minutes with a no-obligation cash offer.
Estimated market value
$349,300
- Colorado
- Arapahoe County
- Aurora
- 80011
- Lyn Knoll
- 12221 E 2nd Drive
Nearby cities
Nearby neighborhoods
Nearby zip codes
Other Aurora Topics
