This charming townhome has just about everything you could want in the mid-$300s price range! Step inside through either the spacious two-car garage or the welcoming front entryway, and you’ll immediately notice the pristine vinyl flooring that runs throughout the main level. The stylish half bath features new granite counters for a fresh, updated look and sits adjacent to the main-floor laundry with tall ceilings and a newly painted finish.
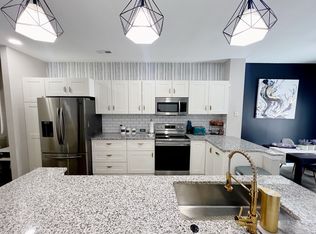
The kitchen offers a bright, open layout with modern granite countertops, brand-new shaker-style upper cabinets, and a cozy nook perfect for a bistro table and morning coffee. The dining area easily seats six and looks out onto a private 15’ x 28’ back patio—your own outdoor retreat with a six-foot privacy fence, tree-lined setting, and plenty of space for summer grilling and entertaining.
Relax in the living room with its contemporary tiled fireplace, perfectly designed for a mounted TV and surround sound to create a theater-style experience. Upstairs, you’ll find two large bedrooms, each with its own private bath, fresh paint, walk-in closets, and updated vanities with new faucets. Two recently added energy-efficient windows enhance comfort and keep utility costs low.
Castle Creek HOA is beautifully maintained, with consistently manicured grounds that reflect pride of ownership throughout the community. Conveniently located near 6th Avenue, this townhome feels tucked away while still being close to everything you need.
With any full-price offer, the Seller will pre-pay three months of homeowner fees at closing.
Sold for $345,000
$345,000
12225 E 2nd Drive, Aurora, CO 80011
2beds
1,360sqft
Townhouse
Built in 1997
1,655 Square Feet Lot
$334,900 Zestimate®
$254/sqft
$2,349 Estimated rent
Home value
$334,900
$311,000 - $358,000
$2,349/mo
Zestimate® history
Owner options
List your home for rent
$2,349/mo
Rent Zestimate®
Find your next renter with Zillow Rental Manager. Plus, with online applications, you can quickly screen prospective tenants – for free.
$2,349/mo
Rent Zestimate®
Refinance and save
$2,388/mo
Est. payment
Refinancing to a lower rate could help reduce your monthly payments and save thousands over the life of the loan.
$2,388/mo
Est. payment
Explore your selling options
Work with a Zillow partner agent
Leverage their expertise and Zillow's premium Showcase listings to get your home seen by more buyers.
Get startedList with your own agent
Get your home in front of millions of buyers by listing it on Zillow.
Learn how to do itSell it yourself
Take full control of how buyers see your home on Zillow by listing For Sale by Owner (FSBO).
List your homeWhat's special
Contemporary tiled fireplaceModern granite countertopsBrand-new shaker-style upper cabinetsTree-lined settingPrivate bathNew faucetsStylish half bath
Zillow last checked:
Listing updated:
Listed by:
Samuel Rodriguez Jr sam@milehighagent.co,
1 Percent Lists Mile High
Bought with:
Andrew Wasson, 100024090
Mountain Standard Real Estate Company
Source: REcolorado as distributed by MLS GRID,MLS#: 2630570
Facts & features
Interior
Bedrooms & bathrooms
- Bedrooms: 2
- Bathrooms: 3
- Full bathrooms: 2
- 1/2 bathrooms: 1
- Main level bathrooms: 1
Bedroom
- Description: Comfortable Secondary Bedroom With A Large Closet And Direct Access To Its Own Private Bath.
- Level: Upper
Bathroom
- Description: Crisp Full Bath With A Sleek Vanity And Shower/Tub Combo, Perfect For Guests Or Family.
- Level: Upper
Bathroom
- Description: Stylish Main-Level Powder Room With Updated Vanity, Modern Fixtures, And Designer Touches.
- Level: Main
Other
- Description: Bright And Spacious Primary Suite With Vaulted Ceilings, Ceiling Fan, And A Large Window That Fills The Room With Natural Light.
- Level: Upper
Other
- Description: Beautifully Updated Ensuite With A Dual-Sink Vanity, Modern Faucets, And A Walk-In Closet—designed For Both Style And Convenience.
- Level: Upper
Dining room
- Description: Dining Space With Sliding Glass Doors Opening Directly To The Fenced Private Patio—perfect For Indoor/Outdoor Entertaining.
- Level: Main
Kitchen
- Description: Open And Functional Kitchen With Quartz Countertops, Subway-Style Backsplash, White Shaker Cabinets, And Stainless Steel Appliances. Includes A Cozy Nook By The Window, Ideal For Morning Coffee.
- Level: Main
Laundry
- Description: Convenient Main-Floor Laundry Room With Tall Ceilings And Plenty Of Space For Organization.
- Level: Main
Living room
- Description: Spacious Living Room Anchored By A Contemporary Fireplace, With Large Windows Bringing In Natural Light And Seamless Flow To The Kitchen And Dining Areas.
- Level: Main
Heating
- Forced Air
Cooling
- Central Air
Appliances
- Included: Dishwasher, Disposal, Microwave, Oven, Range, Refrigerator
- Laundry: In Unit
Features
- Ceiling Fan(s), Open Floorplan, Smoke Free, Walk-In Closet(s)
- Flooring: Carpet, Tile, Vinyl
- Has basement: No
- Number of fireplaces: 1
- Fireplace features: Living Room
- Common walls with other units/homes: 2+ Common Walls
Interior area
- Total structure area: 1,360
- Total interior livable area: 1,360 sqft
- Finished area above ground: 1,360
Property
Parking
- Total spaces: 2
- Parking features: Garage - Attached
- Attached garage spaces: 2
Features
- Levels: Two
- Stories: 2
- Entry location: Ground
- Patio & porch: Front Porch, Patio
- Exterior features: Private Yard
- Fencing: Full
Lot
- Size: 1,655 Square Feet
- Features: Open Space
Details
- Parcel number: 033784791
- Special conditions: Standard
Construction
Type & style
- Home type: Townhouse
- Property subtype: Townhouse
- Attached to another structure: Yes
Materials
- Cedar, Other
- Roof: Composition
Condition
- Updated/Remodeled
- Year built: 1997
Utilities & green energy
- Electric: 110V
- Sewer: Public Sewer
- Water: Public
- Utilities for property: Cable Available, Electricity Connected, Internet Access (Wired), Phone Available
Community & HOA
Community
- Security: Carbon Monoxide Detector(s), Smoke Detector(s)
- Subdivision: Castle Creek
HOA
- Has HOA: Yes
- Amenities included: Parking, Trail(s)
- Services included: Reserve Fund, Maintenance Grounds, Maintenance Structure, Recycling, Sewer, Snow Removal, Trash, Water
- HOA fee: $352 monthly
- HOA name: Park Avenue Townhome Association - Goodwin and Co
- HOA phone: 303-693-2118
Location
- Region: Aurora
Financial & listing details
- Price per square foot: $254/sqft
- Tax assessed value: $378,300
- Annual tax amount: $2,342
- Date on market: 8/22/2025
- Listing terms: 1031 Exchange,Cash,Conventional,FHA,VA Loan
- Exclusions: Staging Items. Seller Is Willing To Negotiate Patio Furniture
- Ownership: Individual
- Electric utility on property: Yes
- Road surface type: Paved
Price history
| Date | Event | Price |
|---|---|---|
| 10/24/2025 | Sold | $345,000$254/sqft |
Source:  REcolorado as distributed by MLS GRID #2630570 Report a problem REcolorado as distributed by MLS GRID #2630570 Report a problem | ||
| 9/24/2025 | Pending sale | $345,000$254/sqft |
Source: REcolorado as distributed by MLS GRID #2630570 Report a problem | ||
| 9/13/2025 | Price change | $345,000-1.1%$254/sqft |
Source: REcolorado as distributed by MLS GRID #2630570 Report a problem | ||
| 9/2/2025 | Price change | $349,000-2.8%$257/sqft |
Source: REcolorado as distributed by MLS GRID #2630570 Report a problem | ||
| 8/22/2025 | Listed for sale | $359,000+26%$264/sqft |
Source: REcolorado as distributed by MLS GRID #2630570 Report a problem | ||
| 2/24/2021 | Listing removed | -- |
Source: Owner Report a problem | ||
| 5/3/2020 | Listing removed | $1,800$1/sqft |
Source: Owner Report a problem | ||
| 4/26/2020 | Listed for rent | $1,800+39%$1/sqft |
Source: Owner Report a problem | ||
| 2/11/2020 | Sold | $285,000+1.8%$210/sqft |
Source: Public Record Report a problem | ||
| 11/12/2019 | Price change | $280,000-0.7%$206/sqft |
Source: Owner Report a problem | ||
| 11/5/2019 | Listed for sale | $282,000+52.5%$207/sqft |
Source: Owner Report a problem | ||
| 7/9/2015 | Sold | $184,900+11.3%$136/sqft |
Source: Public Record Report a problem | ||
| 5/14/2013 | Listing removed | $1,295$1/sqft |
Source: Zillow Rental Network Report a problem | ||
| 5/10/2013 | Listed for rent | $1,295$1/sqft |
Source: vFlyer Rentals Report a problem | ||
| 4/1/2003 | Sold | $166,100+7.2%$122/sqft |
Source: Public Record Report a problem | ||
| 10/4/2000 | Sold | $155,000+42.2%$114/sqft |
Source: Public Record Report a problem | ||
| 4/6/1998 | Sold | $109,015$80/sqft |
Source: Public Record Report a problem | ||
Public tax history
| Year | Property taxes | Tax assessment |
|---|---|---|
| 2025 | $2,342 +3.1% | $23,644 -3.2% |
| 2024 | $2,271 +21.7% | $24,435 -13.9% |
| 2023 | $1,867 -3.1% | $28,393 +52.7% |
| 2022 | $1,927 | $18,591 -2.8% |
| 2021 | -- | $19,126 -3% |
| 2020 | $2,052 +28.2% | $19,712 |
| 2019 | $1,601 | $19,712 +30.2% |
| 2018 | $1,601 +15% | $15,142 |
| 2017 | $1,393 | $15,142 +13.1% |
| 2016 | -- | $13,389 |
| 2015 | -- | $13,389 +34.7% |
| 2014 | $1,214 +29.7% | $9,942 -0.2% |
| 2013 | $936 | $9,960 |
| 2012 | -- | $9,960 |
| 2011 | $759 +1.1% | $9,960 +6.4% |
| 2010 | $751 -24.6% | $9,360 |
| 2009 | $996 | $9,360 -24.7% |
| 2008 | -- | $12,425 |
| 2007 | -- | $12,425 -1.6% |
| 2006 | -- | $12,633 |
| 2005 | -- | $12,633 -2.1% |
| 2002 | $991 +15.4% | $12,910 +18.7% |
| 2001 | $859 | $10,880 |
Find assessor info on the county website
Neighborhood: Lyn Knoll
Nearby homes
- $366,6003 bd3 ba1.4k sqft12251 E 2nd Dr, Aurora, CO 80011Off Market

- $321,6002 bd3 ba1.3k sqft12223 E 2nd Dr, Aurora, CO 80011Off Market
- $325,7003 bd3 ba1.4k sqft12253 E 2nd Dr #1, Aurora, CO 80011Off Market
- $359,2003 bd3 ba1.4k sqft12253 E 2nd Dr, Aurora, CO 80011Off Market

- $370,0002 bd2 ba1.2k sqft12221 E 2nd Dr, Aurora, CO 80011Sold
- $348,7003 bd3 ba1.4k sqft12255 E 2nd Dr, Aurora, CO 80011Off Market
- $324,8002 bd2 ba1.2k sqft12257 E 2nd Dr, Aurora, CO 80011Off Market
- $332,3002 bd2 ba1.2k sqft12217 E 2nd Dr, Aurora, CO 80011Off Market
Nearby schools
GreatSchools rating
- 4/10Aurora Central High SchoolGrades: PK-12Distance: 1 mi
Schools provided by the listing agent
- Elementary: Lyn Knoll
- Middle: Aurora Academy Charter School
- High: Lotus School for Excellence
- District: Adams-Arapahoe 28J
Source: REcolorado as distributed by MLS GRID. This data may not be complete. We recommend contacting the local school district to confirm school assignments for this home.
Get a cash offer in 3 minutes
Find out how much your home could sell for in as little as 3 minutes with a no-obligation cash offer.
Estimated market value
$334,900
Get a cash offer in 3 minutes
Find out how much your home could sell for in as little as 3 minutes with a no-obligation cash offer.
Estimated market value
$334,900
- Colorado
- Arapahoe County
- Aurora
- 80011
- Lyn Knoll
- 12225 E 2nd Drive
Nearby cities
Nearby neighborhoods
Nearby zip codes
Other Aurora Topics
