Discover the beauty and functionality of this exceptional 4-bedroom, 3.5-bathroom home designed for both comfort and style. The highly sought-after Woods floor plan features a gourmet kitchen with double islands, perfect for entertaining and everyday living. Enjoy the convenience of an oversized garage with ample storage space, giving you room for hobbies, tools, and more. Step outside to a covered patio with expansive sliding back doors, seamlessly blending indoor and outdoor living—ideal for relaxing or hosting guests year-round. This home truly has it all—space, elegance, and thoughtful design. Don’t miss your chance to see it in person! *Home is under construction - Est. completion is June 2026 - Photos are representative*
New construction
Price cut: $42K (7/6)
$710,000
12222 Jacob Lane Mont, Belvieu, TX 77580
4beds
3,167sqft
Single Family Residence
Built in 2026
-- sqft lot
$704,400 Zestimate®
$224/sqft
$100/mo HOA
What's special
- 71 days |
- 57 |
- 1 |
Zillow last checked:
Listing updated:
Listed by:
Katie Craig TREC #0836640 832-957-7337,
Chesmar Homes
Source: HAR,MLS#: 48753671
Facts & features
Interior
Bedrooms & bathrooms
- Bedrooms: 4
- Bathrooms: 4
- Full bathrooms: 3
- 1/2 bathrooms: 1
Rooms
- Room types: Family Room, Utility Room
Primary bathroom
- Features: Half Bath, Primary Bath: Double Sinks, Primary Bath: Separate Shower, Primary Bath: Soaking Tub, Secondary Bath(s): Tub/Shower Combo
Kitchen
- Features: Kitchen Island, Kitchen open to Family Room, Pantry, Under Cabinet Lighting, Walk-in Pantry
Heating
- Natural Gas, Zoned
Cooling
- Ceiling Fan(s), Electric
Appliances
- Included: ENERGY STAR Qualified Appliances, Electric Oven
Features
- Prewired for Alarm System, Walk-In Closet(s)
- Flooring: Tile
- Number of fireplaces: 1
Interior area
- Total structure area: 3,167
- Total interior livable area: 3,167 sqft
Property
Parking
- Total spaces: 2
- Parking features: Attached
- Attached garage spaces: 2
Features
- Stories: 1
- Patio & porch: Covered
- Exterior features: Sprinkler System
- Fencing: Back Yard
Lot
- Features: Subdivided, 0 Up To 1/4 Acre
Details
- Parcel number: 475850001200300000600
Construction
Type & style
- Home type: SingleFamily
- Architectural style: Traditional
- Property subtype: Single Family Residence
Materials
- Brick
- Foundation: Slab
- Roof: Composition
Condition
- New construction: Yes
- Year built: 2026
Details
- Builder name: Chesmar Homes
Utilities & green energy
- Sewer: Public Sewer
- Water: Public, Water District
Green energy
- Green verification: ENERGY STAR Certified Homes
- Energy efficient items: Attic Vents, Thermostat
Community & HOA
Community
- Security: Prewired for Alarm System
- Subdivision: Riceland
HOA
- Has HOA: Yes
- Amenities included: Clubhouse, Fitness Center, Park, Pond, Trail(s)
- HOA fee: $1,200 annually
Location
- Region: Belvieu
Financial & listing details
- Price per square foot: $224/sqft
- Date on market: 5/11/2026
- Listing terms: Cash,Conventional,FHA,VA Loan
Katie Craig
Katie Craig
(832) 957-7337
By pressing Contact Agent, you agree that the real estate professional identified above may call/text you about your search, which may involve use of automated means and pre-recorded/artificial voices. You don't need to consent as a condition of buying any property, goods, or services. Message/data rates may apply. You also agree to our Terms of Use. Zillow does not endorse any real estate professionals. We may share information about your recent and future site activity with your agent to help them understand what you're looking for in a home.
Estimated market value
$704,400
$669,000 - $740,000
$3,844/mo
Price history
| Date | Event | Price |
|---|---|---|
| 7/6/2026 | Price change | $710,000-5.6%$224/sqft |
Source:  HAR #48753671 Report a problem HAR #48753671 Report a problem | ||
| 6/9/2026 | Price change | $752,015+0.3%$237/sqft |
Source: HAR #48753671 Report a problem | ||
| 5/22/2026 | Price change | $750,000-0.3%$237/sqft |
Source: HAR #48753671 Report a problem | ||
| 5/12/2026 | Listed for sale | $752,015$237/sqft |
Source: HAR #48753671 Report a problem | ||
Public tax history
Tax history is unavailable.
Monthly payment
Est. payment
Payment breakdown
Explore the cost of this home by adjusting the details. Changes won't be saved.Climate risks
Neighborhood: 77580
Nearby schools
GreatSchools rating
- 10/10Barbers Hill Elementary NorthGrades: 1-3Distance: 2.4 mi
- 9/10Barbers Hill Middle NorthGrades: 7-8Distance: 2.4 mi
- 9/10Barbers Hill High SchoolGrades: 9-12Distance: 2 mi
Schools provided by the listing agent
- Elementary: Barbers Hill North Elementary School
- Middle: Barbers Hill North Middle School
- High: Barbers Hill High School
Source: HAR. This data may not be complete. We recommend contacting the local school district to confirm school assignments for this home.
- $774,9004 bd5 ba3.5k sqft12226 Jacob Ln, Mont Belvieu, TX 77523New Construction

- $469,9004 bd3 ba2.4k sqft12034 Jacob Ln, Mont Belvieu, TX 77523New Construction
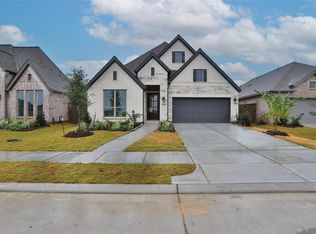
- $874,9005 bd6 ba4.3k sqft12230 Jacob Ln, Mont Belvieu, TX 77523New Construction
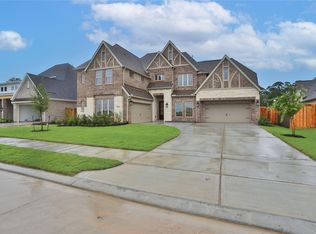
- $524,9004 bd4 ba2.9k sqft12010 Jacob Ln, Mont Belvieu, TX 77523New Construction

- $789,9004 bd5 ba3.5k sqft12206 Jacob Ln, Mont Belvieu, TX 77523New Construction
- $625,0004 bd4 ba3.1k sqft12134 Jacob Ln, Mont Belvieu, TX 77523New Construction
- $1,044,9004 bd5 ba4.1k sqft12423 Sunchase Dr, Mont Belvieu, TX 77523Pending
- $871,9004 bd5 ba3.5k sqft12307 Sunchase Dr, Mont Belvieu, TX 77523Pending
Similar homes
- $699,9904 bd3 ba3.1k sqft12302 Denham Dr, Mont Belvieu, TX 77523New Construction
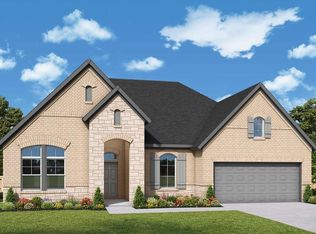 MLS ID #53499921, Kathryn Grahmann, Weekley Properties Beverly Bradley. HAR
 - $635,0004 bd4 ba2.9k sqft12135 Lake View Blvd, Mont Belvieu, TX 77523New Construction
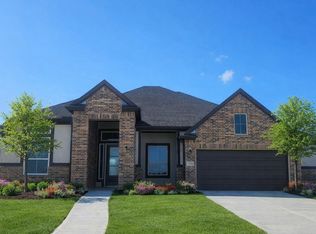 HAR
HAR - $674,9004 bd3 ba3.2k sqft12207 Luke Dr, Mont Belvieu, TX 77523New Construction
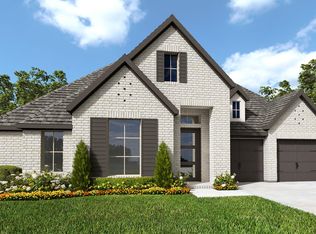 HAR
HAR - $764,9004 bd5 ba3.6k sqft12211 Luke Dr, Mont Belvieu, TX 77523New Construction
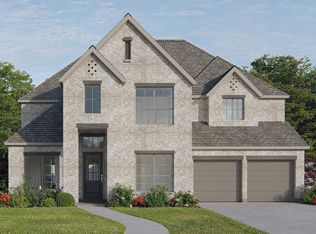 HAR
HAR - $649,9004 bd4 ba3k sqft12214 Luke Dr, Mont Belvieu, TX 77523New ConstructionHAR
- from $648,9004 bd4 ba3.5k sqft3550W Plan, Riceland 60', Mont Belvieu, TX 77523New ConstructionPerry Homes
- $789,9004 bd5 ba3.5k sqft12206 Jacob Ln, Mont Belvieu, TX 77523New ConstructionHAR
- $664,9004 bd4 ba2.8k sqft12150 Sweetbriar Loop, Mont Belvieu, TX 77523New ConstructionHAR
- from $614,9004 bd3 ba2.9k sqft2980W Plan, Riceland 60', Mont Belvieu, TX 77523New ConstructionPerry Homes
- $625,0004 bd4 ba3.1k sqft12134 Jacob Ln, Mont Belvieu, TX 77523New ConstructionHAR
- from $743,9004 bd4 ba3.3k sqft3334W Plan, Riceland 70', Mont Belvieu, TX 77523New ConstructionPerry Homes
- from $752,9004 bd4 ba3.6k sqft3600W Plan, Riceland 70', Mont Belvieu, TX 77523New ConstructionPerry Homes
- from $748,9004 bd4 ba3.4k sqft3469W Plan, Riceland 70', Mont Belvieu, TX 77523New ConstructionPerry Homes
- $586,4744 bd4 ba2.9k sqft12130 Jacob Ln, Mont Belvieu, TX 77523New ConstructionHAR
- $634,9004 bd3 ba2.5k sqft12330 Hudson Dr, Mont Belvieu, TX 77523New ConstructionHAR
- $575,0003 bd3 ba2.7k sqft12223 Denham Dr, Mont Belvieu, TX 77523New ConstructionHAR
- from $768,9004 bd5 ba3.1k sqft3130S Plan, Riceland 70', Mont Belvieu, TX 77523New ConstructionPerry Homes
- from $642,9004 bd5 ba3k sqft3080W Plan, Riceland 60', Mont Belvieu, TX 77523New ConstructionPerry Homes
- $580,5004 bd3 ba2.7k sqft12138 Jacob Ln, Mont Belvieu, TX 77523New ConstructionHAR
- from $601,9904 bd4 ba3.2k sqftStonehaven Plan, Riceland 60',65',70', Mont Belvieu, TX 77523New ConstructionChesmar Homes
