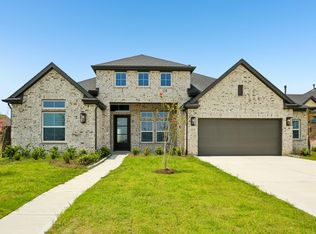
The Milburn by David Weekley Homes is thoughtfully designed for both everyday comfort and effortless entertaining. A private front bedroom and Jack-and-Jill secondary bedrooms provide flexible living spaces for family members and overnight guests.
A dedicated media room and front study offer endless possibilities, whether you're creating a home theater, office, or hobby space. The spacious kitchen is designed with the home chef in mind, featuring an extended pantry, abundant prep space, and open views of the bright family and dining areas.
Step outside to the covered patio, the perfect place to relax or gather with friends and family. The Owner’s Retreat serves as a peaceful escape with a spa-inspired en suite bathroom and a generous walk-in closet.
Ask about the unique garage configuration and built-in features that make this beautiful home in Riceland stand out.
New construction
Price increase: $20.2K (8/1)
$721,371
12302 Denham Dr, Mont Belvieu, TX 77523
4beds
3,160sqft
:
Get pre-qualified$5,563/mo
Single Family Residence
Built in 2026
0.45 Acres Lot
$712,600 Zestimate®
$228/sqft
$100/mo HOA
What's special
Covered patioUnique garage configurationGenerous walk-in closetFront studySpacious kitchenDedicated media roomExtended pantry
- 43 days |
- 25 |
- 0 |
Zillow last checked:
Listing updated:
Listed by:
Kathryn Grahmann TREC #0798389 832-975-8828,
Weekley Properties Beverly Bradley
Source: HAR,MLS#: 53499921
Facts & features
Interior
Bedrooms & bathrooms
- Bedrooms: 4
- Bathrooms: 3
- Full bathrooms: 3
Rooms
- Room types: Family Room, Media Room, Utility Room
Primary bedroom
- Level: First
- Area: 256
- Dimensions: 16x16
Bedroom
- Level: First
- Area: 144
- Dimensions: 12x12
Bedroom
- Level: First
- Area: 120
- Dimensions: 12x10
Bedroom
- Level: First
- Area: 144
- Dimensions: 12x12
Other
- Level: First
- Area: 143
- Dimensions: 13x11
Dining room
- Level: First
- Area: 180
- Dimensions: 15x12
Family room
- Level: First
- Area: 280
- Dimensions: 20x14
Game room
- Level: First
- Area: 168
- Dimensions: 14x12
Heating
- Natural Gas, Zoned
Cooling
- Ceiling Fan(s), Electric, Zoned
Appliances
- Included: ENERGY STAR Qualified Appliances, Water Heater, Disposal, Convection Oven, Oven, Microwave, Gas Range, Dishwasher, Instant Hot Water
- Laundry: Electric Dryer Hookup, Washer Hookup
Features
- Formal Entry/Foyer, High Ceilings, All Bedrooms Down, En-Suite Bath, Primary Bed - 1st Floor, Sitting Area, Walk-In Closet(s)
- Flooring: Carpet, Tile
- Windows: Insulated/Low-E windows, Shutters
- Has fireplace: No
Interior area
- Total structure area: 3,160
- Total interior livable area: 3,160 sqft
Video & virtual tour
Property
Parking
- Total spaces: 3
- Parking features: Attached
- Attached garage spaces: 3
Features
- Stories: 1
- Patio & porch: Covered, Porch
- Exterior features: Side Yard, Sprinkler System
- Fencing: Back Yard
Lot
- Size: 0.45 Acres
- Features: Back Yard, Near Golf Course, Subdivided, 0 Up To 1/4 Acre
Details
- Parcel number: 475830001200300000900
Construction
Type & style
- Home type: SingleFamily
- Architectural style: Traditional
- Property subtype: Single Family Residence
Materials
- Batts Insulation, Spray Foam Insulation, Brick, Stone
- Foundation: Slab
- Roof: Composition
Condition
- New construction: Yes
- Year built: 2026
Details
- Builder name: David Weekley Homes
Utilities & green energy
- Sewer: Public Sewer
- Water: Public, Water District
Green energy
- Green verification: ENERGY STAR Certified Homes, Environments for Living, HERS Index Score
- Energy efficient items: Attic Vents, Thermostat, Lighting, HVAC, HVAC>15 SEER, Other Energy Features
Community & HOA
Community
- Subdivision: Riceland
HOA
- Has HOA: Yes
- HOA fee: $1,200 annually
Location
- Region: Mont Belvieu
Financial & listing details
- Price per square foot: $228/sqft
- Date on market: 6/26/2026
- Listing terms: Cash,Conventional,FHA,VA Loan
- Ownership: Full Ownership
- Road surface type: Asphalt, Curbs
Estimated market value
$712,600
$677,000 - $748,000
$3,661/mo
Price history
| Date | Event | Price |
|---|---|---|
| 8/1/2026 | Price change | $721,371+2.9%$228/sqft |
Source:  HAR #53499921 Report a problem HAR #53499921 Report a problem | ||
| 7/30/2026 | Price change | $701,175+0.2%$222/sqft |
Source: HAR #53499921 Report a problem | ||
| 7/7/2026 | Price change | $699,990-3.4%$222/sqft |
Source: HAR #53499921 Report a problem | ||
| 6/26/2026 | Listed for sale | $724,995$229/sqft |
Source: HAR #53499921 Report a problem | ||
Public tax history
Tax history is unavailable.
Monthly payment
Est. payment
Payment breakdown
Explore the cost of this home by adjusting the details. Changes won't be saved.Climate risks
Neighborhood: 77523
Nearby schools
GreatSchools rating
- 10/10Barbers Hill Elementary NorthGrades: 1-3Distance: 2.4 mi
- NAAlternative SchoolGrades: 7-12Distance: 2.4 mi
- 9/10Barbers Hill High SchoolGrades: 9-12Distance: 2.1 mi
Schools provided by the listing agent
- Elementary: Barbers Hill North Elementary School
- Middle: Barbers Hill North Middle School
- High: Barbers Hill High School
Source: HAR. This data may not be complete. We recommend contacting the local school district to confirm school assignments for this home.
- $585,8004 bd3 ba2.7k sqft12222 Denham Dr, Mont Belvieu, TX 77523New Construction
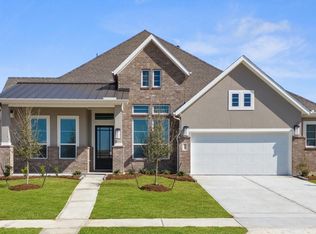
- $570,3653 bd3 ba2.7k sqft12223 Denham Dr, Mont Belvieu, TX 77523New Construction
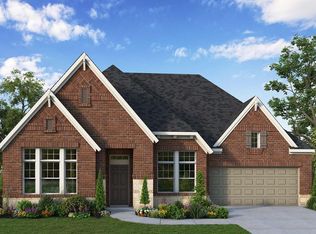
- $664,5144 bd4 ba3.1k sqft12134 Jacob Ln, Mont Belvieu, TX 77523New Construction
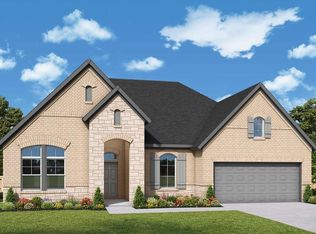
- $871,9004 bd5 ba3.5k sqft12307 Sunchase Dr, Mont Belvieu, TX 77523Pending
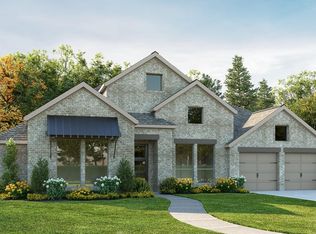
- $624,9004 bd4 ba3k sqft12326 Denham Dr, Mont Belvieu, TX 77523Pending
- $624,9004 bd4 ba2.9k sqft11906 Bush Tail Ct, Mont Belvieu, TX 77523Pending
- $542,5654 bd4 ba2.6k sqft12206 Denham Dr, Mont Belvieu, LA 71127Pending
- $600,8404 bd4 ba2.6k sqft12223 Warbler Dr, Mont Belvieu, TX 77523New Construction
A local agent can set up tours, give advice and negotiate with sellers.
Similar homes
- $625,0004 bd4 ba2.9k sqft12051 Lake View Blvd, Lake Mont Belvieu, TX 77523New Construction
 HAR
HAR - $664,5144 bd4 ba3.1k sqft12134 Jacob Ln, Mont Belvieu, TX 77523New ConstructionHAR
- $599,9904 bd3 ba3.1k sqft12206 Luke Dr, Mont Belvieu, TX 77523New Construction
 HAR
HAR - $674,9004 bd4 ba2.8k sqft12150 Sweetbriar Loop, Mont Belvieu, TX 77523New Construction
 HAR
HAR - $774,9004 bd5 ba3.5k sqft12226 Jacob Ln, Mont Belvieu, TX 77523New ConstructionHAR
- from $731,9004 bd4 ba3k sqft3057W Plan, Riceland 70', Mont Belvieu, TX 77523New ConstructionPerry Homes
- $697,2715 bd4 ba3.6k sqft11918 Bush Tail Ct, Mont Belvieu, TX 77523New ConstructionHAR
- $616,4944 bd4 ba2.9k sqft12130 Jacob Ln, Mont Belvieu, TX 77523New ConstructionHAR
- $799,0005 bd4 ba3.6k sqft3002 Kathleen Dr, Mont Belvieu, TX 77523For SaleMLS ID #7163421, Taylor Holland, JLA Realty. HAR
- $580,5004 bd3 ba2.7k sqft12138 Jacob Ln, Mont Belvieu, TX 77523New ConstructionHAR
- from $567,9904 bd3 ba2.9k sqftPlan Chesterfield Plan, Riceland: 65ft. lots, Mont Belvieu, TX 77523New ConstructionHighland Homes
- $585,8004 bd3 ba2.7k sqft12222 Denham Dr, Mont Belvieu, TX 77523New ConstructionHAR
- $500,0004 bd5 ba2.4k sqft12222 Hudson Dr, Mont Belvieu, TX 77523New ConstructionHAR
- $583,8004 bd3 ba2.7k sqft12222 Luke Dr, Mont Belvieu, TX 77523New ConstructionMLS ID #62535336, Katie Craig, Chesmar Homes. HAR
- $625,0005 bd4 ba3.6k sqft12203 Canal View Blvd, Mont Belvieu, TX 77523New ConstructionHAR
- $885,0004 bd5 ba3.5k sqft12122 Grassy Bend Dr, Mont Belvieu, TX 77523For SaleMLS ID #21507699, Charly Graham, RE/MAX Universal. HAR
- $839,0004 bd4 ba3.1k sqft5118 Landon Ln, Cove, TX 77523For SaleMLS ID #53011868, Michael Greiner, My Castle Realty. HAR
- $592,0004 bd3 ba2.7k sqft12219 Denham Dr, Brookshire, TX 77423New ConstructionMLS ID #57490412, Katie Craig, Chesmar Homes. HAR
- $874,9005 bd6 ba4.3k sqft12230 Jacob Ln, Mont Belvieu, TX 77523New ConstructionHAR
- $524,9004 bd4 ba2.9k sqft12010 Jacob Ln, Mont Belvieu, TX 77523New ConstructionHAR
