Skip main navigation
Off market
  • Price Unknown

    12222 N PARADISE VILLAGE Parkway #419, Phoenix, AZ 85032

    2beds
    2baths
    1,256sqft
    Apartment
    Built in 1983
    -- sqft lot
    $-- Zestimate®
    $--/sqft
    $2,017 Estimated rent

    Home value

    Not available

    Estimated sales range

    Not available

    $2,017/mo

    Zestimate® history
    Loading
    Loading...

    Owner options

    List your home for rent

    $2,017/mo

    Rent Zestimate®

    Find your next renter with Zillow Rental Manager. Plus, with online applications, you can quickly screen prospective tenants – for free.

    Learn more

    $2,017/mo

    Rent Zestimate®

    Refinance and save

    $210/mo

    Est. payment

    Refinancing to a lower rate could help reduce your monthly payments and save thousands over the life of the loan.

    See today's rates

    $210/mo

    Est. payment

    Explore your selling options

    Work with a Zillow partner agent

    Leverage their expertise and Zillow's premium Showcase listings to get your home seen by more buyers.

    Get started

    List with your own agent

    Get your home in front of millions of buyers by listing it on Zillow.

    Learn how to do it

    Sell it yourself

    Take full control of how buyers see your home on Zillow by listing For Sale by Owner (FSBO).

    List your home

    What's special

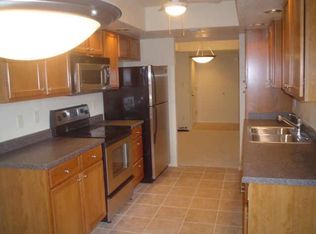
    4TH FLOOR, TWO-BEDROOM CONDO, NEXT TO CLUBHOUSE. OWNER WILL GIVE CARPET AND PATIO TURF ALLOWANCE AT CLOSE OF ESCROW. NEWER STOVE, FRIDGE, WASHER AND DRYER. OLDER DISHWASHER LOOKS LIKE IT WAS NEVER USED. OWNER TO HAVE BELONGINGS REMOVED BY 9/20/05. LOCKBOX WILL BE INSTALLED AFTER 9/20/05

    This property is not currently displayed as for sale or rent on Zillow. This may be different from what's on other websites or public sources.

    Zillow last checked:

    Listing updated:

    Listed by:

    Vickie Hay,

    AVC Realty,

    Cynthia Smith,

    AVC Realty

    Bought with:

    Suzanne Dunlavey

    DPR Realty LLC

    Source: ARMLS,MLS#: 2369225MLS Logo

    Facts & features

    Interior

    Bedrooms & bathrooms
    • Bedrooms: 2
    • Bathrooms: 2
    Primary bedroom
    • Area: 180
    • Dimensions: 15.00 x 12.00
    Bedroom 2
    • Area: 156
    • Dimensions: 13.00 x 12.00
    Dining room
    • Area: 99
    • Dimensions: 11.00 x 9.00
    Kitchen
    • Area: 90
    • Dimensions: 10.00 x 9.00
    Living room
    • Area: 238
    • Dimensions: 17.00 x 14.00
    Heating
    • Electric
    Cooling
    • Central Air
    Features
    • Eat-in Kitchen, Elevator, Pantry, Full Bth Master Bdrm, Separate Shwr & Tub
    • Common walls with other units/homes: 1 Common Wall,Neighbor Below,End Unit
    Interior area
    • Total structure area: 1,256
    • Total interior livable area: 1,256 sqft

    Property

    Features
    • Stories: 1
    • Pool features: None
    • Spa features: None
    • Fencing: Block
    Details
    • Parcel number: 16727346

    Construction

    Type & style
    • Home type: Apartment
    • Architectural style: Territorial/Santa Fe
    • Property subtype: Apartment
    Materials
    • Painted, Block
    • Roof: Concrete
    Condition
    • Year built: 1983
    Details
    • Builder name: JOHNS

    Utilities & green energy

    • Sewer: Public Sewer
    • Water: City Water

    Community & HOA

    Community
    • Features: Gated, Community Spa Htd
    • Subdivision: ANASAZI
    HOA
    • Has HOA: Yes
    • Services included: Roof Repair, Insurance, Sewer, Maintenance Grounds, Front Yard Maint, Trash, Water, Roof Replacement
    • HOA fee: $210 monthly
    • HOA name: ROSSMAR GRAHAM
    • HOA phone: 602-996-4659
    Location
    • Region: Phoenix

    Financial & listing details

    • Annual tax amount: $1,196
    • Date on market: 10/28/2025
    • Cumulative days on market: 26 days
    • Listing terms: Cash,Conventional
    • Ownership: Fee Simple

    Price history

    DateEventPrice
    10/26/2005Sold$239,500+48.3%$191/sqft
    Source: ARMLS #2369225 Report a problem
    10/29/2004Sold$161,500$129/sqft
    Source: ARMLS #2213249 Report a problem

    Public tax history

    Tax history is unavailable.

    Neighborhood: Paradise Valley

    Nearby schools

    GreatSchools rating
    Schools provided by the listing agent
    • Elementary: Village Vista Elementary School
    • High: Paradise Valley High School
    • District: Paradise Valley Unified District

    Source: ARMLS. This data may not be complete. We recommend contacting the local school district to confirm school assignments for this home.