Set on a .27-acre lot in Riverbend, this 2-story home offers 4BR/2.5BA and over 2,500 sq ft with a layout that flows comfortably for everyday living and entertaining. A covered front porch welcomes you into the foyer, where a formal dining/flex space with wainscoting sits just off the entry and leads into an open main living area featuring wide plank flooring, abundant natural light, and a gas log fireplace. The kitchen connects easily to both dining areas and includes white cabinetry, breakfast bar seating, pantry storage, and a full appliance package including electric range, microwave, dishwasher, refrigerator, and washer/dryer. The main level also offers a convenient half bath and access to the attached 2-car garage. Upstairs, the spacious primary suite features a large bedroom, walk-in closets, and an en-suite bath with dual vanity, garden tub, and separate shower, while three additional bedrooms share a full hall bath and the laundry room is thoughtfully located on the same level. Brand new carpet installed! A finished third-floor bonus room provides flexible space for media, playroom, office, or guest retreat. Out back, enjoy a fenced yard with mature trees and a large deck ideal for relaxing or hosting. New roof and furnace installed 2023! Located in the Riverbend community with neighborhood amenities including pool, game court, picnic area, sidewalks, and street lights, plus easy access to Mountain Island Lake and nearby conveniences.
Closed
$435,000
12223 Fullerton Ct, Charlotte, NC 28214
4beds
2,584sqft
Single Family Residence
Built in 2003
0.27 Acres Lot
$436,300 Zestimate®
$168/sqft
$2,364 Estimated rent
Home value
$436,300
$406,000 - $467,000
$2,364/mo
Zestimate® history
Owner options
List your home for rent
$2,364/mo
Rent Zestimate®
Find your next renter with Zillow Rental Manager. Plus, with online applications, you can quickly screen prospective tenants – for free.
$2,364/mo
Rent Zestimate®
Refinance and save
$2,633/mo
Est. payment
Refinancing to a lower rate could help reduce your monthly payments and save thousands over the life of the loan.
$2,633/mo
Est. payment
Explore your selling options
Work with a Zillow partner agent
Leverage their expertise and Zillow's premium Showcase listings to get your home seen by more buyers.
Get startedList with your own agent
Get your home in front of millions of buyers by listing it on Zillow.
Learn how to do itSell it yourself
Take full control of how buyers see your home on Zillow by listing For Sale by Owner (FSBO).
List your homeWhat's special
Gas log fireplaceCovered front porchAbundant natural lightWide plank flooringBreakfast bar seatingLarge bedroomPantry storage
Zillow last checked:
Listing updated:
Listed by:
Madeline Elliott Info@SolteraRealty.com,
Soltera Inc
Bought with:
Trevor Hall
Helen Adams Realty
Source: Canopy MLS as distributed by MLS GRID,MLS#: 4357271
Facts & features
Interior
Bedrooms & bathrooms
- Bedrooms: 4
- Bathrooms: 3
- Full bathrooms: 2
- 1/2 bathrooms: 1
Primary bedroom
- Level: Upper
Bedroom s
- Level: Upper
Bedroom s
- Level: Upper
Bedroom s
- Level: Upper
Bathroom half
- Level: Main
Bathroom full
- Level: Upper
Bathroom full
- Level: Upper
Dining room
- Level: Main
Flex space
- Level: Main
Kitchen
- Level: Main
Laundry
- Level: Upper
Living room
- Level: Main
Heating
- Central, Natural Gas
Cooling
- Ceiling Fan(s), Central Air
Appliances
- Included: Dishwasher, Disposal, Electric Range, Exhaust Fan, Microwave, Refrigerator with Ice Maker, Self Cleaning Oven, Washer/Dryer
- Laundry: Inside, Laundry Room, Upper Level, Washer Hookup
Features
- Breakfast Bar, Soaking Tub, Open Floorplan, Pantry, Walk-In Closet(s), Other - See Remarks
- Windows: Insulated Windows
- Has basement: No
- Fireplace features: Gas, Gas Log, Gas Vented
Interior area
- Total structure area: 2,584
- Total interior livable area: 2,584 sqft
- Finished area above ground: 2,584
- Finished area below ground: 0
Property
Parking
- Total spaces: 4
- Parking features: Driveway, Attached Garage, Garage Door Opener, Garage Faces Front, Keypad Entry, Garage on Main Level
- Attached garage spaces: 2
- Uncovered spaces: 2
Accessibility
- Accessibility features: Two or More Access Exits, Swing In Door(s)
Features
- Levels: Two
- Stories: 2
- Patio & porch: Covered, Deck, Front Porch
- Exterior features: Other - See Remarks
- Pool features: Community
- Fencing: Back Yard,Fenced,Full,Wood
- Waterfront features: None
Lot
- Size: 0.27 Acres
- Dimensions: 55 x 172 x 113 x 128
- Features: Private, Sloped, Wooded
Details
- Additional structures: Other
- Parcel number: 03119352
- Zoning: MX1
- Special conditions: Standard
- Other equipment: Other - See Remarks
- Horse amenities: None
Construction
Type & style
- Home type: SingleFamily
- Architectural style: Traditional,Transitional
- Property subtype: Single Family Residence
Materials
- Vinyl
- Foundation: Slab
Condition
- New construction: No
- Year built: 2003
Utilities & green energy
- Sewer: Public Sewer
- Water: City
- Utilities for property: Cable Available, Wired Internet Available, Other - See Remarks
Community & HOA
Community
- Features: Game Court, Picnic Area, Sidewalks, Street Lights, Other
- Security: Smoke Detector(s)
- Subdivision: Riverbend
HOA
- Has HOA: Yes
- HOA name: Riverbend HOA
- HOA phone: 704-393-8563
Location
- Region: Charlotte
- Elevation: 0
Financial & listing details
- Price per square foot: $168/sqft
- Tax assessed value: $389,700
- Annual tax amount: $3,163
- Date on market: 3/13/2026
- Cumulative days on market: 7 days
- Listing terms: Cash,Conventional,FHA,VA Loan
- Road surface type: Concrete, Paved
Price history
| Date | Event | Price |
|---|---|---|
| 4/28/2026 | Sold | $435,000-1.1%$168/sqft |
Source:  Canopy MLS as distributed by MLS GRID #4357271 Report a problem Canopy MLS as distributed by MLS GRID #4357271 Report a problem | ||
| 3/13/2026 | Listed for sale | $440,000+115.2%$170/sqft |
Source: Canopy MLS as distributed by MLS GRID #4357271 Report a problem | ||
| 5/1/2003 | Sold | $204,500$79/sqft |
Source: Public Record Report a problem | ||
Public tax history
| Year | Property taxes | Tax assessment |
|---|---|---|
| 2025 | $3,163 +1.9% | $389,700 |
| 2024 | $3,104 +3.6% | $389,700 |
| 2023 | $2,998 +22% | $389,700 +61.2% |
| 2022 | $2,458 +0.8% | $241,700 +0.4% |
| 2021 | $2,437 +0.3% | $240,700 |
| 2020 | $2,430 +0.6% | $240,700 |
| 2019 | $2,414 +3.2% | $240,700 +39.4% |
| 2018 | $2,339 +2.2% | $172,700 |
| 2017 | $2,289 | $172,700 |
| 2016 | $2,289 | $172,700 |
| 2015 | $2,289 +0.4% | $172,700 |
| 2014 | $2,280 | -- |
| 2013 | -- | $172,700 |
| 2012 | -- | $172,700 |
| 2011 | -- | $172,700 +8.5% |
| 2010 | -- | $159,100 |
| 2009 | -- | $159,100 |
| 2008 | -- | $159,100 |
| 2007 | -- | $159,100 |
| 2006 | -- | $159,100 |
| 2005 | -- | $159,100 |
| 2004 | -- | -- |
Find assessor info on the county website
Neighborhood: Harwood Lane
Nearby homes
- $491,4004 bd3 ba3.1k sqft12227 Fullerton Ct, Charlotte, NC 28214Off Market
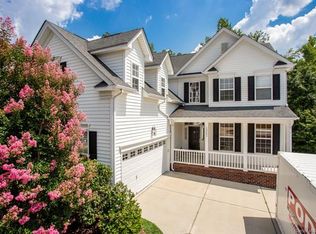
- $413,1004 bd2 ba2.4k sqft12219 Fullerton Ct, Charlotte, NC 28214Off Market
- $434,8004 bd3 ba2.2k sqft12215 Fullerton Ct, Charlotte, NC 28214Off Market

- $493,0005 bd3 ba2.6k sqft12228 Fullerton Ct, Charlotte, NC 28214Off Market

- $426,0004 bd4 ba3.4k sqft2619 Able Glen Ct, Charlotte, NC 28214Sold
- $100-- bd-- ba-- sqftFullerton Ct, Charlotte, NC 28214Off Market
- $326,200-- bd-- ba-- sqftFullerton Ct, Charlotte, NC 28214Off Market
- $474,6004 bd2 ba2.6k sqft2625 Able Glen Ct, Charlotte, NC 28214Off Market
Nearby schools
GreatSchools rating
- 3/10Mountain Island Lake AcademyGrades: PK-8Distance: 2.3 mi
- 5/10Hopewell HighGrades: 9-12Distance: 5 mi
Schools provided by the listing agent
- Elementary: Mountain Island Lake Academy
- Middle: Mountain Island Lake Academy
- High: Hopewell
Source: Canopy MLS as distributed by MLS GRID. This data may not be complete. We recommend contacting the local school district to confirm school assignments for this home.
Get a cash offer in 3 minutes
Find out how much your home could sell for in as little as 3 minutes with a no-obligation cash offer.
Estimated market value
$436,300
Get a cash offer in 3 minutes
Find out how much your home could sell for in as little as 3 minutes with a no-obligation cash offer.
Estimated market value
$436,300
- North Carolina
- Mecklenburg County
- Charlotte
- 28214
- Harwood Lane
- 12223 Fullerton Ct
Nearby cities
Nearby neighborhoods
Nearby zip codes
Other Charlotte Topics
