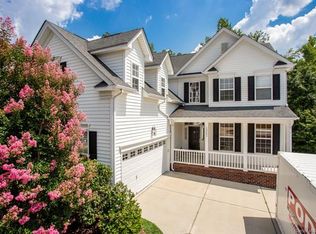
Rare full-basement opportunity in the sought-after Riverbend community! Perfectly positioned just minutes from I-485, dining, and shopping, this beautifully maintained home combines everyday convenience with resort-style living. Riverbend residents enjoy exceptional amenities including a community pool with waterslide, playgrounds, and walkable, lighted sidewalks—plus close proximity to the Catawba River, U.S. National Whitewater Center, and multiple public parks.
Inside, the main level welcomes you with a spacious, light-filled living area and a versatile flex space ideal for a home office or study. Upstairs, you’ll find four generously sized bedrooms, a large laundry room, and a private primary retreat complete with an expansive en-suite bath and walk-in closet.
The full basement truly sets this home apart, offering a recreation area, half bath, and an additional bonus space—perfect for entertaining, a home gym, media room, or guest accommodations. Step outside to the deck overlooking a large, shaded backyard, providing ample space for outdoor gatherings, play, or quiet relaxation.
Homes with this combination of space, location, and amenities are rarely available—don’t miss your chance to make this Riverbend gem your own.
Closed
$426,000
2619 Able Glen Ct, Charlotte, NC 28214
4beds
3,406sqft
Single Family Residence
Built in 2016
0.24 Acres Lot
$439,100 Zestimate®
$125/sqft
$2,939 Estimated rent
Home value
$439,100
$417,000 - $461,000
$2,939/mo
Zestimate® history
Owner options
List your home for rent
$2,939/mo
Rent Zestimate®
Find your next renter with Zillow Rental Manager. Plus, with online applications, you can quickly screen prospective tenants – for free.
$2,939/mo
Rent Zestimate®
Refinance and save
$3,267/mo
Est. payment
Refinancing to a lower rate could help reduce your monthly payments and save thousands over the life of the loan.
$3,267/mo
Est. payment
Explore your selling options
Work with a Zillow partner agent
Leverage their expertise and Zillow's premium Showcase listings to get your home seen by more buyers.
Get startedList with your own agent
Get your home in front of millions of buyers by listing it on Zillow.
Learn how to do itSell it yourself
Take full control of how buyers see your home on Zillow by listing For Sale by Owner (FSBO).
List your homeWhat's special
Zillow last checked:
Listing updated:
Listed by:
Christy Bradshaw christy@christyandcompany.com,
Call It Closed International Inc
Bought with:
Tara Marshall
Mainstay Brokerage LLC
Source: Canopy MLS as distributed by MLS GRID,MLS#: 4337042
Facts & features
Interior
Bedrooms & bathrooms
- Bedrooms: 4
- Bathrooms: 4
- Full bathrooms: 2
- 1/2 bathrooms: 2
Primary bedroom
- Level: Main
Bedroom s
- Level: Upper
Bathroom half
- Level: Main
Bathroom full
- Level: Upper
Bathroom half
- Level: Basement
Bonus room
- Level: Basement
Dining area
- Level: Main
Flex space
- Level: Basement
Great room
- Level: Main
Kitchen
- Level: Main
Laundry
- Level: Upper
Study
- Level: Main
Heating
- Central
Cooling
- Central Air
Appliances
- Included: Dishwasher, Disposal, Microwave, Refrigerator, Washer/Dryer
- Laundry: Upper Level
Features
- Built-in Features, Open Floorplan, Walk-In Closet(s)
- Basement: Bath/Stubbed,Daylight,Exterior Entry,Interior Entry,Walk-Out Access
Interior area
- Total structure area: 2,410
- Total interior livable area: 3,406 sqft
- Finished area above ground: 2,410
- Finished area below ground: 996
Property
Parking
- Total spaces: 2
- Parking features: Garage Faces Front, Garage on Main Level
- Garage spaces: 2
Features
- Levels: Two
- Stories: 2
- Patio & porch: Deck, Front Porch
- Pool features: Community
Lot
- Size: 0.24 Acres
- Features: Private, Sloped, Wooded
Details
- Parcel number: 03119334
- Zoning: MX-1
- Special conditions: Standard
Construction
Type & style
- Home type: SingleFamily
- Property subtype: Single Family Residence
Materials
- Vinyl
Condition
- New construction: No
- Year built: 2016
Utilities & green energy
- Sewer: Public Sewer
- Water: City
Community & HOA
Community
- Features: Clubhouse, Playground, Street Lights
- Subdivision: Riverbend
HOA
- Has HOA: Yes
- HOA fee: $716 annually
Location
- Region: Charlotte
Financial & listing details
- Price per square foot: $125/sqft
- Tax assessed value: $376,400
- Annual tax amount: $3,061
- Date on market: 1/16/2026
- Cumulative days on market: 28 days
- Listing terms: Cash,Conventional,FHA,VA Loan
- Road surface type: Concrete, Paved
Price history
| Date | Event | Price |
|---|---|---|
| 4/15/2026 | Listing removed | $2,520$1/sqft |
Source: Zillow Rentals Report a problem | ||
| 3/31/2026 | Listed for rent | $2,520$1/sqft |
Source: Zillow Rentals Report a problem | ||
| 3/27/2026 | Sold | $426,000-5.3%$125/sqft |
Source:  Canopy MLS as distributed by MLS GRID #4337042 Report a problem Canopy MLS as distributed by MLS GRID #4337042 Report a problem | ||
| 2/3/2026 | Price change | $450,000-5.3%$132/sqft |
Source: Canopy MLS as distributed by MLS GRID #4337042 Report a problem | ||
| 1/16/2026 | Listed for sale | $475,000+26.7%$139/sqft |
Source: Canopy MLS as distributed by MLS GRID #4337042 Report a problem | ||
| 6/17/2021 | Sold | $375,000+2.7%$110/sqft |
Source: Canopy MLS as distributed by MLS GRID #3734036 Report a problem | ||
| 6/1/2021 | Pending sale | $365,000$107/sqft |
Source: Canopy MLS as distributed by MLS GRID #3734036 Report a problem | ||
| 5/14/2021 | Contingent | $365,000$107/sqft |
Source: Canopy MLS as distributed by MLS GRID #3734036 Report a problem | ||
| 5/10/2021 | Listed for sale | $365,000+43.1%$107/sqft |
Source: Canopy MLS as distributed by MLS GRID #3734036 Report a problem | ||
| 1/24/2017 | Sold | $255,000+410%$75/sqft |
Source: Public Record Report a problem | ||
| 5/20/2016 | Sold | $50,000$15/sqft |
Source: Public Record Report a problem | ||
Public tax history
| Year | Property taxes | Tax assessment |
|---|---|---|
| 2025 | $3,061 +1.9% | $376,400 |
| 2024 | $3,004 +3.6% | $376,400 |
| 2023 | $2,900 -5.4% | $376,400 +23.6% |
| 2022 | $3,064 +0.4% | $304,500 |
| 2021 | $3,053 +0.2% | $304,500 |
| 2020 | $3,046 +0.5% | $304,500 |
| 2019 | $3,030 +8.1% | $304,500 +54.3% |
| 2018 | $2,802 +441.2% | $197,400 |
| 2017 | $518 | $197,400 |
| 2016 | $518 | -- |
| 2015 | $518 | -- |
| 2014 | -- | -- |
| 2013 | -- | -- |
| 2012 | -- | $40,000 |
| 2011 | -- | $40,000 +81.8% |
| 2010 | -- | $22,000 |
| 2009 | -- | $22,000 |
| 2008 | -- | $22,000 |
| 2007 | -- | $22,000 |
| 2006 | -- | $22,000 |
| 2005 | -- | $22,000 |
| 2004 | -- | $22,000 |
Find assessor info on the county website
Neighborhood: Harwood Lane
Nearby homes
- $473,6004 bd2 ba2.6k sqft2625 Able Glen Ct, Charlotte, NC 28214Off Market
- $514,9005 bd3 ba3.1k sqft2611 Able Glen Ct, Charlotte, NC 28214Off Market
- $489,5004 bd3 ba3.1k sqft12227 Fullerton Ct, Charlotte, NC 28214Off Market
- $510,7004 bd3 ba3.3k sqft2629 Able Glen Ct, Charlotte, NC 28214Off Market
- $520,7005 bd4 ba3.5k sqft2618 Able Glen Ct, Charlotte, NC 28214Off Market
- $512,9005 bd3 ba3.2k sqft2605 Able Glen Ct, Charlotte, NC 28214Off Market
- $435,0004 bd3 ba2.5k sqft12223 Fullerton Ct, Charlotte, NC 28214Sold
- $402,4004 bd2 ba2.2k sqft2626 Able Glen Ct, Charlotte, NC 28214Off Market
Nearby schools
GreatSchools rating
- 3/10Mountain Island Lake AcademyGrades: PK-8Distance: 2.3 mi
- 5/10Hopewell HighGrades: 9-12Distance: 5 mi
Schools provided by the listing agent
- Elementary: Mountain Island Lake Academy
- Middle: Mountain Island Lake Academy
- High: Hopewell
Source: Canopy MLS as distributed by MLS GRID. This data may not be complete. We recommend contacting the local school district to confirm school assignments for this home.
Get a cash offer in 3 minutes
Find out how much your home could sell for in as little as 3 minutes with a no-obligation cash offer.
Estimated market value
$439,100
Get a cash offer in 3 minutes
Find out how much your home could sell for in as little as 3 minutes with a no-obligation cash offer.
Estimated market value
$439,100
- North Carolina
- Mecklenburg County
- Charlotte
- 28214
- Harwood Lane
- 2619 Able Glen Ct
Nearby cities
Nearby neighborhoods
Nearby zip codes
Other Charlotte Topics
