One or more photo(s) has been virtually staged. SELLER HAS BEEN TRANSFER! BRING ALL OFFERS! Waterfront Privacy + Flexible Living. This spacious 6-bedroom, 3-bath waterfront home offers over 3,000 square feet of thoughtfully designed living space on a premium lot with no rear neighbors and beautiful water views. The open-concept main living area features abundant natural light and a functional layout ideal for both everyday living and entertaining. The kitchen is equipped with stainless steel appliances, natural gas range, tankless water heater, and all appliances are included, including washer and dryer. The laundry room is conveniently located upstairs for easy access to the primary and secondary bedrooms. Upstairs offers 5 bedrooms and 2 full baths, along with a spacious loft that provides excellent flexibility for a second living area, media room, or workspace. Downstairs features a private bedroom and full bath, ideal for guests, in-laws, or multigenerational living. A versatile flex room on the main level can serve as a home office, formal dining room, or additional living space. The backyard overlooks peaceful water views with no rear neighbors, offering privacy and space to create your ideal outdoor living environment or future pool. Located in the desirable Prosperity Lakes community, residents enjoy access to resort-style amenities including a zero-entry pool, fitness center, pickleball and tennis courts, playground, clubhouse, cabanas, hammocks, outdoor grills, and beautifully maintained gathering areas. Conveniently situated near Lakewood Ranch, Sarasota, St. Petersburg, Gulf beaches, I-75, and a wide variety of shopping, dining, and entertainment options. Located in Manatee County’s most desirable school zone. This home is expected to remain zoned for Harvey K-8 and Parrish Community High School through the highly anticipated 2026-2027 and 2027-2028 rezoning cycles, placing it within one of the most sought-after school zones in the area.
Sold for $395,000
Zestimate®
$395,000
12223 Radiant Gem Trl, Parrish, FL 34219
6beds
3,107sqft
Single Family Residence
Built in 2025
6,000 Square Feet Lot
$395,000 Zestimate®
$127/sqft
$3,713 Estimated rent
Home value
$395,000
$371,000 - $419,000
$3,713/mo
Zestimate® history
Owner options
List your home for rent
$3,713/mo
Rent Zestimate®
Find your next renter with Zillow Rental Manager. Plus, with online applications, you can quickly screen prospective tenants – for free.
$3,713/mo
Rent Zestimate®
Refinance and save
$2,813/mo
Est. payment
Refinancing to a lower rate could help reduce your monthly payments and save thousands over the life of the loan.
$2,813/mo
Est. payment
Explore your selling options
Work with a Zillow partner agent
Leverage their expertise and Zillow's premium Showcase listings to get your home seen by more buyers.
Get startedList with your own agent
Get your home in front of millions of buyers by listing it on Zillow.
Learn how to do itSell it yourself
Take full control of how buyers see your home on Zillow by listing For Sale by Owner (FSBO).
List your homeWhat's special
Abundant natural lightNatural gas rangeWaterfront homeBeautiful water viewsTankless water heater
Zillow last checked:
Listing updated:
Listed by:
Nicole Baxter 813-735-9284,
DALTON WADE INC 888-668-8283
Bought with:
Nicole Baxter, 3594139
DALTON WADE INC
Source: Stellar MLS,MLS#: TB8476609 Originating MLS: Suncoast Tampa
Originating MLS: Suncoast Tampa
Facts & features
Interior
Bedrooms & bathrooms
- Bedrooms: 6
- Bathrooms: 3
- Full bathrooms: 3
Primary bedroom
- Features: Walk-In Closet(s)
- Level: Second
- Area: 280 Square Feet
- Dimensions: 14x20
Bedroom 1
- Features: Built-in Closet
- Level: Second
- Area: 143 Square Feet
- Dimensions: 11x13
Bedroom 2
- Features: Built-in Closet
- Level: Second
- Area: 132 Square Feet
- Dimensions: 11x12
Bedroom 3
- Features: Built-in Closet
- Level: Second
- Area: 132 Square Feet
- Dimensions: 11x12
Bedroom 4
- Features: Built-in Closet
- Level: Second
- Area: 121 Square Feet
- Dimensions: 11x11
Bedroom 5
- Features: Built-in Closet
- Level: First
- Area: 121 Square Feet
- Dimensions: 11x11
Primary bathroom
- Level: Second
- Area: 132 Square Feet
- Dimensions: 11x12
Bathroom 2
- Level: Second
- Area: 50 Square Feet
- Dimensions: 10x5
Bathroom 3
- Level: First
- Area: 50 Square Feet
- Dimensions: 10x5
Dining room
- Level: First
- Area: 120 Square Feet
- Dimensions: 10x12
Family room
- Level: First
- Area: 143 Square Feet
- Dimensions: 11x13
Kitchen
- Level: First
- Area: 130 Square Feet
- Dimensions: 10x13
Laundry
- Level: Second
- Area: 50 Square Feet
- Dimensions: 10x5
Living room
- Level: First
- Area: 304 Square Feet
- Dimensions: 16x19
Loft
- Level: Second
- Area: 224 Square Feet
- Dimensions: 16x14
Heating
- Central
Cooling
- Central Air
Appliances
- Included: Dishwasher, Disposal, Dryer, Microwave, Range, Refrigerator, Washer
- Laundry: Laundry Room, Upper Level
Features
- Ceiling Fan(s)
- Flooring: Carpet, Ceramic Tile
- Has fireplace: No
Interior area
- Total structure area: 3,678
- Total interior livable area: 3,107 sqft
Property
Parking
- Total spaces: 2
- Parking features: Garage - Attached
- Attached garage spaces: 2
Features
- Levels: Two
- Stories: 2
- Exterior features: Other
- Has view: Yes
- View description: Lake
- Has water view: Yes
- Water view: Lake
- Waterfront features: Lake Front, Lake Privileges
Lot
- Size: 6,000 Square Feet
Details
- Parcel number: 394663359
- Zoning: MPUD
- Special conditions: None
Construction
Type & style
- Home type: SingleFamily
- Property subtype: Single Family Residence
Materials
- Block, Stucco
- Foundation: Block, Slab
- Roof: Shingle
Condition
- New construction: No
- Year built: 2025
Utilities & green energy
- Sewer: Private Sewer
- Water: Public
- Utilities for property: Cable Available
Community & HOA
Community
- Pet fee: $0 monthly
- Subdivision: PROSPERITY LAKES
HOA
- Has HOA: Yes
- HOA fee: $166 monthly
- HOA name: Prosperity Lake Community /Hannah Chandler
- HOA phone: 941-531-6600
- Second HOA name: Prosperity Lake Club
Location
- Region: Parrish
Financial & listing details
- Price per square foot: $127/sqft
- Annual tax amount: $3,818
- Date on market: 2/17/2026
- Cumulative days on market: 61 days
- Listing terms: Cash,Conventional,FHA,VA Loan
- Ownership: Fee Simple
- Total actual rent: 0
- Road surface type: Paved
Price history
| Date | Event | Price |
|---|---|---|
| 5/19/2026 | Sold | $395,000-7.1%$127/sqft |
Source:  Stellar MLS #TB8476609 Report a problem Stellar MLS #TB8476609 Report a problem | ||
| 4/20/2026 | Pending sale | $425,000$137/sqft |
Source: Stellar MLS #TB8476609 Report a problem | ||
| 3/30/2026 | Price change | $425,000-4.5%$137/sqft |
Source: Stellar MLS #TB8476609 Report a problem | ||
| 3/9/2026 | Price change | $445,000-5.1%$143/sqft |
Source: Stellar MLS #TB8476609 Report a problem | ||
| 3/2/2026 | Price change | $469,000-5.3%$151/sqft |
Source: Stellar MLS #TB8476609 Report a problem | ||
| 2/17/2026 | Listed for sale | $495,000+12.5%$159/sqft |
Source: Stellar MLS #TB8476609 Report a problem | ||
| 5/30/2025 | Sold | $439,900$142/sqft |
Source: Stellar MLS #TB8342714 Report a problem | ||
| 4/4/2025 | Pending sale | $439,900$142/sqft |
Source: Stellar MLS #TB8342714 Report a problem | ||
| 4/1/2025 | Price change | $439,900-5.3%$142/sqft |
Source: Stellar MLS #TB8342714 Report a problem | ||
| 2/19/2025 | Pending sale | $464,400$149/sqft |
Source: Stellar MLS #TB8342714 Report a problem | ||
| 1/25/2025 | Listed for sale | $464,400$149/sqft |
Source: Stellar MLS #TB8342714 Report a problem | ||
Public tax history
Tax history is unavailable.
Neighborhood: 34219
Nearby homes
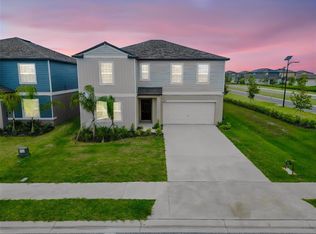
- $3,3005 bd3 ba3.3k sqft12227 Radiant Gem Trl, Parrish, FL 34219For Rent
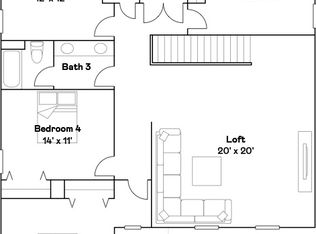
- $474,4006 bd3 ba3.3k sqft12226 Radiant Gem Trl, Parrish, FL 34219Sold
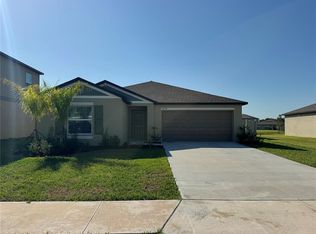
- $379,0004 bd2 ba1.9k sqft12218 Radiant Gem Trl, Parrish, FL 34219For Sale
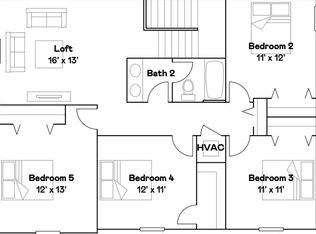
- $419,9005 bd3 ba2.8k sqft12222 Radiant Gem Trl, Parrish, FL 34219Sold
- $365,1004 bd2 ba2.6k sqft13032 Merlot Sunstone Cv, Parrish, FL 34219Off Market
- $314,9003 bd2 ba1.5k sqft12214 Radiant Gem Trl, Parrish, FL 34219Sold
- $384,6005 bd2 ba2.9k sqft13028 Merlot Sunstone Cv, Parrish, FL 34219Off Market
- $324,1004 bd2 ba1.8k sqft13024 Merlot Sunstone Cv, Parrish, FL 34219Off Market
Nearby schools
GreatSchools rating
- 7/10Virgil Mills Elementary SchoolGrades: PK-5Distance: 5.9 mi
- 5/10Buffalo Creek Middle SchoolGrades: 6-8Distance: 5.8 mi
- 2/10Palmetto High SchoolGrades: 8-12Distance: 12.2 mi
Schools provided by the listing agent
- Elementary: Virgil Mills Elementary
- Middle: Buffalo Creek Middle
- High: Parrish Community High
Source: Stellar MLS. This data may not be complete. We recommend contacting the local school district to confirm school assignments for this home.
Get a cash offer in 3 minutes
Find out how much your home could sell for in as little as 3 minutes with a no-obligation cash offer.
Estimated market value
$395,000
Get a cash offer in 3 minutes
Find out how much your home could sell for in as little as 3 minutes with a no-obligation cash offer.
Estimated market value
$395,000
- Florida
- Manatee County
- Parrish
- 34219
- 12223 Radiant Gem Trl
Nearby cities
Nearby zip codes
Other Parrish Topics
