4 BR/2.5 Bath home in Lake Sherwood Acres is looking for a special buyer. This 2795 square foot home is just down the street from the subdivision clubhouse with pool, tennis courts and lakes. As you walk through the front door there is a small foyer with white marble flooring then you walk into the den with hardwood and amazing mirrored mantle encasing a masonry fireplace with gas logs. Just off the den is the kitchen. The kitchen has black appliances with built in oven/mw, electric cook top (can be converted to gas cooktop), a SS sink and SS bar sink. The cabinets are all wood-custom and the countertops are black tile granite. The floor has brick pavers and there is a built-in China cabinet. Master Bedroom with 2 walk-in closets downstairs and a separate vanity. Bedroom 2 - downstairs has a large wall to wall closet. There are 2 additional bedrooms upstairs with antique pine floors. Lots of closets in the hall wall between the bedrooms. There is also a full bath upstairs with double vanities. The yard is completely fenced in with a remote control electric wrought iron gate. The home Did NOT flood in 2016. Flood Zone X- Flood Insurance is optional. Call for your showing today!
Sold
Street View
Price Unknown
12224 Lake La Dare Ave, Baton Rouge, LA 70816
4beds
2,795sqft
Single Family Residence, Residential
Built in ----
0.34 Acres Lot
$281,300 Zestimate®
$--/sqft
$3,061 Estimated rent
Home value
$281,300
$267,000 - $295,000
$3,061/mo
Zestimate® history
Owner options
List your home for rent
$3,061/mo
Rent Zestimate®
Find your next renter with Zillow Rental Manager. Plus, with online applications, you can quickly screen prospective tenants – for free.
$3,061/mo
Rent Zestimate®
Refinance and save
$429/mo
Est. payment
Refinancing to a lower rate could help reduce your monthly payments and save thousands over the life of the loan.
$429/mo
Est. payment
Explore your selling options
Work with a Zillow partner agent
Leverage their expertise and Zillow's premium Showcase listings to get your home seen by more buyers.
Get startedList with your own agent
Get your home in front of millions of buyers by listing it on Zillow.
Learn how to do itSell it yourself
Take full control of how buyers see your home on Zillow by listing For Sale by Owner (FSBO).
List your homeWhat's special
Tennis courtsMaster bedroomSmall foyerBrick paversAntique pine floorsWhite marble flooringBlack appliances
Zillow last checked:
Listing updated:
Listed by:
Sheila Goins,
RE/MAX Select
Bought with:
Stephen Williams, 0995698365
Keller Williams Realty Red Stick Partners
Source: ROAM MLS,MLS#: 2023007461
Facts & features
Interior
Bedrooms & bathrooms
- Bedrooms: 4
- Bathrooms: 3
- Full bathrooms: 2
- Partial bathrooms: 1
Rooms
- Room types: Bedroom, Den, Dining Room, Foyer, Kitchen, Primary Bedroom, Living Room
Primary bedroom
- Features: 2 Closets or More, Ceiling 9ft Plus, Ceiling Boxed, Ceiling Fan(s), Tray Ceiling(s), Walk-In Closet(s)
- Level: First
- Area: 233.28
- Width: 14.4
Bedroom 1
- Level: First
- Area: 174.33
- Width: 11.7
Bedroom 2
- Level: Second
- Area: 213.3
- Width: 13.5
Bedroom 3
- Level: Second
- Area: 195.75
- Width: 13.5
Primary bathroom
- Features: 2 Closets or More, Dressing Area, Walk-In Closet(s)
Dining room
- Level: First
- Area: 168.72
Kitchen
- Features: Cabinets Custom Built, Granite Counters, Pantry
- Level: First
- Area: 203.04
Living room
- Level: First
- Area: 209.43
Heating
- 2 or More Units Heat, Central, Gas Heat
Cooling
- Multi Units, Ceiling Fan(s)
Appliances
- Included: Elec Stove Con, Electric Cooktop, Dishwasher, Disposal, Microwave, Oven, Range Hood, Separate Cooktop
- Laundry: Laundry Room, Gas Dryer Hookup, Inside, Washer/Dryer Hookups
Features
- Ceiling 9'+
- Flooring: Brick, Carpet, Ceramic Tile, Wood
- Attic: Attic Access,Walk-up
- Number of fireplaces: 1
- Fireplace features: Masonry, Wood Burning
Interior area
- Total structure area: 3,576
- Total interior livable area: 2,795 sqft
Property
Parking
- Total spaces: 4
- Parking features: 4+ Cars Park, Carport, Off Street
- Has carport: Yes
Features
- Stories: 2
- Patio & porch: Covered
- Exterior features: Lighting
- Fencing: Full,Wood
- Frontage length: 100
Lot
- Size: 0.34 Acres
- Dimensions: 100' x 150'
- Features: Landscaped
Details
- Parcel number: 01726587
- Special conditions: Standard
Construction
Type & style
- Home type: SingleFamily
- Architectural style: Traditional
- Property subtype: Single Family Residence, Residential
Materials
- Brick Siding, Brick
- Foundation: Slab
- Roof: Shingle,Hip Roof
Condition
- New construction: No
Utilities & green energy
- Gas: Entergy
- Sewer: Public Sewer
- Water: Public
Community & HOA
Community
- Features: Clubhouse, Pool
- Security: Smoke Detector(s)
- Subdivision: Lake Sherwood Acres
HOA
- Has HOA: Yes
- Services included: Common Areas, Pool HOA, Rec Facilities
- HOA fee: $429 annually
Location
- Region: Baton Rouge
Financial & listing details
- Tax assessed value: $242,300
- Annual tax amount: $2,186
- Date on market: 5/10/2023
- Listing terms: Cash,Conventional,FHA,VA Loan
Price history
| Date | Event | Price |
|---|---|---|
| 9/28/2023 | Sold | -- |
Source:  ROAM MLS #2023007461 Report a problem ROAM MLS #2023007461 Report a problem | ||
| 8/22/2023 | Contingent | $279,000$100/sqft |
Source: ROAM MLS #2023007461 Report a problem | ||
| 8/17/2023 | Price change | $279,000-6.7%$100/sqft |
Source: ROAM MLS #2023007461 Report a problem | ||
| 7/18/2023 | Price change | $299,000-9.1%$107/sqft |
Source: ROAM MLS #2023007461 Report a problem | ||
| 6/28/2023 | Price change | $329,000+17.7%$118/sqft |
Source: ROAM MLS #2023007461 Report a problem | ||
| 5/15/2023 | Pending sale | $279,500$100/sqft |
Source: ROAM MLS #2023007461 Report a problem | ||
| 5/10/2023 | Listed for sale | $279,500$100/sqft |
Source: ROAM MLS #2023007461 Report a problem | ||
| 11/20/2000 | Sold | -- |
Source: Public Record Report a problem | ||
Public tax history
| Year | Property taxes | Tax assessment |
|---|---|---|
| 2025 | $2,186 +6.7% | $24,230 |
| 2024 | $2,049 +107.4% | $24,230 +61.5% |
| 2023 | $988 -0.2% | $15,000 |
| 2022 | $990 +2.1% | $15,000 |
| 2021 | $970 -1.5% | $15,000 |
| 2020 | $985 -46.9% | $15,000 |
| 2019 | $1,853 +1.2% | $15,000 |
| 2018 | $1,830 +80.9% | $15,000 |
| 2017 | $1,012 0% | $15,000 |
| 2016 | $1,012 +2.2% | $15,000 |
| 2015 | $990 +0% | $15,000 |
| 2014 | $990 | $15,000 |
| 2013 | $990 -44.5% | $15,000 |
| 2012 | $1,782 +8.4% | $15,000 |
| 2011 | $1,644 | $15,000 |
| 2010 | $1,644 +78.2% | $15,000 |
| 2009 | $922 -0.5% | $15,000 |
| 2008 | $927 -1.2% | $15,000 |
| 2007 | $939 +0.8% | $15,000 |
| 2006 | $931 +0.9% | $15,000 |
| 2005 | $923 +3.3% | $15,000 |
| 2004 | $893 -1.8% | $15,000 |
| 2003 | $910 0% | $15,000 |
| 2002 | $910 +0% | $15,000 |
| 2001 | $910 +45.4% | $15,000 +13.2% |
| 2000 | $626 | $13,250 |
Find assessor info on the county website
Neighborhood: Jones Creek
Nearby homes
- $93,0002 bd2 ba3.8k sqft12224 Lake La Dare Ave, Baton Rouge, LA 70816Off Market
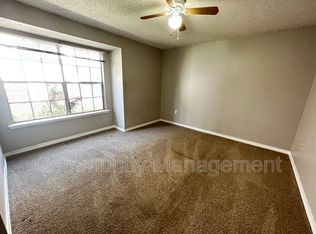
- $---- bd-- ba1.9k sqft12214 Lake La Dare Ave, Baton Rouge, LA 70816Sold
- $138,700-- bd-- ba1k sqft12224 Lake La Dare Ave, Baton Rouge, LA 70816Off Market
- $350,100-- bd-- ba2.6k sqft12222 Lake Leta Cir, Baton Rouge, LA 70816Off Market
- $--4 bd3 ba2.8k sqft12305 Lake La Dare Ave, Baton Rouge, LA 70816Sold
- $435,8004 bd3 ba3.3k sqft12306 Lake La Dare Ave, Baton Rouge, LA 70816Off Market
- $392,8005 bd3 ba3.3k sqft12212 Lake Leta Cir, Baton Rouge, LA 70816Off Market
- $437,200-- bd-- ba3.1k sqft3817 Lake Latania Cir, Baton Rouge, LA 70816Off Market
Nearby schools
GreatSchools rating
- 7/10Cedarcrest-Southmoor Elementary SchoolGrades: PK-5Distance: 1.5 mi
- 4/10Southeast Middle SchoolGrades: 6-8Distance: 1.7 mi
- 2/10Tara High SchoolGrades: 9-12Distance: 2.9 mi
Schools provided by the listing agent
- District: East Baton Rouge
Source: ROAM MLS. This data may not be complete. We recommend contacting the local school district to confirm school assignments for this home.
Get a cash offer in 3 minutes
Find out how much your home could sell for in as little as 3 minutes with a no-obligation cash offer.
Estimated market value
$281,300
Get a cash offer in 3 minutes
Find out how much your home could sell for in as little as 3 minutes with a no-obligation cash offer.
Estimated market value
$281,300
- Louisiana
- East Baton Rouge Parish
- Baton Rouge
- 70816
- Jones Creek
- 12224 Lake La Dare Ave
Nearby cities
Nearby neighborhoods
Nearby zip codes
Other Baton Rouge Topics
