Skip main navigation
Sold
Street View
  • Price Unknown

    12305 Lake La Dare Ave, Baton Rouge, LA 70816

    4beds
    2,814sqft
    Single Family Residence, Residential
    Built in 1977
    0.35 Acres Lot
    $337,400 Zestimate®
    $--/sqft
    $2,821 Estimated rent

    Home value

    $337,400

    $314,000 - $364,000

    $2,821/mo

    Zestimate® history
    Loading
    Loading...

    Owner options

    List your home for rent

    $2,821/mo

    Rent Zestimate®

    Find your next renter with Zillow Rental Manager. Plus, with online applications, you can quickly screen prospective tenants – for free.

    Learn more

    $2,821/mo

    Rent Zestimate®

    Refinance and save

    $370/mo

    Est. payment

    Refinancing to a lower rate could help reduce your monthly payments and save thousands over the life of the loan.

    See today's rates

    $370/mo

    Est. payment

    Explore your selling options

    Work with a Zillow partner agent

    Leverage their expertise and Zillow's premium Showcase listings to get your home seen by more buyers.

    Get started

    List with your own agent

    Get your home in front of millions of buyers by listing it on Zillow.

    Learn how to do it

    Sell it yourself

    Take full control of how buyers see your home on Zillow by listing For Sale by Owner (FSBO).

    List your home

    What's special

    Primary suiteSeparate showerLuxury laminate floorsSprawling backyardHis-and-hers closetsDouble vanitySoaking tub
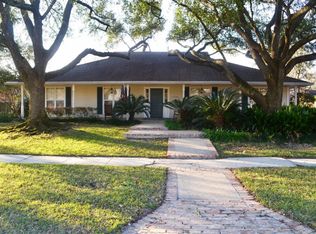
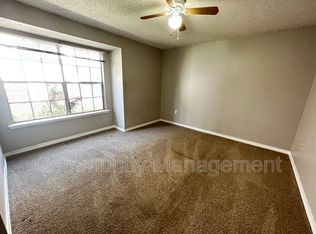
    Welcome to 12305 Lake La Dare Ave., Lake Sherwood Acres – Where Dream Living Meets Modern LuxuryImagine your family’s next chapter unfolding in this stunning 4-bedroom, 2.5-bath home nestled in the highly sought-after Lake Sherwood Acres community. With 2,814 square feet of thoughtfully designed living space, this recently renovated beauty offers everything a family could dream of and more.Step inside and be greeted by the luxury laminate floors that flow seamlessly throughout, setting the tone for the home’s perfect blend of modern elegance and timeless warmth. The open-concept living area invites natural light to pour in, showcasing bright white finishes and soothing natural tones that create an atmosphere of serenity. The showstopper? A German-smeared brick fireplace, framed by high ceilings with rustic wood beams, offering a cozy yet sophisticated gathering space for family nights and special moments.For the chef in the family, the kitchen is a dream come true. Whether it’s a casual breakfast at the breakfast bar or a formal dinner in the spacious dining room, this space was designed for both everyday living and entertaining. Hosting is made even easier with the addition of a wet bar, perfect for serving guests while keeping the conversation flowing.When it’s time to unwind, the primary suite is a private retreat, featuring his-and-hers closets and a spa-like en-suite with a separate shower, soaking tub, and double vanity. Three additional spacious bedrooms ensure plenty of room for family or guests.Outside, your personal haven awaits. The large patio and sprawling backyard offer endless opportunities for relaxation and outdoor fun, with no neighbors behind for extra privacy. Imagine summer BBQs, watching the kids play, or simply enjoying quiet evenings under the stars.Beyond your home, Lake Sherwood Acres offers an active lifestyle with a sparkling community pool, a welcoming clubhouse, and even on-site fishing. The location is second to none—just minutes from

    Zillow last checked:

    Listing updated:

    Listed by:

    Joanna Arnold,

    Keller Williams Realty Red Stick Partners

    Bought with:

    Patton Brantley, 0912124776

    Patton Brantley Realty Group

    Source: ROAM MLS,MLS#: 2024011064MLS Logo

    Facts & features

    Interior

    Bedrooms & bathrooms
    • Bedrooms: 4
    • Bathrooms: 3
    • Full bathrooms: 2
    • Partial bathrooms: 1
    Primary bedroom
    • Features: 2 Closets or More, Ceiling Fan(s), Tray Ceiling(s), En Suite Bath, Walk-In Closet(s)
    • Level: First
    • Area: 232
    • Dimensions: 16 x 14.5
    Bedroom 1
    • Level: First
    • Area: 190.5
    • Dimensions: 15 x 12.7
    Bedroom 2
    • Level: First
    • Area: 162
    • Dimensions: 15 x 10.8
    Bedroom 3
    • Level: First
    • Area: 57.75
    • Width: 5.5
    Primary bathroom
    • Features: Double Vanity, Separate Shower
    • Level: First
    • Area: 127.6
    • Width: 8.8
    Bathroom 1
    • Level: First
    • Area: 20
    • Dimensions: 5 x 4
    Bathroom 2
    • Level: First
    • Area: 176
    • Dimensions: 16 x 11
    Dining room
    • Level: First
    • Area: 162
    • Width: 12
    Kitchen
    • Features: Counters Solid Surface
    • Level: First
    • Area: 154
    • Dimensions: 14 x 11
    Living room
    • Level: First
    • Area: 402.05
    Office
    • Level: First
    • Area: 218.75
    Heating
    • Central
    Cooling
    • Central Air, Ceiling Fan(s)
    Appliances
    • Included: Elec Stove Con, Electric Cooktop, Dishwasher, Oven
    • Laundry: Electric Dryer Hookup, Washer Hookup, Inside, Laundry Room
    Features
    • Built-in Features, Cathedral Ceiling(s), Ceiling Varied Heights, Crown Molding, Eat-in Kitchen, Wet Bar
    • Flooring: Ceramic Tile, Tile
    • Number of fireplaces: 1
    Interior area
    • Total structure area: 3,781
    • Total interior livable area: 2,814 sqft

    Property

    Parking
    • Total spaces: 2
    • Parking features: 2 Cars Park, Carport, Covered, Off Street
    • Has carport: Yes
    Features
    • Stories: 1
    • Patio & porch: Covered
    • Fencing: Brick,Wood
    Lot
    • Size: 0.35 Acres
    • Dimensions: 100 x 150
    • Features: Landscaped
    Details
    • Parcel number: 02035383
    • Special conditions: Standard

    Construction

    Type & style
    • Home type: SingleFamily
    • Architectural style: Traditional
    • Property subtype: Single Family Residence, Residential
    Materials
    • Brick Siding, Brick
    • Foundation: Slab
    • Roof: Shingle,Hip Roof
    Condition
    • New construction: No
    • Year built: 1977

    Utilities & green energy

    • Gas: City/Parish
    • Sewer: Public Sewer
    • Water: Public
    • Utilities for property: Cable Connected

    Community & neighborhood

    Location
    • Region: Baton Rouge
    • Subdivision: Lake Sherwood Acres

    HOA & financial

    HOA
    • Has HOA: Yes
    • HOA fee: $370 annually
    • Services included: Common Areas, Pool HOA, Rec Facilities

    Other

    Other facts
    • Listing terms: Cash,Conventional,FHA,VA Loan

    Price history

    DateEventPrice
    11/22/2024Sold--
    Source: ROAM MLS #2024011064 Report a problem
    10/29/2024Pending sale$349,000$124/sqft
    Source: ROAM MLS #2024011064 Report a problem
    9/9/2024Price change$349,000-2.8%$124/sqft
    Source: ROAM MLS #2024011064 Report a problem
    8/7/2024Price change$359,000-1.6%$128/sqft
    Source: ROAM MLS #2024011064 Report a problem
    8/5/2024Price change$364,9000%$130/sqft
    Source: ROAM MLS #2024011064 Report a problem
    7/28/2024Listed for sale$365,000$130/sqft
    Source: ROAM MLS #2024011064 Report a problem
    7/17/2024Pending sale$365,000$130/sqft
    Source: ROAM MLS #2024011064 Report a problem
    6/26/2024Price change$365,000-1.4%$130/sqft
    Source: ROAM MLS #2024011064 Report a problem
    6/11/2024Listed for sale$370,000+7.2%$131/sqft
    Source: ROAM MLS #2024011064 Report a problem
    6/2/2021Sold--
    Source: ROAM MLS #2021006684 Report a problem
    4/30/2021Pending sale$345,000$123/sqft
    Source: ROAM MLS #2021006684 Report a problem
    4/30/2021Listed for sale$345,000$123/sqft
    Source: ROAM MLS #2021006684 Report a problem
    2/22/2021Sold--
    Source: Public Record Report a problem

    Public tax history

    YearProperty taxesTax assessment
    2025$3,192 +6%$32,442
    2024$3,011 +5.8%$32,442 +6.1%
    2023$2,845 -0.2%$30,590
    2022$2,852 +20.6%$30,590 +13.5%
    2021$2,364 -1.6%$26,950
    2020$2,403 -23.9%$26,950 +5.5%
    2019$3,156 +1.2%$25,550
    2018$3,118 +35.6%$25,550
    2017$2,299 +0%$25,550
    2016$2,299 +2.4%$25,550
    2015$2,246 +0.1%$25,550
    2014$2,243 $25,550
    2013$2,243 -26.1%$25,550
    2012$3,036 +26.8%$25,550 +16.9%
    2011$2,394 0%$21,850
    2010$2,394 +43.1%$21,850
    2009$1,673 -0.5%$21,850
    2008$1,682 +12.5%$21,850 +9.3%
    2007$1,495 +0.8%$20,000
    2006$1,483 +0.9%$20,000
    2005$1,469 +3.5%$20,000
    2004$1,419 +36%$20,000 +23.1%
    2003$1,044 0%$16,250
    2002$1,044 0%$16,250
    2001$1,044 +13.5%$16,250
    2000$920 $16,250

    Find assessor info on the county website

    Neighborhood: Jones Creek

    Nearby schools

    GreatSchools rating
    Schools provided by the listing agent
    • District: East Baton Rouge

    Source: ROAM MLS. This data may not be complete. We recommend contacting the local school district to confirm school assignments for this home.