Skip main navigation
Off market
  • $412,600

    12224 Richmond St, Chester, VA 23831

    3beds
    2,610sqft
    Detached
    Built in 1950
    0.56 Acres Lot
    $412,600 Zestimate®
    $158/sqft
    $2,576 Estimated rent

    Home value

    $412,600

    $392,000 - $433,000

    $2,576/mo

    Zestimate® history
    Loading
    Loading...

    Owner options

    List your home for rent

    $2,576/mo

    Rent Zestimate®

    Find your next renter with Zillow Rental Manager. Plus, with online applications, you can quickly screen prospective tenants – for free.

    Learn more

    $2,576/mo

    Rent Zestimate®

    Refinance and save

    $2,431/mo

    Est. payment

    Refinancing to a lower rate could help reduce your monthly payments and save thousands over the life of the loan.

    See today's rates

    $2,431/mo

    Est. payment

    Explore your selling options

    Work with a Zillow partner agent

    Leverage their expertise and Zillow's premium Showcase listings to get your home seen by more buyers.

    Get started

    List with your own agent

    Get your home in front of millions of buyers by listing it on Zillow.

    Learn how to do it

    Sell it yourself

    Take full control of how buyers see your home on Zillow by listing For Sale by Owner (FSBO).

    List your home

    What's special

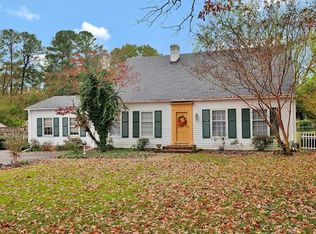
    Immaculate Brick Rancher on half acre in a desirable Chester location conveniently located to Route 10, Chesterfield Library, and interstate access. NEW 30+ year dimensional roof, vinyl replacement windows, 36x30 detached 3 car garage, and detached "she shed" are just some of the many notable features this home as to offer! Warm and welcoming Living Room with wood burning fireplace opens to formal dining room with built in custom corner cabinets, chair & crown molding & located off spacious Kitchen. Creating the perfect space for entertaining! 2600 sqft of one story living, 2 NEWLY renovated full baths (2017), office/study, and bright enclosed porch. This home also boasts a enormous family room with custom wet bar, stone fireplace, and beamed ceiling. Pull down attic is floored with tongue and groove flooring for tons of storage or could be converted into living space. Lush mature trees, Fully fenced in, and garden plots create the perfect backyard oasis! Schedule your private viewing of this home TODAY!

    This property is off market, which means it's not currently listed for sale or rent on Zillow. This may be different from what's available on other websites or public sources.

    Facts & features

    Interior

    Bedrooms & bathrooms
    • Bedrooms: 3
    • Bathrooms: 2
    • Full bathrooms: 2
    • Main level bathrooms: 2
    Heating
    • Heat pump, Electric, Propane / Butane
    Appliances
    • Laundry: Washer Hookup, Dryer Hookup
    Features
    • Ceiling Fan(s), Wet Bar, Walk-In Closet(s), Laminate Counters, Eat-in Kitchen, Formal Dining Room, 1st Floor Bedroom, 1st Floor Master Bedroom, Built In Cabinet/Bookcases
    • Flooring: Carpet, Hardwood
    • Windows: Bay Window(s), Thermal Windows
    • Basement: None
    • Attic: Pull Down Stairs, Expandable
    • Has fireplace: Yes
    • Fireplace features: masonry
    Interior area
    • Structure area source: Per Tax
    • Total interior livable area: 2,610 sqft

    Property

    Parking
    • Parking features: Garage - Detached
    Features
    • Patio & porch: Patio, Rear Porch
    • Exterior features: Vinyl, Brick
    • Fencing: Privacy
    • Frontage length: 0.0000
    Lot
    • Size: 0.56 Acres
    Details
    • Additional structures: Storage Shed Detached
    • Parcel number: 790654240500000
    • Zoning: R7
    • Zoning description: R7

    Construction

    Type & style
    • Home type: SingleFamily
    • Architectural style: Ranch
    • Property subtype: Detached
    Materials
    • Wood
    • Roof: Composition
    Condition
    • Year built: 1950

    Utilities & green energy

    • Sewer: Public Sewer
    • Water: Public Water
    • Utilities for property: Cable Available

    Community & neighborhood

    Location
    • Region: Chester

    Other

    Other facts
    • Flooring: Wood, Carpet-W-W
    • Sewer: Public Sewer
    • Zoning: R7
    • FireplaceYN: true
    • Heating: Propane, Electric, Heat Pump
    • InteriorFeatures: Ceiling Fan(s), Wet Bar, Walk-In Closet(s), Laminate Counters, Eat-in Kitchen, Formal Dining Room, 1st Floor Bedroom, 1st Floor Master Bedroom, Built In Cabinet/Bookcases
    • ArchitecturalStyle: Ranch
    • AssociationYN: 0
    • HeatingYN: true
    • Utilities: Cable Available
    • CoolingYN: true
    • GarageYN: 1
    • FireplaceFeatures: Wood Burning, Gas
    • PatioAndPorchFeatures: Patio, Rear Porch
    • FireplacesTotal: 2
    • ConstructionMaterials: Vinyl Siding, Brick, Drywall
    • Basement: Crawl Space
    • MainLevelBathrooms: 2
    • Fencing: Privacy
    • FarmLandAreaUnits: Square Feet
    • YearBuiltDetails: Actual
    • LaundryFeatures: Washer Hookup, Dryer Hookup
    • ExteriorFeatures: Lighting
    • Roof: Dimensional
    • ParkingFeatures: Paved
    • Appliances: Electric Water Heater
    • Attic: Pull Down Stairs, Expandable
    • Cooling: Electric
    • WaterSource: Public Water
    • PropertySubType: Detached
    • ZoningDescription: R7
    • WindowFeatures: Bay Window(s), Thermal Windows
    • FrontageLength: 0.0000
    • BuildingAreaSource: Per Tax
    • OtherStructures: Storage Shed Detached
    • BelowGradeFinishedAreaSource: Per Tax
    • CoListAgentFullName: Bryan Tolbert
    • MlsStatus: Active
    • CoListAgentEmail: bryan@hogangrp.com

    Price history

    DateEventPrice
    11/18/2019Sold$280,000+0%$107/sqft
    Source: CVRMLS #1933728 Report a problem
    10/17/2019Listed for sale$279,900-6.7%$107/sqft
    Source: The Hogan Group Real Estate #1933728 Report a problem
    12/3/2010Listing removed$299,950$115/sqft
    Source: Daniel & Daniel Realty, Inc. #1009254 Report a problem
    4/18/2010Listed for sale$299,950-14.3%$115/sqft
    Source: NCI Report a problem
    3/6/2010Listing removed$349,900$134/sqft
    Source: Continental Real Estate Group #114022 Report a problem
    6/27/2009Listed for sale$349,900$134/sqft
    Source: Continental Real Estate Group #114022 Report a problem
    4/29/2009Listing removed$349,900$134/sqft
    Source: Listhub #2901850 Report a problem
    1/9/2009Listed for sale$349,900+143.8%$134/sqft
    Source: Listhub #2901850 Report a problem
    1/8/2001Sold$143,500+21.1%$55/sqft
    Source: Public Record Report a problem
    3/3/1999Sold$118,500$45/sqft
    Source: Public Record Report a problem

    Public tax history

    YearProperty taxesTax assessment
    2025$3,379 +7.1%$379,700 +8.3%
    2024$3,155 +7.4%$350,600 +8.6%
    2023$2,937 +7%$322,800 +8.2%
    2022$2,745 +3.5%$298,400 +6.9%
    2021$2,651 +10.4%$279,100 +10.4%
    2020$2,402 +11.4%$252,800 +11.4%
    2019$2,157 +1.6%$227,000 +4%
    2018$2,123 +7.3%$218,200
    2017$1,978 $218,200 +7.3%
    2016$1,978 $203,400
    2015$1,978 $203,400
    2014$1,978 $203,400
    2013-- $203,400 -2%
    2012-- $207,500 -6.9%
    2011-- $222,900 -6.8%
    2010-- $239,200 -2.6%
    2009-- $245,600
    2008-- $245,600 +15.9%
    2007-- $211,900 +26.9%
    2005-- $167,000 +8%
    2004-- $154,700 +3.1%
    2003-- $150,100 +7.1%
    2002-- $140,100 +7.8%
    2001-- $130,000

    Find assessor info on the county website

    Neighborhood: 23831

    Nearby schools

    GreatSchools rating
    Schools provided by the listing agent
    • Elementary: Curtis
    • Middle: Elizabeth Davis
    • High: Thomas Dale

    Source: The MLS. This data may not be complete. We recommend contacting the local school district to confirm school assignments for this home.

    Get a cash offer in 3 minutes
    Find out how much your home could sell for in as little as 3 minutes with a no-obligation cash offer.
    Estimated market value
    $412,600
    Get a cash offer in 3 minutes
    Find out how much your home could sell for in as little as 3 minutes with a no-obligation cash offer.
    Estimated market value
    $412,600