Skip main navigation
Sold for $327,000
  • $327,000

    12240 Richmond St, Chester, VA 23831

    3beds
    1,794sqft
    Single Family Residence
    Built in 1910
    0.49 Acres Lot
    $367,000 Zestimate®
    $182/sqft
    $2,489 Estimated rent

    Home value

    $367,000

    $349,000 - $385,000

    $2,489/mo

    Zestimate® history
    Loading
    Loading...

    Owner options

    List your home for rent

    $2,489/mo

    Rent Zestimate®

    Find your next renter with Zillow Rental Manager. Plus, with online applications, you can quickly screen prospective tenants – for free.

    Learn more

    $2,489/mo

    Rent Zestimate®

    Refinance and save

    $1,945/mo

    Est. payment

    Refinancing to a lower rate could help reduce your monthly payments and save thousands over the life of the loan.

    See today's rates

    $1,945/mo

    Est. payment

    Explore your selling options

    Work with a Zillow partner agent

    Leverage their expertise and Zillow's premium Showcase listings to get your home seen by more buyers.

    Get started

    List with your own agent

    Get your home in front of millions of buyers by listing it on Zillow.

    Learn how to do it

    Sell it yourself

    Take full control of how buyers see your home on Zillow by listing For Sale by Owner (FSBO).

    List your home

    What's special

    Cozy fireplaceGrand formal dining roomDetached studioBuilt-in wine barWarm heatChair railHuge farmhouse sink
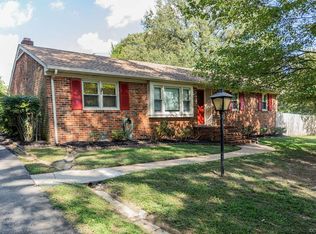
    Lovingly maintained and updated, this 1910 home exudes a timeless appeal. Historic details like double member crown molding, chair rail, pine flooring, high ceilings, and vintage lighting, are combined with an updated kitchen, and 2 updated baths, providing all the charm of yesteryear with today's modern conveniences. Inside you'll find spacious rooms including a grand formal dining room open to the living room, with walk-out bay window, a cozy fireplace w/wood stove, and quick access to the kitchen - ideal for large gatherings. The smartly designed eat-in kitchen offers newer cabinetry w/roll-out drawers, a pegboard system for dishes, a lazy-Susan in the corner cabinet, granite counters, under-the-counter lighting, and it even has a huge farmhouse sink. And, with a built-in wine bar, entertaining has never been easier. All 3 bedrooms are a good size; two share a bath, and the primary has its own bath. In addition to the main house, the home provides a detached studio which offers lots of possibilities. EXTRAS: Large mudroom w/built-in storage, front screened porch, 2-car garage, new roof on house/garage (2020), replacement windows, alarm system, warm heat, central air.

    Zillow last checked:

    Listing updated:

    Listed by:

    Mark Adams 804-237-8585,

    EXP Realty LLC

    Bought with:

    Allen Price, 0225070545

    Keeton & Co Real Estate

    Source: CVRMLS,MLS#: 2329489MLS LogoOriginating MLS: Central Virginia Regional MLS

    Facts & features

    Interior

    Bedrooms & bathrooms
    • Bedrooms: 3
    • Bathrooms: 2
    • Full bathrooms: 2
    Primary bedroom
    • Description: Wood floor, private bath, lighted closets -1 cedar
    • Level: First
    • Dimensions: 15.1 x 13.3
    Bedroom 2
    • Description: Crown, built-ins, attached full bath, walk-in
    • Level: First
    • Dimensions: 15.5 x 14.7
    Bedroom 3
    • Description: Carpet, 2 member crown, full bath access
    • Level: First
    • Dimensions: 14.9 x 12.1
    Additional room
    • Description: Mudroom, unconditioned, closet/built-ins
    • Level: First
    • Dimensions: 10.2 x 4.4
    Additional room
    • Description: Detached, unconditioned studio/office/home gym
    • Level: First
    • Dimensions: 14.0 x 14.0
    Dining room
    • Description: Wood floor, walk-out bay, FP, crown
    • Level: First
    • Dimensions: 19.5 x 14.8
    Foyer
    • Description: Wood floor, crown, chair, walk-in closet
    • Level: First
    • Dimensions: 5.10 x 5.6
    Other
    • Description: Tub & Shower
    • Level: First
    Kitchen
    • Description: L-shaped, remodeled, skylight, wine bar
    • Level: First
    • Dimensions: 0 x 0
    Laundry
    • Description: W/D convey, cabinetry above.
    • Level: First
    • Dimensions: 0 x 0
    Living room
    • Description: Wood floor, 2 member crown, chandelier
    • Level: First
    • Dimensions: 15.7 x 15.3
    Heating
    • Forced Air, Oil
    Cooling
    • Central Air
    Appliances
    • Included: Dryer, Dishwasher, Microwave, Oil Water Heater, Refrigerator, Smooth Cooktop, Washer
    • Laundry: Washer Hookup, Dryer Hookup
    Features
    • Bookcases, Built-in Features, Bedroom on Main Level, Bay Window, Separate/Formal Dining Room, Eat-in Kitchen, Fireplace, Granite Counters, High Ceilings, Bath in Primary Bedroom, Main Level Primary, Walk-In Closet(s)
    • Flooring: Partially Carpeted, Tile, Wood
    • Windows: Leaded Glass, Thermal Windows
    • Basement: Crawl Space,Partial
    • Attic: Access Only
    • Number of fireplaces: 1
    • Fireplace features: Masonry
    Interior area
    • Total interior livable area: 1,794 sqft
    • Finished area above ground: 1,794

    Property

    Parking
    • Total spaces: 2
    • Parking features: Direct Access, Garage Door Opener, Off Street
    • Garage spaces: 2
    Features
    • Levels: One
    • Stories: 1
    • Patio & porch: Porch
    • Exterior features: Porch
    • Pool features: None
    • Fencing: Fenced,Partial
    Lot
    • Size: 0.49 Acres
    Details
    • Parcel number: 790653398800000
    • Zoning description: R7

    Construction

    Type & style
    • Home type: SingleFamily
    • Architectural style: Bungalow,Cottage,Ranch
    • Property subtype: Single Family Residence
    Materials
    • Frame, Vinyl Siding
    • Roof: Composition
    Condition
    • Resale
    • New construction: No
    • Year built: 1910

    Utilities & green energy

    • Sewer: Public Sewer
    • Water: Public

    Community & neighborhood

    Security
    • Security features: Security System
    Location
    • Region: Chester
    • Subdivision: None

    Other

    Other facts
    • Ownership: Individuals
    • Ownership type: Sole Proprietor

    Price history

    DateEventPrice
    2/16/2024Sold$327,000-0.9%$182/sqft
    Source: CVRMLS #2329489 Report a problem
    1/16/2024Pending sale$330,000$184/sqft
    Source: CVRMLS #2329489 Report a problem
    1/8/2024Price change$330,000-5.7%$184/sqft
    Source: CVRMLS #2329489 Report a problem
    12/11/2023Listed for sale$350,000+288.9%$195/sqft
    Source: CVRMLS #2329489 Report a problem
    7/7/1999Sold$90,000$50/sqft
    Source: Public Record Report a problem

    Public tax history

    YearProperty taxesTax assessment
    2025$2,712 +9.3%$304,700 +10.5%
    2024$2,481 +4.2%$275,700 +5.3%
    2023$2,381 +9.4%$261,700 +10.6%
    2022$2,177 +3.6%$236,600 +7%
    2021$2,100 +9.9%$221,100 +9.9%
    2020$1,911 +11%$201,200 +11%
    2019$1,722 +0.9%$181,300 +3.9%
    2018$1,708 +7.5%$174,500
    2017$1,589 $174,500 +7.1%
    2016$1,589 $162,900
    2015$1,589 $162,900
    2014$1,589 $162,900
    2013-- $162,900 -1.8%
    2012-- $165,900 -6.6%
    2011-- $177,600 -5.6%
    2010-- $188,200 -2.7%
    2009-- $193,500
    2008-- $193,500 +14.7%
    2007-- $168,700 +40.1%
    2005-- $120,400 +10.7%
    2004-- $108,800 +1.8%
    2003-- $106,900 +6.1%
    2002-- $100,800
    2001-- $100,800

    Find assessor info on the county website

    Neighborhood: 23831

    Nearby schools

    GreatSchools rating
    Schools provided by the listing agent
    • Elementary: Curtis
    • Middle: Elizabeth Davis
    • High: Thomas Dale

    Source: CVRMLS. This data may not be complete. We recommend contacting the local school district to confirm school assignments for this home.

    Get a cash offer in 3 minutes
    Find out how much your home could sell for in as little as 3 minutes with a no-obligation cash offer.
    Estimated market value
    $367,000
    Get a cash offer in 3 minutes
    Find out how much your home could sell for in as little as 3 minutes with a no-obligation cash offer.
    Estimated market value
    $367,000