Skip main navigation
Off market
Street View
  • $242,700

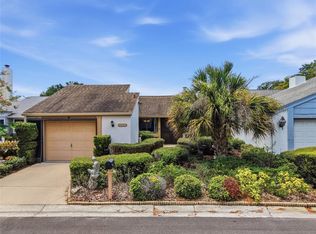
    12225 Cider Mill Ln, Hudson, FL 34667

    3beds
    1,732sqft
    SingleFamily
    Built in 1978
    3,049 Square Feet Lot
    $242,700 Zestimate®
    $140/sqft
    $2,432 Estimated rent

    Home value

    $242,700

    $209,000 - $269,000

    $2,432/mo

    Zestimate® history
    Loading
    Loading...

    Owner options

    List your home for rent

    $2,432/mo

    Rent Zestimate®

    Find your next renter with Zillow Rental Manager. Plus, with online applications, you can quickly screen prospective tenants – for free.

    Learn more

    $2,432/mo

    Rent Zestimate®

    Refinance and save

    $1,781/mo

    Est. payment

    Refinancing to a lower rate could help reduce your monthly payments and save thousands over the life of the loan.

    See today's rates

    $1,781/mo

    Est. payment

    Explore your selling options

    Work with a Zillow partner agent

    Leverage their expertise and Zillow's premium Showcase listings to get your home seen by more buyers.

    Get started

    List with your own agent

    Get your home in front of millions of buyers by listing it on Zillow.

    Learn how to do it

    Sell it yourself

    Take full control of how buyers see your home on Zillow by listing For Sale by Owner (FSBO).

    List your home

    What's special

    3 bedroom, 2.5 bath 1732 sq ft 2 story home. The 2nd story is 700 sq ft featuring 2 bedrooms and a full bath. The larger bedroom has a walk in closet along with a smaller cedar closet. The bathroom has a full tiled shower, new vanity w/cultured marble sink, medicine cabinet, water saving commode & tile floor. The first floor is 1,032 sq ft featuring an open concept renovation including a kitchen w/new cabinets & level 4 granite counter tops, S/S faucet, under counter S/S sink, S/S appliances, recessed lighting & pantry overlooking the dining area & family room that includes a fireplace. It also includes a powder room with a new vanity w/cultured marble sink, mirror, lighting and water saving commode. Also there is a formal living room (that could be used as a formal dining room or converted into a 4th bedroom if needed). This room opens onto a 5x10 atrium that is overlooked by the kitchen or sliding glass doors in the formal living room. In addition the first floor also includes the master bedroom which features a walk in closet, updated on suite w/new vanity, granite counter top, double above counter glass sinks w/ S/S-glass water fall faucets, medicine cabinet that includes new lighting, bathtub & shower area w/newly tiled walls & vent. Moreover, sliding glass doors open the master bedroom onto a small in ground pool which is fenced (with 8 ft high cinder block), screened in & located next to a screened in 144 sq ft lanai. Fresh paint throughout the interior of the home & the full exterior was painted in March of 2015. The roof on the house was replaced in 1998 and the garage roof was replaced in November of 2011.

    This property is off market, which means it's not currently listed for sale or rent on Zillow. This may be different from what's available on other websites or public sources.

    Facts & features

    Interior

    Bedrooms & bathrooms
    • Bedrooms: 3
    • Bathrooms: 3
    • Full bathrooms: 2
    • 1/2 bathrooms: 1
    Heating
    • Forced air, Electric
    Cooling
    • Central
    Appliances
    • Included: Dishwasher, Dryer, Garbage disposal, Microwave, Range / Oven, Refrigerator, Washer
    Features
    • Flooring: Tile, Hardwood
    • Basement: None
    • Has fireplace: Yes
    Interior area
    • Total interior livable area: 1,732 sqft

    Property

    Parking
    • Parking features: Garage - Attached
    Features
    • Exterior features: Stucco, Cement / Concrete
    Lot
    • Size: 3,049 sqft
    Details
    • Parcel number: 0325160910000000890

    Construction

    Type & style
    • Home type: SingleFamily
    Materials
    • Concrete Block
    • Roof: Asphalt
    Condition
    • Year built: 1978

    Community & neighborhood

    Community
    • Community features: Fitness Center
    Location
    • Region: Hudson

    HOA & financial

    HOA
    • Has HOA: Yes
    • HOA fee: $23 monthly

    Price history

    DateEventPrice
    3/20/2002Sold$92,000$53/sqft
    Source: Public Record Report a problem

    Public tax history

    YearProperty taxesTax assessment
    2024$740 +2.6%$61,120
    2023$721 +8.2%$61,120 +3%
    2022$666 +1.2%$59,340 +6.1%
    2021$658 +1.6%$55,950 +1.4%
    2020$647 +1.5%$55,180 +2.3%
    2019$638 $53,940 +1.9%
    2018$638 +1.8%$52,936
    2017$627 -0.3%$52,936 +4.2%
    2016$628 +5.9%$50,781 +0.7%
    2015$593 +3.5%$50,428 -3.5%
    2014$573 $52,258 +6%
    2013-- $49,289 -20%
    2012-- $61,580 -11.4%
    2011-- $69,473 +48.4%
    2010-- $46,821 -40.2%
    2009-- $78,311 -30.1%
    2008-- $111,956 -19.1%
    2007-- $138,321 +4.7%
    2006-- $132,105 +27.1%
    2005-- $103,938 +24%
    2004-- $83,837 +4.3%
    2003-- $80,343 +1.9%
    2002-- $78,833 +30.6%
    2000-- $60,350 +5.6%
    1999-- $57,147

    Find assessor info on the county website

    Neighborhood: 34667

    Nearby schools

    GreatSchools rating
    Get a cash offer in 3 minutes
    Find out how much your home could sell for in as little as 3 minutes with a no-obligation cash offer.
    Estimated market value
    $242,700
    Get a cash offer in 3 minutes
    Find out how much your home could sell for in as little as 3 minutes with a no-obligation cash offer.
    Estimated market value
    $242,700