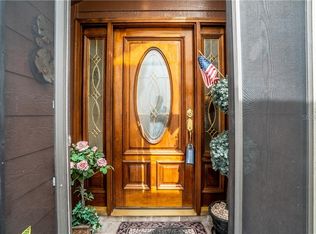
Welcome to 12229 Cider Mill Lane, a charming 2-bedroom, 2-bathroom home nestled in the desirable Beacon Woods community. This inviting residence features a bright, open floor plan that seamlessly connects the living room, dining area, and kitchen—perfect for everyday living and entertaining. Large windows fill the interior with natural light, while the beautiful WOOD-BURNING FIREPLACE creates a warm and cozy focal point in the living room. Carpet-free flooring throughout offers easy maintenance. The kitchen provides generous cabinet space, ample countertops, and a functional layout for meal preparation. The spacious primary bedroom overlooks the backyard and includes a private en-suite bathroom with a walk-in shower. The versatile second bedroom offers ample closet space and can also serve as a guest room, home office, or den. A second full bathroom features a convenient bathtub and shower combination. Step outside to enjoy the private, fully fenced backyard—an ideal setting for gardening, entertaining, or relaxing in the Florida sunshine. Beacon Woods residents enjoy access to wonderful community amenities, including a swimming pool, tennis and basketball courts, and a playground. Conveniently located near shopping, dining, parks, and recreation, this delightful home offers comfort, convenience, and an exceptional Florida lifestyle. Don’t miss the opportunity to make it yours!
For sale
Price increase: $15K (10/8)
$235,000
12229 CIDER MILL LANE, HUDSON, FL 34667
2beds
963sqft
Single Family Residence
Built in 1978
3,000 Square Feet Lot
$228,900 Zestimate®
$244/sqft
$28/mo HOA
What's special
Bright open floor planWood-burning fireplaceCarpet-free flooring throughoutGenerous cabinet spaceAmple countertopsPrivate fully fenced backyard
- 49 days
- 138
- 2
Zillow last checked:
Listing updated:
Listed by:
Sherlyn Clark 813-469-9886,
EXP REALTY LLC 888-883-8509
Source: Stellar MLS,MLS#: TB8540247 Originating MLS: Sarasota - Manatee
Originating MLS: Sarasota - Manatee
Facts & features
Interior
Bedrooms & bathrooms
- Bedrooms: 2
- Bathrooms: 2
- Full bathrooms: 2
Primary bedroom
- Features: Shower No Tub, Walk-In Closet(s)
- Level: First
- Area: 140 Square Feet
- Dimensions: 14x10
Bedroom 2
- Features: Tub With Shower, Walk-In Closet(s)
- Level: First
- Area: 90 Square Feet
- Dimensions: 10x9
Balcony porch lanai
- Features: Ceiling Fan(s)
- Level: First
- Area: 480 Square Feet
- Dimensions: 24x20
Dinette
- Level: First
- Area: 70 Square Feet
- Dimensions: 10x7
Great room
- Features: Ceiling Fan(s)
- Level: First
- Area: 350 Square Feet
- Dimensions: 25x14
Kitchen
- Features: Ceiling Fan(s)
- Level: First
- Area: 72 Square Feet
- Dimensions: 9x8
Heating
- Central
Cooling
- Central Air
Appliances
- Included: Oven, Cooktop, Microwave, Refrigerator
- Laundry: Inside
Features
- Ceiling Fan(s)
- Flooring: Ceramic Tile
- Doors: Sliding Doors
- Windows: Window Treatments
- Has fireplace: Yes
- Fireplace features: Living Room, Wood Burning
Interior area
- Total structure area: 1,538
- Total interior livable area: 963 sqft
Video & virtual tour
Property
Parking
- Total spaces: 1
- Parking features: Garage - Attached
- Attached garage spaces: 1
Features
- Levels: One
- Stories: 1
- Exterior features: Rain Gutters, Sidewalk
Lot
- Size: 3,000 Square Feet
Details
- Parcel number: 162503091.0000.00087.0
- Zoning: PUD
- Special conditions: None
Construction
Type & style
- Home type: SingleFamily
- Property subtype: Single Family Residence
Materials
- Block
- Foundation: Slab
- Roof: Shingle
Condition
- New construction: No
- Year built: 1978
Utilities & green energy
- Sewer: Public Sewer
- Water: Public
- Utilities for property: BB/HS Internet Available, Cable Available, Electricity Available, Sewer Connected, Water Connected
Community & HOA
Community
- Features: Clubhouse, Park, Pool, Sidewalks
- Pet fee: $0 monthly
- Subdivision: BEACON WOODS CIDER MILL
HOA
- Has HOA: Yes
- Amenities included: Pool
- HOA fee: $28 monthly
- HOA name: Beacon Woods Civic Association
- HOA phone: 727-863-1267
Location
- Region: Hudson
Financial & listing details
- Price per square foot: $244/sqft
- Tax assessed value: $190,882
- Annual tax amount: $3,462
- Date on market: 8/20/2026
- Cumulative days on market: 54 days
- Listing terms: Cash,Conventional,FHA,VA Loan
- Ownership: Fee Simple
- Total actual rent: 0
- Electric utility on property: Yes
- Road surface type: Asphalt
Estimated market value
$228,900
$217,000 - $240,000
$1,645/mo
Price history
| Date | Event | Price |
|---|---|---|
| 10/8/2026 | Price change | $235,000+6.8%$244/sqft |
Source:  Stellar MLS #TB8540247 Report a problem Stellar MLS #TB8540247 Report a problem | ||
| 8/26/2026 | Listed for sale | $220,000-3.9%$228/sqft |
Source: eXp Realty #TB8540247 Report a problem | ||
| 7/20/2026 | Listing removed | -- |
Source: Owner Report a problem | ||
| 7/14/2026 | Listed for sale | $229,000-1.7%$238/sqft |
Source: Owner Report a problem | ||
| 4/8/2026 | Listing removed | -- |
Source: Owner Report a problem | ||
| 1/8/2026 | Price change | $233,000-2.1%$242/sqft |
Source: Owner Report a problem | ||
| 1/1/2026 | Price change | $238,000-1.7%$247/sqft |
Source: Owner Report a problem | ||
| 11/25/2025 | Listed for sale | $242,000+0.8%$251/sqft |
Source: Owner Report a problem | ||
| 9/30/2025 | Listing removed | -- |
Source: Owner Report a problem | ||
| 6/15/2025 | Price change | $240,000-1.2%$249/sqft |
Source: Owner Report a problem | ||
| 6/10/2025 | Price change | $243,000+0.8%$252/sqft |
Source: Owner Report a problem | ||
| 5/9/2025 | Price change | $241,000-0.8%$250/sqft |
Source: Owner Report a problem | ||
| 3/31/2025 | Listed for sale | $243,000+8%$252/sqft |
Source: Owner Report a problem | ||
| 7/6/2023 | Sold | $225,000$234/sqft |
Source: Public Record Report a problem | ||
| 5/30/2023 | Pending sale | $225,000$234/sqft |
Source: Stellar MLS #GC513191 Report a problem | ||
| 5/25/2023 | Listed for sale | $225,000+77.3%$234/sqft |
Source: Stellar MLS #GC513191 Report a problem | ||
| 5/6/2020 | Sold | $126,900+1.6%$132/sqft |
Source: Public Record Report a problem | ||
| 3/21/2020 | Pending sale | $124,900$130/sqft |
Source: RE/MAX SUNSET REALTY #W7821765 Report a problem | ||
| 3/19/2020 | Listed for sale | $124,900$130/sqft |
Source: RE/MAX SUNSET REALTY #W7821765 Report a problem | ||
Public tax history
| Year | Property taxes | Tax assessment |
|---|---|---|
| 2025 | $3,463 +7.5% | $190,882 +8.7% |
| 2024 | $3,221 +213.9% | $175,639 +30.3% |
| 2023 | $1,026 +12.5% | $134,788 +54.7% |
| 2022 | $912 +3.4% | $87,130 +6.1% |
| 2021 | $882 -32.8% | $82,138 +45.2% |
| 2020 | $1,314 +8.7% | $56,570 +10% |
| 2019 | $1,208 | $51,430 -9.7% |
| 2018 | $1,208 +17.9% | $56,961 +5.2% |
| 2017 | $1,025 +4.4% | $54,139 +27% |
| 2016 | $982 +28.6% | $42,632 +21.3% |
| 2015 | $763 +6.4% | $35,133 +4.6% |
| 2014 | $717 | $33,592 +4.7% |
| 2013 | -- | $32,082 -17.6% |
| 2012 | -- | $38,943 -12% |
| 2011 | -- | $44,259 +47.5% |
| 2010 | -- | $29,998 -6.9% |
| 2009 | -- | $32,223 -55% |
| 2008 | -- | $71,580 -18% |
| 2007 | -- | $87,274 +6.1% |
| 2006 | -- | $82,250 +28.1% |
| 2005 | -- | $64,217 +24.6% |
| 2004 | -- | $51,527 +4.4% |
| 2003 | -- | $49,368 +1.8% |
| 2002 | -- | $48,496 +22.4% |
| 2000 | -- | $39,630 +5.4% |
| 1999 | -- | $37,592 |
Find assessor info on the county website
Monthly payment
Est. payment
Payment breakdown
Explore the cost of this home by adjusting the details. Changes won't be saved.Climate risks
Neighborhood: 34667
Similar homes
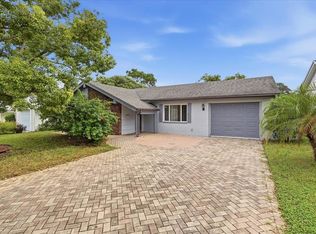
- $234,9003 bd2 ba1.1k sqft12404 COBBLE STONE DRIVE, HUDSON, FL 34667For Sale
 MLS ID #TB8556085, Jason Klimis, KLIMIS & COMPANY. Stellar MLS
 - $224,9002 bd2 ba848 sqft12220 MEADOWBROOK LANE, HUDSON, FL 34667For Sale
 MLS ID #W7889247, Anelys Gonzalez Perez, HOMETRUST REALTY GROUP. Stellar MLS
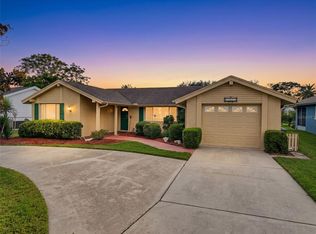
 - $239,0003 bd2 ba1.3k sqft12205 SILK OAK LANE, HUDSON, FL 34667For Sale
 MLS ID #W7889462, Dennis Divisconte, FLORIDA LUXURY REALTY INC. Stellar MLS
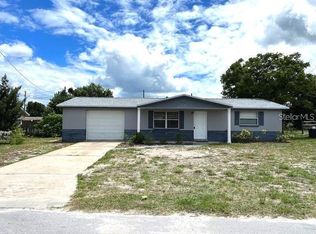
 - $220,0002 bd2 ba1k sqft7306 WINDSOR STREET, HUDSON, FL 34667For Sale
 MLS ID #TB8547814, Yanelys Gonzalez, PEOPLE'S CHOICE REALTY SVC LLC. Stellar MLS
 - $185,0002 bd2 ba843 sqft12233 SADDLE STRAP ROW, HUDSON, FL 34667For SaleMLS ID #W7890146, Wendy Cregar, PEOPLE'S TRUST REALTY. Stellar MLS
- $249,9002 bd2 ba1.1k sqft8502 ARROWHEAD DRIVE, HUDSON, FL 34667For SaleMLS ID #TB8549942, Terri Dipinto, BASTA REALTY SOLUTIONS. Stellar MLS
- $229,0002 bd2 ba1.3k sqft12514 COFFEE HILL ROW, HUDSON, FL 34667For SaleMLS ID #W7877579, Jackie King, KW REALTY ELITE PARTNERS. Stellar MLS
- $219,9992 bd2 ba900 sqft8302 SPLIT RAIL LANE, HUDSON, FL 34667For SaleMLS ID #S5145524, Robert Santiago, FLORIDA REALTY TEAM OF CENTRAL. Stellar MLS
- $239,0002 bd2 ba1k sqft8802 SEELEY LANE, HUDSON, FL 34667For SaleMLS ID #W7887215, Karen Bailey, PA, FUTURE HOME REALTY. Stellar MLS
- $199,9992 bd2 ba1k sqft12305 PARTRIDGE HILL ROW, HUDSON, FL 34667For SaleMLS ID #TB8530805, Kelly Heldreth, KELLER WILLIAMS SUBURBAN TAMPA. Stellar MLS
- $229,0003 bd2 ba1.3k sqft12910 COLLEGE HILL DRIVE, HUDSON, FL 34667For SaleMLS ID #W7877864, Frank Fekete, LLC, RE/MAX SUNSET REALTY. Stellar MLS
- $229,9002 bd2 ba1.3k sqft7805 SUE ELLEN DRIVE, PORT RICHEY, FL 34668For SaleMLS ID #TB8550738, Brian Kanicki, 54 REALTY LLC. Stellar MLS
- $185,0002 bd2 ba963 sqft7835 FOX DEN ROW, HUDSON, FL 34667For SaleMLS ID #TB8522523, Lori West, RE/MAX MARKETING SPECIALISTS. Stellar MLS
- $215,0002 bd1 ba1k sqft8907 SEELEY LANE, HUDSON, FL 34667For SaleMLS ID #W7889085, Charles Ludington, RE/MAX SUNSET REALTY. Stellar MLS
- $244,9003 bd2 ba1.4k sqft7820 BIRCHWOOD DRIVE, PORT RICHEY, FL 34668For SaleMLS ID #O6446562, Robert Salmons, ENTERA REALTY LLC. Stellar MLS
- $250,0002 bd2 ba1.2k sqft7700 BIRCHWOOD DRIVE, PORT RICHEY, FL 34668For SaleMLS ID #TB8554489, Belkis Rodriguez, REALTY EXPERTS. Stellar MLS
- $209,9002 bd1 ba1.1k sqft11819 BINGHAM DRIVE, PORT RICHEY, FL 34668For SaleMLS ID #TB8554545, Sean Tennant, CHARLES RUTENBERG REALTY INC. Stellar MLS
- $229,9002 bd2 ba1.4k sqft11404 STANSBERRY DRIVE, PORT RICHEY, FL 34668For SaleMLS ID #TB8541812, Terri Osborn, DALTON WADE INC. Stellar MLS
- $265,0003 bd2 ba1.2k sqft12617 SOCIAL DRIVE, HUDSON, FL 34667For SaleMLS ID #TB8553045, Michael Manna, 54 REALTY LLC. Stellar MLS
- $230,0002 bd2 ba1.3k sqft11414 STANSBERRY DRIVE, PORT RICHEY, FL 34668For SaleMLS ID #TB8539210, Diane Cuglietta, LIPPLY REAL ESTATE. Stellar MLS
