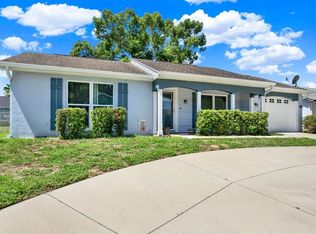
This WELL-MAINTAINED HOME is located in the desired DEED RESTRICTED BEACON WOODS VILLAGE SUBDIVISION featuring 3 BEDROOMS, 2 BATHS, WOOD FLOORS, and a LARGE SCREENED-IN LANAI. UPDATES include a NEW PRIMARY BATHROOM and NEWER ROOF and HOT WATER HEATER. The HOMEOWNERS ASSOCIATION CLUBHOUSE AMENITIES include HEATED SWIMMING POOL, LOCKER ROOMS & SHOWERS, BASKETBALL, PICKLEBALL, BOCCE BALL, TENNIS, and SHUFFLEBOARD COURTS. Inside the CLUBHOUSE you will find a BILLARD ROOM, CARDIO EXERCISE EQUIPMENT w/UNIVERSAL MACHINE. Other amenities include a PLAYGROUND and PICNIC AREA. There are also many scheduled events daily and weekly such as ARTS & CRAFTS, CARD GROUPS and EXERCISE CLASSES. You can also rent the CLUBHOUSE for SPECIAL OCCASIONS. All your local waterfront restaurants like Inn on the Gulf, Sam's Beach Bar and Get Hooked are a 5-minute drive. After dinner you can relax and enjoy a beautiful sunset at HUDSON BEACH. Sun West Park is a local tourist waterfront attraction that is nearby as well. The HCA Florida Bayonet Point Hospital, local supermarkets and the Port Hudson Marina are all found right here in Hudson, Florida. The Tampa Bay Airport, Tampa Bay, Clearwater Beach, Homosassa Springs, Tarpon Springs, Pine Island, Honeymoon Island and Weeki Wachee are all under an hour away. Call for a PRIVATE SHOWING
For sale
$239,000
12205 SILK OAK LANE, HUDSON, FL 34667
3beds
1,334sqft
Single Family Residence
Built in 1977
5,950 Square Feet Lot
$231,500 Zestimate®
$179/sqft
$30/mo HOA
What's special
Heated swimming poolLarge screened-in lanaiShuffleboard courtsPicnic areaNewer roofWood floorsNew primary bathroom
- 30 days
- 1,110
- 79
Likely to sell faster than
Zillow last checked:
Listing updated:
Listed by:
Dennis Divisconte 727-753-8836,
FLORIDA LUXURY REALTY INC 727-862-4447
Source: Stellar MLS,MLS#: W7889462 Originating MLS: West Pasco
Originating MLS: West Pasco
Facts & features
Interior
Bedrooms & bathrooms
- Bedrooms: 3
- Bathrooms: 2
- Full bathrooms: 2
Primary bedroom
- Features: Shower No Tub, Walk-In Closet(s)
- Level: First
- Area: 162 Square Feet
- Dimensions: 12x13.5
Bedroom 2
- Features: Ceiling Fan(s), Built-in Closet
- Level: First
Bedroom 3
- Features: Ceiling Fan(s), Built-in Closet
- Level: First
Balcony porch lanai
- Features: No Closet
- Level: First
Dining room
- Features: No Closet
- Level: First
Kitchen
- Features: Dual Sinks, No Closet
- Level: First
Living room
- Features: Ceiling Fan(s), No Closet
- Level: First
Heating
- Central
Cooling
- Central Air
Appliances
- Included: Dishwasher, Dryer, Microwave, Range, Refrigerator, Washer
- Laundry: In Garage
Features
- Accessibility Features, Ceiling Fan(s), Primary Bedroom Main Floor, Split Bedroom, Thermostat, Walk-In Closet(s)
- Flooring: Tile, Hardwood
- Doors: Sliding Doors
- Windows: Window Treatments
- Has fireplace: No
Interior area
- Total structure area: 1,955
- Total interior livable area: 1,334 sqft
Video & virtual tour
Property
Parking
- Total spaces: 1
- Parking features: Garage - Attached
- Attached garage spaces: 1
Features
- Levels: One
- Stories: 1
- Exterior features: Lighting, Private Entrance, Private Mailbox, Rain Gutters
Lot
- Size: 5,950 Square Feet
Details
- Parcel number: 162502087.A000.01944.0
- Zoning: PUD
- Special conditions: None
Construction
Type & style
- Home type: SingleFamily
- Property subtype: Single Family Residence
Materials
- Block, Stucco
- Foundation: Slab
- Roof: Shingle
Condition
- New construction: No
- Year built: 1977
Utilities & green energy
- Sewer: Public Sewer
- Water: Public
- Utilities for property: Electricity Connected, Sewer Connected, Water Connected
Community & HOA
Community
- Features: Clubhouse, Deed Restrictions, Fitness Center, Golf, Park, Playground, Pool, Sidewalks, Tennis Court(s)
- Pet fee: $0 monthly
- Subdivision: BEACON WOODS VILLAGE
HOA
- Has HOA: Yes
- Amenities included: Basketball Court, Clubhouse, Fitness Center, Pool
- Services included: Community Pool, Pool Maintenance
- HOA fee: $30 monthly
- HOA name: JOSE PONTON
- HOA phone: 727-863-1267
Location
- Region: Hudson
Financial & listing details
- Price per square foot: $179/sqft
- Tax assessed value: $202,443
- Annual tax amount: $808
- Date on market: 9/23/2026
- Cumulative days on market: 31 days
- Listing terms: Cash
- Ownership: Fee Simple
- Total actual rent: 0
- Electric utility on property: Yes
- Road surface type: Paved
Estimated market value
$231,500
$220,000 - $243,000
$1,829/mo
Price history
| Date | Event | Price |
|---|---|---|
| 9/23/2026 | Listed for sale | $239,000+139%$179/sqft |
Source:  Stellar MLS #W7889462 Report a problem Stellar MLS #W7889462 Report a problem | ||
| 1/26/2016 | Listing removed | $100,000$75/sqft |
Source: LABBANCZ REALTY LLC #W7615772 Report a problem | ||
| 1/15/2016 | Listed for sale | $100,000$75/sqft |
Source: LABBANCZ REALTY LLC #W7615772 Report a problem | ||
Public tax history
| Year | Property taxes | Tax assessment |
|---|---|---|
| 2025 | $809 +1.9% | $71,610 +2.9% |
| 2024 | $793 +2.5% | $69,600 |
| 2023 | $774 +9% | $69,600 +3% |
| 2022 | $710 +1% | $67,580 +6.1% |
| 2021 | $703 +1.5% | $63,710 +1.4% |
| 2020 | $692 +1.3% | $62,830 +2.3% |
| 2019 | $683 | $61,420 +1.9% |
| 2018 | $683 +1.6% | $60,275 |
| 2017 | $673 -0.4% | $60,275 +4.2% |
| 2016 | $676 +5.1% | $57,821 +0.7% |
| 2015 | $643 +3.2% | $57,419 -2.1% |
| 2014 | $623 | $58,661 +2.8% |
| 2013 | -- | $57,056 +3.4% |
| 2012 | -- | $55,183 -15.4% |
| 2011 | -- | $65,232 -2.2% |
| 2010 | -- | $66,718 -10.1% |
| 2009 | -- | $74,179 -30.8% |
| 2008 | -- | $107,238 -12.5% |
| 2007 | -- | $122,597 -0.3% |
| 2006 | -- | $122,984 +29.1% |
| 2005 | -- | $95,272 +30.8% |
| 2004 | -- | $72,834 +4.4% |
| 2003 | -- | $69,747 +12.8% |
| 2002 | -- | $61,844 +19.1% |
| 2000 | -- | $51,947 +2.8% |
| 1999 | -- | $50,517 |
Find assessor info on the county website
Monthly payment
Est. payment
Payment breakdown
Explore the cost of this home by adjusting the details. Changes won't be saved.Climate risks
Neighborhood: 34667
Nearby schools
Schools provided by the listing agent
- Elementary: Hudson Primary Academy (K-3)
- Middle: Bayonet Point Middle-PO
- High: Fivay High-PO
Source: Stellar MLS. This data may not be complete. We recommend contacting the local school district to confirm school assignments for this home.

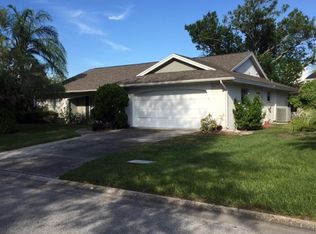
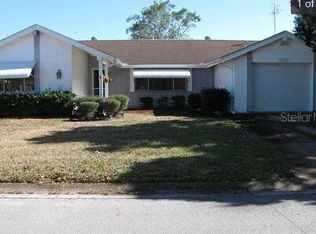
Similar homes
- $240,0002 bd2 ba1.5k sqft8710 ARROWHEAD DRIVE, HUDSON, FL 34667For Sale
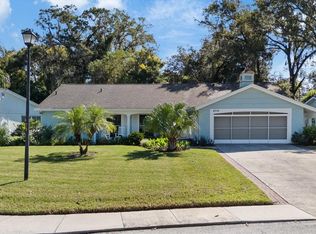
 MLS ID #W7890212, Judi Pobst, KELLER WILLIAMS REALTY- PALM HARBOR. Stellar MLS
 - $234,9003 bd2 ba1.1k sqft12404 COBBLE STONE DRIVE, HUDSON, FL 34667For Sale
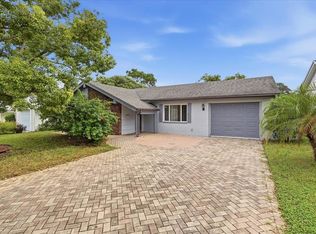 MLS ID #TB8556085, Jason Klimis, KLIMIS & COMPANY. Stellar MLS
 - $240,0003 bd2 ba1.2k sqft12411 WEATHERSTONE ROW, HUDSON, FL 34667For Sale
 MLS ID #TB8528536, Mario Chica Fayad, KELLER WILLIAMS REALTY- PALM HARBOR. Stellar MLS
 - $260,0002 bd2 ba1.5k sqft12935 PEBBLE BEACH CIRCLE, HUDSON, FL 34667For Sale
 MLS ID #TB8560533, Michelle Johncola, RE/MAX ELITE REALTY. Stellar MLS
 - $268,5002 bd2 ba1.5k sqft8315 CAVALRY DRIVE, HUDSON, FL 34667For SaleMLS ID #W7890355, Adnan Latic, EXP REALTY LLC. Stellar MLS
- $250,0002 bd2 ba1.5k sqft8020 HUNTERS WHIP ROW, HUDSON, FL 34667For SaleMLS ID #O6415225, Michelle Morrow, REALTY PROS UNLIMITED INC. Stellar MLS
- $228,5003 bd2 ba1.7k sqft12407 WEATHERSTONE ROW, HUDSON, FL 34667AuctionMLS ID #W7887833, Roy Barnhart, BAM REALTY ADVISORS INC. Stellar MLS
- $250,0002 bd2 ba1.5k sqft8024 BEAVER CREEK LOOP, HUDSON, FL 34667For SaleMLS ID #W7889930, Zachary Gerlack, RE/MAX SUNSET REALTY. Stellar MLS
- $299,9002 bd2 ba1.5k sqft8018 WET ROCK ROW, HUDSON, FL 34667For SaleMLS ID #W7890505, Mike DelGrande, 1% LISTS CENTRAL FLORIDA. Stellar MLS
- $249,9002 bd2 ba1.1k sqft8502 ARROWHEAD DRIVE, HUDSON, FL 34667For SaleMLS ID #TB8549942, Terri Dipinto, BASTA REALTY SOLUTIONS. Stellar MLS
- $220,9002 bd2 ba848 sqft12220 MEADOWBROOK LANE, HUDSON, FL 34667For SaleMLS ID #W7889247, Anelys Gonzalez Perez, HOMETRUST REALTY GROUP. Stellar MLS
- $264,9992 bd2 ba1.5k sqft12505 STAGECOACH LANE, HUDSON, FL 34667For SaleMLS ID #W7889566, Jennifer Bunker, DALTON WADE INC. Stellar MLS
- $235,0002 bd2 ba963 sqft12229 CIDER MILL LANE, HUDSON, FL 34667For SaleMLS ID #TB8540247, Sherlyn Clark, EXP REALTY LLC. Stellar MLS
- $250,0002 bd2 ba1.5k sqft8810 SHOEMAKER LANE, HUDSON, FL 34667For SaleMLS ID #TB8547791, Whitney Lohr, BHHS FLORIDA PROPERTIES GROUP. Stellar MLS
- $229,0002 bd2 ba1.3k sqft12514 COFFEE HILL ROW, HUDSON, FL 34667For SaleMLS ID #W7877579, Jackie King, KW REALTY ELITE PARTNERS. Stellar MLS
- $260,0003 bd3 ba1.3k sqft8501 HUNTING SADDLE DRIVE, HUDSON, FL 34667For SaleMLS ID #W7873432, Randal Jenkins, FLORIDA REAL ESTATE PARTNERS. Stellar MLS
- $245,0002 bd2 ba1.4k sqft12234 CIDER MILL LANE, HUDSON, FL 34667For SaleMLS ID #TB8444696, Kyle Iezzi, KELLER WILLIAMS REALTY- PALM HARBOR. Stellar MLS
- $325,0003 bd2 ba1.4k sqft13016 CLUB DRIVE, HUDSON, FL 34667For SaleMLS ID #TB8437276, Amy Williams, LPT REALTY, LLC. Stellar MLS
