Virtually Staged. Inviting outdoor spaces and a beautiful wooded backdrop welcome you to this updated 2-bedroom, 2-bath home with a 2-car garage in Beacon Woods Village. Located near the entrance to a cul-de-sac, with a grassy knoll in the center farther down the street, this home offers 1,519 square feet of living space and an oversized backyard. A stamped-concrete front patio provides a charming spot for rocking chairs and morning coffee. Inside, a front living room and a separate rear family room offer flexibility for gathering, entertaining, or enjoying your own space. Waterproof COREtec luxury vinyl plank flooring complements the interior updates. The kitchen features wood cabinets, quartz countertops, a stone backsplash, newer appliances, and a pantry closet. A convenient pass-through window connects the kitchen to the spacious screened lanai, making outdoor dining and entertaining easy. Overlooking the oversized backyard and wooded area beyond, the lanai offers a beautiful setting to start your morning or unwind at the end of the day. Updated bathroom vanities feature granite countertops, with a walk-in shower in the primary bathroom and a tub-and-shower combination in the guest bathroom. An interior laundry room includes a utility sink, while a whole-home water softener and kitchen reverse-osmosis system serving both the sink and refrigerator add everyday convenience. Additional features include a 2017 roof, a Trane air-conditioning system installed in March 2025, and an irrigation system. Most windows have been replaced with impact-resistant windows, and the remaining openings have hurricane shutters. The garage includes reinforcement braces for the garage door and a sliding screen door. With two separate living areas, welcoming outdoor sitting spaces, and a spacious backyard with wooded views, this home offers room to spread out and enjoy Florida living. Note: This home had a remediated settlement claim. Home is fully insurable and engineering report available.
For sale
$240,000
8710 ARROWHEAD DRIVE, HUDSON, FL 34667
2beds
1,519sqft
Single Family Residence
Built in 1973
8,880 Square Feet Lot
$-- Zestimate®
$158/sqft
$30/mo HOA
What's special
Separate rear family roomNewer appliancesQuartz countertopsOversized backyardBeautiful wooded backdropWelcoming outdoor sitting spacesIrrigation system
- 2 days
- 251
- 44
Likely to sell faster than
Zillow last checked:
Listing updated:
Listed by:
Judi Pobst 727-808-0808,
KELLER WILLIAMS REALTY- PALM HARBOR 727-772-0772,
Kim Claud, PA 727-560-1943,
KELLER WILLIAMS REALTY- PALM HARBOR
Source: Stellar MLS,MLS#: W7890212 Originating MLS: Suncoast Tampa
Facts & features
Interior
Bedrooms & bathrooms
- Bedrooms: 2
- Bathrooms: 2
- Full bathrooms: 2
Rooms
- Room types: Family Room
Primary bedroom
- Features: Walk-In Closet(s)
- Level: First
- Area: 209 Square Feet
- Dimensions: 11x19
Bedroom 2
- Features: Built-in Closet
- Level: First
- Area: 130 Square Feet
- Dimensions: 13x10
Primary bathroom
- Features: Linen Closet
- Level: First
- Area: 45 Square Feet
- Dimensions: 5x9
Bathroom 2
- Features: No Closet
- Level: First
- Area: 56 Square Feet
- Dimensions: 7x8
Balcony porch lanai
- Features: No Closet
- Level: First
- Area: 231 Square Feet
- Dimensions: 21x11
Dining room
- Features: No Closet
- Level: First
- Area: 80 Square Feet
- Dimensions: 10x8
Florida room
- Features: No Closet
- Level: First
- Area: 209 Square Feet
- Dimensions: 11x19
Foyer
- Features: Coat Closet
- Level: First
- Area: 36 Square Feet
- Dimensions: 6x6
Kitchen
- Features: Storage Closet
- Level: First
- Area: 135 Square Feet
- Dimensions: 9x15
Laundry
- Features: No Closet
- Level: First
- Area: 40 Square Feet
- Dimensions: 8x5
Living room
- Features: No Closet
- Level: First
- Area: 252 Square Feet
- Dimensions: 18x14
Heating
- Electric
Cooling
- Central Air
Appliances
- Included: Dishwasher, Electric Water Heater, Ice Maker, Range, Range Hood, Refrigerator
- Laundry: Electric Dryer Hookup, Inside, Laundry Room, Sink, Washer Hookup
Features
- Ceiling Fan(s), Primary Bedroom Main Floor, Solid Surface Counters, Stone Counters, Thermostat, Walk-In Closet(s)
- Flooring: Luxury Vinyl, Tile
- Doors: Sliding Doors
- Windows: Window Treatments
- Has fireplace: No
Interior area
- Total structure area: 2,298
- Total interior livable area: 1,519 sqft
Video & virtual tour
Property
Parking
- Total spaces: 2
- Parking features: Garage - Attached
- Attached garage spaces: 2
Features
- Levels: One
- Stories: 1
- Patio & porch: Covered, Front Porch, Rear Porch, Screened
- Exterior features: Private Entrance, Rain Gutters, Sidewalk
- Has view: Yes
- View description: Trees/Woods
Lot
- Size: 8,880 Square Feet
- Features: Cul-De-Sac
- Residential vegetation: Trees/Landscaped
Details
- Parcel number: 162502051J000013340
- Zoning: PUD
- Special conditions: None
Construction
Type & style
- Home type: SingleFamily
- Architectural style: Florida
- Property subtype: Single Family Residence
Materials
- Block, Concrete, Stucco
- Foundation: Slab
- Roof: Shingle
Condition
- Completed
- New construction: No
- Year built: 1973
Utilities & green energy
- Sewer: Public Sewer
- Water: Public
- Utilities for property: BB/HS Internet Available, Cable Available, Electricity Connected, Phone Available, Public, Sewer Connected, Street Lights, Underground Utilities, Water Connected
Community & HOA
Community
- Features: Clubhouse, Deed Restrictions, Golf, No Truck/RV/Motorcycle Parking, Sidewalks, Tennis Court(s)
- Pet fee: $0 monthly
- Subdivision: BEACON WOODS VILLAGE
HOA
- Has HOA: Yes
- Amenities included: Basketball Court, Clubhouse, Golf Course, Tennis Court(s)
- HOA fee: $30 monthly
- HOA name: BWCA
- HOA phone: 727-863-1267
Location
- Region: Hudson
Financial & listing details
- Price per square foot: $158/sqft
- Tax assessed value: $201,379
- Annual tax amount: $1,351
- Date on market: 10/23/2026
- Cumulative days on market: 3 days
- Ownership: Fee Simple
- Total actual rent: 0
- Electric utility on property: Yes
- Road surface type: Asphalt
Estimated market value
Not available
Estimated sales range
Not available
Not available
Price history
| Date | Event | Price |
|---|---|---|
| 10/23/2026 | Listed for sale | $240,000+548.6%$158/sqft |
Source:  Stellar MLS #W7890212 Report a problem | ||
| 11/18/2017 | Sold | $37,000-72.6%$24/sqft |
Source: Public Record Report a problem | ||
| 10/26/2017 | Pending sale | $134,900$89/sqft |
Source: CENTURY 21 Professional Realty #W7632641 Report a problem | ||
| 8/8/2017 | Listed for sale | $134,900+38.4%$89/sqft |
Source: CENTURY 21 PROFESSIONAL REALTY #W7632641 Report a problem | ||
| 5/22/2002 | Sold | $97,500+19.6%$64/sqft |
Source: Public Record Report a problem | ||
| 4/17/2001 | Sold | $81,500+29.4%$54/sqft |
Source: Public Record Report a problem | ||
| 10/8/1996 | Sold | $63,000$41/sqft |
Source: Public Record Report a problem | ||
Public tax history
| Year | Property taxes | Tax assessment |
|---|---|---|
| 2025 | $1,352 +3.2% | $106,470 +2.9% |
| 2024 | $1,310 +4.7% | $103,470 |
| 2023 | $1,251 +12.2% | $103,470 +3% |
| 2022 | $1,115 +3% | $100,460 +6.1% |
| 2021 | $1,082 +2.3% | $94,700 +1.4% |
| 2020 | $1,058 +2.8% | $93,400 +2.3% |
| 2019 | $1,029 | $91,300 +1.9% |
| 2018 | $1,029 +2.7% | $89,601 +41% |
| 2017 | $1,002 +45.5% | $63,557 +4.2% |
| 2016 | $688 +4.8% | $60,970 +0.7% |
| 2015 | $657 +4.5% | $60,546 +0.3% |
| 2014 | $629 | $60,342 +3.4% |
| 2013 | -- | $58,366 +42.6% |
| 2012 | -- | $40,940 -43.2% |
| 2011 | -- | $72,032 -3.1% |
| 2010 | -- | $74,353 -10.9% |
| 2009 | -- | $83,417 -31% |
| 2008 | -- | $120,812 -14.9% |
| 2007 | -- | $141,926 +2.8% |
| 2006 | -- | $138,014 +28% |
| 2005 | -- | $107,792 +30.8% |
| 2004 | -- | $82,420 +4.4% |
| 2003 | -- | $78,927 +13.2% |
| 2002 | -- | $69,744 +19.8% |
| 2000 | -- | $58,230 +2.8% |
| 1999 | -- | $56,655 |
Find assessor info on the county website
Monthly payment
Est. payment
Payment breakdown
Explore the cost of this home by adjusting the details. Changes won't be saved.Climate risks
Neighborhood: 34667
Similar homes
- $260,0002 bd2 ba1.5k sqft12935 PEBBLE BEACH CIRCLE, HUDSON, FL 34667For Sale
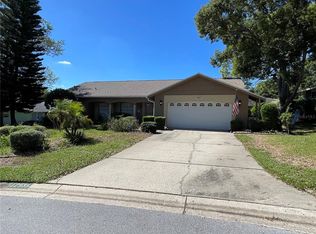
 MLS ID #TB8560533, Michelle Johncola, RE/MAX ELITE REALTY. Stellar MLS
- $267,5003 bd2 ba1.5k sqft8109 RUMFORD COURT, HUDSON, FL 34667For Sale
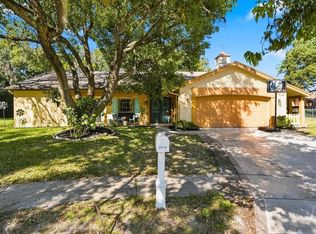 MLS ID #TB8559373, Matthew Griffin, OPTIMA ONE REALTY. Stellar MLS
- $250,0002 bd2 ba1.5k sqft8810 SHOEMAKER LANE, HUDSON, FL 34667For Sale
 MLS ID #TB8547791, Whitney Lohr, BHHS FLORIDA PROPERTIES GROUP. Stellar MLS
- $234,9003 bd2 ba1.1k sqft12404 COBBLE STONE DRIVE, HUDSON, FL 34667For Sale
 MLS ID #TB8556085, Jason Klimis, KLIMIS & COMPANY. Stellar MLS
- $268,5002 bd2 ba1.5k sqft8315 CAVALRY DRIVE, HUDSON, FL 34667For SaleMLS ID #W7890355, Adnan Latic, EXP REALTY LLC. Stellar MLS
- $299,9002 bd2 ba1.5k sqft8018 WET ROCK ROW, HUDSON, FL 34667For SaleMLS ID #W7890505, Mike DelGrande, 1% LISTS CENTRAL FLORIDA. Stellar MLS
- $249,9002 bd2 ba1.1k sqft8502 ARROWHEAD DRIVE, HUDSON, FL 34667For SaleMLS ID #TB8549942, Terri Dipinto, BASTA REALTY SOLUTIONS. Stellar MLS
- $264,9992 bd2 ba1.5k sqft12505 STAGECOACH LANE, HUDSON, FL 34667For SaleMLS ID #W7889566, Jennifer Bunker, DALTON WADE INC. Stellar MLS
- $240,0003 bd2 ba1.2k sqft12411 WEATHERSTONE ROW, HUDSON, FL 34667For SaleMLS ID #TB8528536, Mario Chica Fayad, KELLER WILLIAMS REALTY- PALM HARBOR. Stellar MLS
- $239,0003 bd2 ba1.3k sqft12205 SILK OAK LANE, HUDSON, FL 34667For SaleMLS ID #W7889462, Dennis Divisconte, FLORIDA LUXURY REALTY INC. Stellar MLS
- $325,0003 bd2 ba1.4k sqft13016 CLUB DRIVE, HUDSON, FL 34667For SaleMLS ID #TB8437276, Amy Williams, LPT REALTY, LLC. Stellar MLS
- $269,9002 bd2 ba1.6k sqft12507 STONE HOUSE LOOP, HUDSON, FL 34667For SaleMLS ID #W7887231, Charles Ludington, RE/MAX SUNSET REALTY. Stellar MLS
- $239,0002 bd2 ba1k sqft8802 SEELEY LANE, HUDSON, FL 34667For SaleMLS ID #W7887215, Karen Bailey, PA, FUTURE HOME REALTY. Stellar MLS
- $269,9002 bd2 ba1.5k sqft13112 WESTERN CIRCLE, HUDSON, FL 34667For SaleMLS ID #TB8546060, Alvin Klasi, PEOPLE'S TRUST REALTY. Stellar MLS
- $250,0002 bd2 ba1.5k sqft8020 HUNTERS WHIP ROW, HUDSON, FL 34667For SaleMLS ID #O6415225, Michelle Morrow, REALTY PROS UNLIMITED INC. Stellar MLS
- $250,0002 bd2 ba1.5k sqft8024 BEAVER CREEK LOOP, HUDSON, FL 34667For SaleMLS ID #W7889930, Zachary Gerlack, RE/MAX SUNSET REALTY. Stellar MLS
- $228,5003 bd2 ba1.7k sqft12407 WEATHERSTONE ROW, HUDSON, FL 34667AuctionMLS ID #W7887833, Roy Barnhart, BAM REALTY ADVISORS INC. Stellar MLS
- $229,0002 bd2 ba1.3k sqft12514 COFFEE HILL ROW, HUDSON, FL 34667For SaleMLS ID #W7877579, Jackie King, KW REALTY ELITE PARTNERS. Stellar MLS
- $155,0002 bd2 ba1.1k sqft8214 MILL CREEK LANE, HUDSON, FL 34667For SaleMLS ID #V4951917, Melchire St. Ville, KARIZA CAPITAL REALTY, LLC. Stellar MLS
