Virtually Staged. Welcome to 8315 Cavalry Drive in Hudson, FL! This beautifully renovated, move-in-ready home features a BRAND-NEW ROOF (2026), NEW HVAC (2026), fresh interior and exterior paint, and new luxury vinyl plank flooring throughout. The fully remodeled kitchen showcases brand-new cabinets, stunning quartz countertops, range hood and a beautiful backsplash. Both bathrooms have been completely updated with new vanities and modern ceramic tile showers. Additional upgrades include new light fixtures and ceiling fans throughout. Conveniently located near shopping centers, restaurants, public beaches, major highways, and airports, this home offers the perfect combination of modern upgrades, comfort, and convenience. Schedule your private showing today!
For sale
$268,500
8315 CAVALRY DRIVE, HUDSON, FL 34667
2beds
1,519sqft
Single Family Residence
Built in 1974
5,950 Square Feet Lot
$-- Zestimate®
$177/sqft
$30/mo HOA
What's special
New light fixturesBeautifully renovatedFully remodeled kitchenBeautiful backsplashNew vanitiesStunning quartz countertopsModern ceramic tile showers
- 1 day
- 181
- 14
Likely to sell faster than
Zillow last checked:
Listing updated:
Listed by:
Adnan Latic 260-610-5181,
EXP REALTY LLC 888-883-8509
Source: Stellar MLS,MLS#: W7890355 Originating MLS: Sarasota - Manatee
Originating MLS: Sarasota - Manatee
Facts & features
Interior
Bedrooms & bathrooms
- Bedrooms: 2
- Bathrooms: 2
- Full bathrooms: 2
Primary bedroom
- Features: Ceiling Fan(s), Walk-In Closet(s)
- Level: First
Bedroom 2
- Features: Ceiling Fan(s), Built-in Closet
- Level: First
Primary bathroom
- Features: Single Vanity, Stone Counters, No Closet
- Level: First
Bathroom 2
- Features: Single Vanity, Stone Counters, No Closet
- Level: First
Balcony porch lanai
- Features: Ceiling Fan(s), No Closet
- Level: First
Dining room
- Features: Ceiling Fan(s), No Closet
- Level: First
Kitchen
- Features: Stone Counters, No Closet
- Level: First
Living room
- Features: No Closet
- Level: First
Heating
- Heat Pump
Cooling
- Central Air
Appliances
- Included: Convection Oven, Dishwasher, Disposal, Range Hood, Refrigerator
- Laundry: In Garage
Features
- Ceiling Fan(s), Stone Counters
- Flooring: Luxury Vinyl
- Doors: Sliding Doors, Sliding Doors
- Has fireplace: No
- Furnished: Yes
Interior area
- Total structure area: 2,320
- Total interior livable area: 1,519 sqft
Video & virtual tour
Property
Parking
- Total spaces: 2
- Parking features: Garage - Attached
- Attached garage spaces: 2
Features
- Levels: One
- Stories: 1
- Exterior features: Irrigation System, Lighting, Rain Gutters, Sidewalk
Lot
- Size: 5,950 Square Feet
Details
- Parcel number: 0225160520000014330
- Zoning: 0PUD
- Special conditions: None
Construction
Type & style
- Home type: SingleFamily
- Property subtype: Single Family Residence
Materials
- Block, Concrete, Stucco
- Foundation: Slab
- Roof: Shingle
Condition
- New construction: No
- Year built: 1974
Utilities & green energy
- Sewer: Public Sewer
- Water: Public
- Utilities for property: Electricity Available, Water Available
Community & HOA
Community
- Pet fee: $0 monthly
- Subdivision: BEACON WOODS VILLAGE
HOA
- Has HOA: Yes
- HOA fee: $30 monthly
- HOA name: Jose Ponton
- HOA phone: 727-863-1267
Location
- Region: Hudson
Financial & listing details
- Price per square foot: $177/sqft
- Tax assessed value: $225,581
- Annual tax amount: $857
- Date on market: 10/16/2026
- Cumulative days on market: 1 day
- Listing terms: Cash,Conventional,FHA
- Ownership: Fee Simple
- Total actual rent: 0
- Electric utility on property: Yes
- Road surface type: Asphalt
Estimated market value
Not available
Estimated sales range
Not available
Not available
Price history
| Date | Event | Price |
|---|---|---|
| 10/16/2026 | Listed for sale | $268,500+53.4%$177/sqft |
Source:  Stellar MLS #W7890355 Report a problem Stellar MLS #W7890355 Report a problem | ||
| 8/24/2026 | Sold | $175,000-16.3%$115/sqft |
Source: Stellar MLS #W7887346 Report a problem | ||
| 8/7/2026 | Price change | $209,000-8.9%$138/sqft |
Source: Stellar MLS #W7887346 Report a problem | ||
| 7/17/2026 | Listed for sale | $229,500+204%$151/sqft |
Source: Stellar MLS #W7887346 Report a problem | ||
| 8/22/2000 | Sold | $75,500+25.8%$50/sqft |
Source: Public Record Report a problem | ||
| 9/12/1996 | Sold | $60,000$39/sqft |
Source: Public Record Report a problem | ||
Public tax history
| Year | Property taxes | Tax assessment |
|---|---|---|
| 2025 | $893 +3.7% | $79,220 +2.9% |
| 2024 | $861 +5% | $76,990 |
| 2023 | $820 +9.6% | $76,990 +3% |
| 2022 | $748 +0.9% | $74,750 +6.1% |
| 2021 | $742 +1.4% | $70,470 +1.4% |
| 2020 | $732 +1.2% | $69,500 +2.3% |
| 2019 | $723 | $67,940 +1.9% |
| 2018 | $723 +1.4% | $66,682 |
| 2017 | $713 -0.5% | $66,682 +4.2% |
| 2016 | $717 +4.4% | $63,967 +0.7% |
| 2015 | $686 +3% | $63,522 -1.3% |
| 2014 | $666 | $64,375 +3.7% |
| 2013 | -- | $62,087 -1.2% |
| 2012 | -- | $62,856 -15.7% |
| 2011 | -- | $74,574 -2.2% |
| 2010 | -- | $76,231 -7.1% |
| 2009 | -- | $82,043 -30.6% |
| 2008 | -- | $118,165 -12.7% |
| 2007 | -- | $135,351 -0.8% |
| 2006 | -- | $136,402 +25.5% |
| 2005 | -- | $108,680 +31.4% |
| 2004 | -- | $82,723 +4.5% |
| 2003 | -- | $79,163 +15.5% |
| 2002 | -- | $68,517 +20.2% |
| 2000 | -- | $56,981 +2.9% |
| 1999 | -- | $55,364 |
Find assessor info on the county website
Monthly payment
Est. payment
Payment breakdown
Explore the cost of this home by adjusting the details. Changes won't be saved.Climate risks
Neighborhood: 34667
Nearby schools
Schools provided by the listing agent
- Elementary: Gulf Highland Elementary
- Middle: Bayonet Point Middle-PO
- High: Fivay High-PO
Source: Stellar MLS. This data may not be complete. We recommend contacting the local school district to confirm school assignments for this home.
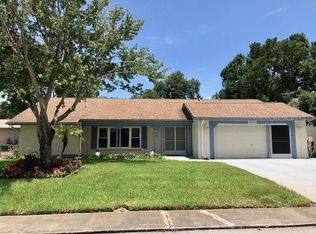

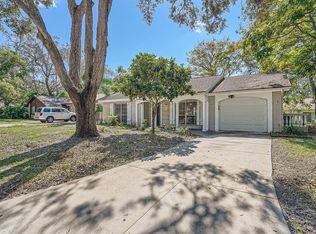
Similar homes
- $234,9003 bd2 ba1.1k sqft12404 COBBLE STONE DRIVE, HUDSON, FL 34667For Sale
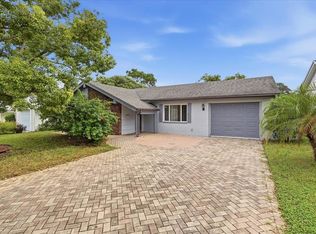
 MLS ID #TB8556085, Jason Klimis, KLIMIS & COMPANY. Stellar MLS
 - $264,9992 bd2 ba1.5k sqft12505 STAGECOACH LANE, HUDSON, FL 34667For Sale
 MLS ID #W7889566, Jennifer Bunker, DALTON WADE INC. Stellar MLS
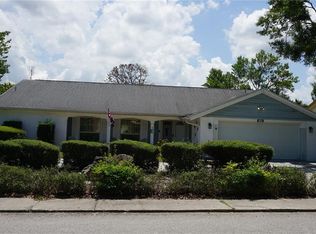
 - $269,9002 bd2 ba1.6k sqft12507 STONE HOUSE LOOP, HUDSON, FL 34667For Sale
 MLS ID #W7887231, Charles Ludington, RE/MAX SUNSET REALTY. Stellar MLS
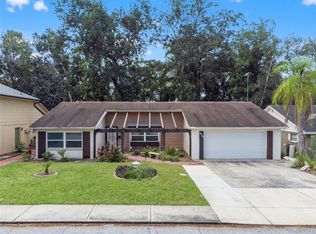
 - $250,0002 bd2 ba1.5k sqft8024 BEAVER CREEK LOOP, HUDSON, FL 34667For Sale
 MLS ID #W7889930, Zachary Gerlack, RE/MAX SUNSET REALTY. Stellar MLS
 - $249,9002 bd2 ba1.1k sqft8502 ARROWHEAD DRIVE, HUDSON, FL 34667For SaleMLS ID #TB8549942, Terri Dipinto, BASTA REALTY SOLUTIONS. Stellar MLS
- $269,9002 bd2 ba1.5k sqft13112 WESTERN CIRCLE, HUDSON, FL 34667For SaleMLS ID #TB8546060, Alvin Klasi, PEOPLE'S TRUST REALTY. Stellar MLS
- $250,0002 bd2 ba1.5k sqft8020 HUNTERS WHIP ROW, HUDSON, FL 34667For SaleMLS ID #O6415225, Michelle Morrow, REALTY PROS UNLIMITED INC. Stellar MLS
- $279,0002 bd2 ba1.5k sqft12301 HOUNDS BAY ROW, HUDSON, FL 34667For SaleMLS ID #W7887626, Ray Revell, SIRROM REALTY LLC. Stellar MLS
- $289,0003 bd3 ba1.5k sqft8604 MILL CREEK LANE, HUDSON, FL 34667For SaleMLS ID #TB8543714, Frank Ubaldini, KELLER WILLIAMS REALTY PORTFOLIO COLLECTION. Stellar MLS
- $269,9002 bd2 ba1.5k sqft8504 WAGON WHEEL LANE, HUDSON, FL 34667For SaleMLS ID #TB8474107, Terri Dipinto, BASTA REALTY SOLUTIONS. Stellar MLS
- $239,0003 bd2 ba1.3k sqft12205 SILK OAK LANE, HUDSON, FL 34667For SaleMLS ID #W7889462, Dennis Divisconte, FLORIDA LUXURY REALTY INC. Stellar MLS
- $299,9003 bd2 ba1.5k sqft12302 FIELDSTONE LANE, HUDSON, FL 34667For SaleMLS ID #W7888138, Michael Twyman, CHARLES RUTENBERG REALTY INC. Stellar MLS
- $245,0003 bd2 ba1.7k sqft12511 STONE HOUSE LOOP, HUDSON, FL 34667For SaleMLS ID #TB8546443, Shane Riley, MARK SPAIN REAL ESTATE. Stellar MLS
- $250,0002 bd2 ba1.5k sqft8810 SHOEMAKER LANE, HUDSON, FL 34667For SaleMLS ID #TB8547791, Whitney Lohr, BHHS FLORIDA PROPERTIES GROUP. Stellar MLS
- $275,0003 bd2 ba1.6k sqft7606 WILLOW BROOK COURT, HUDSON, FL 34667For SaleMLS ID #TB8549999, Anthony Corso, MARK SPAIN REAL ESTATE. Stellar MLS
- $240,0003 bd2 ba1.2k sqft12411 WEATHERSTONE ROW, HUDSON, FL 34667For SaleMLS ID #TB8528536, Mario Chica Fayad, KELLER WILLIAMS REALTY- PALM HARBOR. Stellar MLS
- $260,0003 bd3 ba1.3k sqft8501 HUNTING SADDLE DRIVE, HUDSON, FL 34667For SaleMLS ID #W7873432, Randal Jenkins, FLORIDA REAL ESTATE PARTNERS. Stellar MLS
- $273,5003 bd2 ba1.5k sqft8900 WHISTLER WAY, HUDSON, FL 34667For SaleMLS ID #W7888740, Gena Taylor, F I GREY & SON RESIDENTIAL. Stellar MLS
