COMPLETELY RENOVATED HOUSE ON THE HILL WAITING FOR A NEW OWNER! MOVE-IN READY, AND HIGH & DRY IN BEACON WOODS! Situated on an elevated homesite outside the flood zone, this beautifully updated 3-bedroom, 3-bath home combines a fresh contemporary interior with the character of one of Hudson's established communities, known for its winding streets and mature oak trees. Step inside to a bright, open interior where the renovation carries throughout the home. Large-format porcelain tile creates a clean, seamless look through the main living areas, complemented by fresh finishes, recessed lighting, updated fixtures and new interior doors. At the center of the home is an impressive renovated kitchen designed with both everyday living and entertaining in mind. Crisp white Shaker-style cabinetry provides abundant storage, while expansive quartz countertops offer tremendous workspace and a generous breakfast bar. Black hardware and fixtures provide a sharp contemporary contrast, and the kitchen opens naturally to the spacious living and dining areas. The split-bedroom floor plan provides excellent privacy. The primary suite includes a private renovated bath and walk-in closet, while the second bedroom offers something buyers don't find every day—its own en-suite bath and walk-in closet, creating a true secondary suite that's ideal for guests, extended family or multigenerational living. A third bedroom and third full bathroom add even more flexibility. And the renovation goes well beyond what you can see. Major improvements include a 2024 ROOF, 2024 HVAC, updated windows and water heater, giving the next owner the benefit of both an updated interior and significant improvements to the home's major components. Outside your front door, Beacon Woods offers an established Florida lifestyle beneath a canopy of mature trees. For a low annual HOA fee, residents enjoy a heated community pool, clubhouse, fitness facilities, tennis and pickleball courts, shuffleboard, bocce, basketball, playground and picnic areas. A semi-private golf course winds through the community and offers both memberships and public play. When you're ready to head beyond the neighborhood, Hudson Beach and the Gulf Coast are just a short drive away, with convenient access to shopping, dining and the Suncoast Parkway for an easy connection to Tampa and the surrounding area. MULTIPLE PHOTS VIRTUALLY STAGED.
For sale
$295,000
8604 MILL CREEK LANE, HUDSON, FL 34667
3beds
1,519sqft
Single Family Residence
Built in 1973
7,140 Square Feet Lot
$282,900 Zestimate®
$194/sqft
$30/mo HOA
What's special
Fresh finishesCrisp white shaker-style cabinetryCompletely renovated houseUpdated windowsUpdated fixturesMature oak treesFresh contemporary interior
- 5 days
- 874
- 66
Likely to sell faster than
Zillow last checked:
Listing updated:
Listed by:
Frank Ubaldini 727-409-8275,
KELLER WILLIAMS REALTY PORTFOLIO COLLECTION 727-489-0800
Source: Stellar MLS,MLS#: TB8543714 Originating MLS: Suncoast Tampa
Originating MLS: Suncoast Tampa
Facts & features
Interior
Bedrooms & bathrooms
- Bedrooms: 3
- Bathrooms: 3
- Full bathrooms: 3
Primary bedroom
- Features: En Suite Bathroom, Walk-In Closet(s)
- Level: First
- Area: 247 Square Feet
- Dimensions: 13x19
Bathroom 2
- Features: En Suite Bathroom, Walk-In Closet(s)
- Level: First
- Area: 210 Square Feet
- Dimensions: 15x14
Bathroom 3
- Features: Built-in Closet
- Level: First
- Area: 110 Square Feet
- Dimensions: 11x10
Balcony porch lanai
- Level: First
- Area: 231 Square Feet
- Dimensions: 21x11
Dining room
- Level: First
- Area: 90 Square Feet
- Dimensions: 10x9
Kitchen
- Features: Pantry, No Closet
- Level: First
- Area: 144 Square Feet
- Dimensions: 9x16
Living room
- Features: No Closet
- Level: First
- Area: 325 Square Feet
- Dimensions: 25x13
Heating
- Electric
Cooling
- Central Air
Appliances
- Included: Dishwasher, Disposal, Dryer, Electric Water Heater, Range, Refrigerator, Washer
- Laundry: In Garage
Features
- Ceiling Fan(s), Living Room/Dining Room Combo, Open Floorplan, Split Bedroom, Stone Counters, Walk-In Closet(s)
- Flooring: Porcelain Tile
- Doors: Sliding Doors
- Has fireplace: No
Interior area
- Total structure area: 1,519
- Total interior livable area: 1,519 sqft
Video & virtual tour
Property
Parking
- Total spaces: 2
- Parking features: Garage - Attached
- Attached garage spaces: 2
Features
- Levels: One
- Stories: 1
- Exterior features: Fire Pit, Irrigation System
- Waterfront features: Lake
Lot
- Size: 7,140 Square Feet
Details
- Parcel number: 162502051.J000.01072.0
- Zoning: PUD
- Special conditions: None
Construction
Type & style
- Home type: SingleFamily
- Property subtype: Single Family Residence
Materials
- Block
- Foundation: Slab
- Roof: Shingle
Condition
- New construction: No
- Year built: 1973
Utilities & green energy
- Sewer: Public Sewer
- Water: None
- Utilities for property: Cable Available, Electricity Connected, Fire Hydrant, Public, Sewer Connected
Community & HOA
Community
- Features: Lake, Association Recreation - Owned, Buyer Approval Required, Clubhouse, Deed Restrictions, Fitness Center, Golf Carts OK, Golf, Playground, Pool, Sidewalks, Tennis Court(s)
- Pet fee: $0 monthly
- Subdivision: BEACON WOODS VILLAGE
HOA
- Has HOA: Yes
- Amenities included: Clubhouse, Golf Course
- Services included: Common Area Taxes, Community Pool, Manager, Pool Maintenance, Recreational Facilities
- HOA fee: $30 monthly
- HOA name: Jose Ponton
- HOA phone: 727-863-1267
Location
- Region: Hudson
Financial & listing details
- Price per square foot: $194/sqft
- Tax assessed value: $116,357
- Annual tax amount: $2,209
- Date on market: 8/30/2026
- Cumulative days on market: 6 days
- Listing terms: Cash,Conventional,FHA,VA Loan
- Ownership: Fee Simple
- Total actual rent: 0
- Electric utility on property: Yes
- Road surface type: Asphalt
Estimated market value
$282,900
$269,000 - $297,000
$2,010/mo
Price history
| Date | Event | Price |
|---|---|---|
| 8/30/2026 | Listed for sale | $295,000+62.4%$194/sqft |
Source:  Stellar MLS #TB8543714 Report a problem Stellar MLS #TB8543714 Report a problem | ||
| 10/31/2023 | Sold | $181,600-15.5%$120/sqft |
Source: Stellar MLS #W7857555 Report a problem | ||
| 9/15/2023 | Pending sale | $215,000$142/sqft |
Source: Stellar MLS #W7857555 Report a problem | ||
| 8/29/2023 | Price change | $215,000-4.4%$142/sqft |
Source: Stellar MLS #W7857555 Report a problem | ||
| 8/23/2023 | Listed for sale | $225,000+87.5%$148/sqft |
Source: Stellar MLS #W7857555 Report a problem | ||
| 2/25/2021 | Listing removed | -- |
Source: Owner Report a problem | ||
| 7/22/2020 | Listing removed | $1,275$1/sqft |
Source: Owner Report a problem | ||
| 6/21/2020 | Listed for rent | $1,275+21.4%$1/sqft |
Source: Owner Report a problem | ||
| 11/18/2017 | Listing removed | $1,050$1/sqft |
Source: Owner Report a problem | ||
| 10/17/2017 | Price change | $1,050-4.5%$1/sqft |
Source: Owner Report a problem | ||
| 10/12/2017 | Listed for rent | $1,100$1/sqft |
Source: Owner Report a problem | ||
| 11/27/2016 | Listing removed | $120,000$79/sqft |
Source: SANDPEAK REALTY #W7622635 Report a problem | ||
| 8/27/2016 | Listed for sale | $120,000+44.2%$79/sqft |
Source: SANDPEAK REALTY #W7622635 Report a problem | ||
| 12/17/2001 | Sold | $83,200$55/sqft |
Source: Public Record Report a problem | ||
Public tax history
| Year | Property taxes | Tax assessment |
|---|---|---|
| 2025 | $2,209 -2.5% | $116,357 -2.4% |
| 2024 | $2,265 +18.9% | $119,194 +21.1% |
| 2023 | $1,905 +19.9% | $98,390 +10% |
| 2022 | $1,588 +11.7% | $89,450 +21% |
| 2021 | $1,422 +8.6% | $73,930 +10% |
| 2020 | $1,310 +6.2% | $67,210 +10% |
| 2019 | $1,233 | $61,100 +5.1% |
| 2018 | $1,233 | $58,110 +15.1% |
| 2017 | -- | $50,502 +28.7% |
| 2016 | -- | $39,235 +0.7% |
| 2015 | -- | $38,962 -0.4% |
| 2014 | $374 | $39,109 +2.7% |
| 2013 | -- | $38,082 -5.3% |
| 2012 | -- | $40,213 -10.6% |
| 2011 | -- | $44,969 -2.7% |
| 2010 | -- | $46,224 -11.7% |
| 2009 | -- | $52,343 -30.9% |
| 2008 | -- | $75,754 -15.3% |
| 2007 | -- | $89,420 +2.7% |
| 2006 | -- | $87,048 -18.5% |
| 2005 | -- | $106,859 +31.2% |
| 2004 | -- | $81,456 +4.6% |
| 2003 | -- | $77,847 +12.7% |
| 2002 | -- | $69,073 +20.2% |
| 2000 | -- | $57,470 +2.9% |
| 1999 | -- | $55,862 |
Find assessor info on the county website
Monthly payment
Est. payment
Payment breakdown
Explore the cost of this home by adjusting the details. Changes won't be saved.Climate risks
Neighborhood: 34667

Similar homes
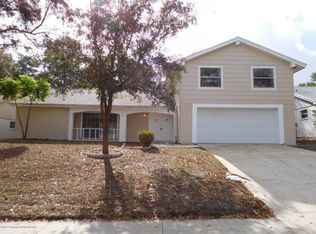
- $293,5003 bd2 ba1.7k sqft12407 WEATHERSTONE ROW, HUDSON, FL 34667Auction

 MLS ID #W7887833, Roy Barnhart, BAM REALTY ADVISORS INC. Stellar MLS
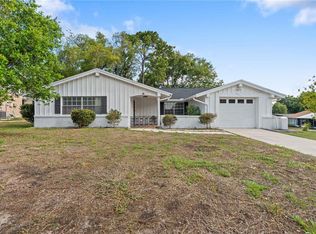
 - $309,9003 bd2 ba1.5k sqft12302 FIELDSTONE LANE, HUDSON, FL 34667For Sale
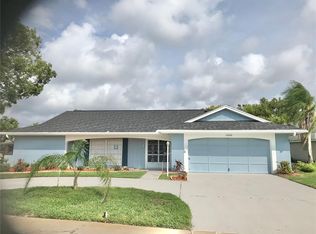 MLS ID #W7888138, Michael Twyman, CHARLES RUTENBERG REALTY INC. Stellar MLS
 - $259,9002 bd2 ba1.3k sqft12405 Stagecoach Ln, Hudson, FL 34667For Sale
 MLS ID #2260768, Ron Valure, Tropic Shores Realty LLC. HCMLS
 - $299,0003 bd2 ba1.4k sqft13105 WESTERN CIRCLE, HUDSON, FL 34667For Sale
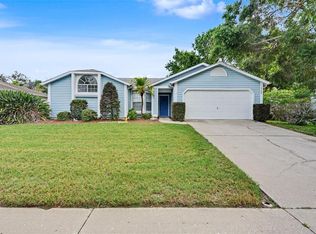 MLS ID #TB8531896, Mike Shumaker, HOMEXPRESS REALTY, INC.. Stellar MLS
 - $299,0003 bd2 ba1.7k sqft12101 LONGSTRAP LANE, HUDSON, FL 34667For SaleMLS ID #W7886666, Anita McCracken, F I GREY & SON RESIDENTIAL. Stellar MLS
- $274,9002 bd2 ba1.1k sqft12625 SHELL POINT DRIVE, HUDSON, FL 34667For SaleMLS ID #TB8545387, Jessica Rask, MARK SPAIN REAL ESTATE. Stellar MLS
- $275,0003 bd2 ba1.5k sqft8900 WHISTLER WAY, HUDSON, FL 34667For SaleMLS ID #W7888740, Gena Taylor, F I GREY & SON RESIDENTIAL. Stellar MLS
- $259,0002 bd2 ba1.5k sqft13000 PEBBLE BEACH CIRCLE, HUDSON, FL 34667For SaleMLS ID #W7889026, Nellie Sovare, PA, RE/MAX SUNSET REALTY. Stellar MLS
- $299,9003 bd2 ba1.6k sqft13316 BRIGHAM LANE, HUDSON, FL 34667For SaleMLS ID #TB8515207, Jamie Devine Brown, PA, RE/MAX ALLIANCE GROUP. Stellar MLS
- $279,9003 bd2 ba1.6k sqft8617 STONEHEDGE WAY, HUDSON, FL 34667For SaleMLS ID #TB8512977, Ray Garza, ORCHARD BROKERAGE, LLC. Stellar MLS
- $325,0003 bd2 ba1.9k sqft13241 HILLWOOD CIRCLE, HUDSON, FL 34667For SaleMLS ID #W7888786, Joshua Miller, REALTY EXECUTIVES AMERICA INC. Stellar MLS
- $269,9002 bd2 ba1.6k sqft12507 STONE HOUSE LOOP, HUDSON, FL 34667For SaleMLS ID #W7887231, Charles Ludington, RE/MAX SUNSET REALTY. Stellar MLS
- $299,0002 bd2 ba1.3k sqft7800 FAIRLAWN DRIVE, HUDSON, FL 34667For SaleMLS ID #TB8538031, Debra Gross, BHHS FLORIDA PROPERTIES GROUP. Stellar MLS
- $228,9002 bd2 ba848 sqft12220 MEADOWBROOK LANE, HUDSON, FL 34667For SaleMLS ID #W7889247, Anelys Gonzalez Perez, HOMETRUST REALTY GROUP. Stellar MLS
- $325,0003 bd2 ba1.4k sqft13016 CLUB DRIVE, HUDSON, FL 34667For SaleMLS ID #TB8437276, Amy Williams, LPT REALTY, LLC. Stellar MLS
- $260,0003 bd3 ba1.3k sqft8501 HUNTING SADDLE DRIVE, HUDSON, FL 34667For SaleMLS ID #W7873432, Randal Jenkins, FLORIDA REAL ESTATE PARTNERS. Stellar MLS
- $345,9003 bd2 ba2k sqft8210 VALLEY STREAM LANE, HUDSON, FL 34667For SaleMLS ID #W7883809, Michael Dietelbach, FLORIDA LUXURY REALTY. Stellar MLS
- $279,0002 bd2 ba1.5k sqft12301 HOUNDS BAY ROW, HUDSON, FL 34667For SaleMLS ID #W7887626, Ray Revell, SIRROM REALTY LLC. Stellar MLS
- $255,0002 bd2 ba1.5k sqft12302 QUAIL RUN ROW, HUDSON, FL 34667For SaleMLS ID #W7888899, Adnan Latic, EXP REALTY LLC. Stellar MLS
- $269,9002 bd2 ba1.5k sqft8504 WAGON WHEEL LANE, HUDSON, FL 34667For SaleMLS ID #TB8474107, Terri Dipinto, BASTA REALTY SOLUTIONS. Stellar MLS
