Virtually Staged. Enjoy peaceful water views and an easy Florida lifestyle from this inviting corner-lot home in the desirable Beacon Woods community. The flexible 2–3-bedroom, 2-bathroom layout features an open floor plan, built-in living room cabinetry, tile flooring throughout the main living areas, and laminate flooring in the bedrooms—no carpet. The kitchen offers granite tile countertops, wood cabinetry, and stainless steel appliances, while the spacious family room opens to the patio for effortless indoor-outdoor living. Hurricane windows, an interior laundry area, ceiling fans in most rooms, a remodeled guest bathroom with a deep soaking tub, and an en-suite bathroom with a step-in shower add comfort and convenience. Relax on the large front patio overlooking the landscaped yard and serene surroundings. Beacon Woods is an active golf course community and bird sanctuary with a heated pool, playground, and courts for pickleball, tennis, basketball, shuffleboard, and bocce. Enjoy all of these amenities for a low HOA fee. Shopping, restaurants, a hospital, SunWest Park, and Hudson Beach are all nearby. Schedule your showing today!
For sale
$249,900
8502 ARROWHEAD DRIVE, HUDSON, FL 34667
2beds
1,134sqft
Single Family Residence
Built in 1973
5,601 Square Feet Lot
$239,100 Zestimate®
$220/sqft
$30/mo HOA
What's special
Open floor planInviting corner-lot homePeaceful water viewsInterior laundry areaHurricane windowsStainless steel appliancesWood cabinetry
- 37 days
- 292
- 16
Zillow last checked:
Listing updated:
Listed by:
Terri Dipinto 727-277-8055,
BASTA REALTY SOLUTIONS 727-943-9500
Source: Stellar MLS,MLS#: TB8549942 Originating MLS: Suncoast Tampa
Facts & features
Interior
Bedrooms & bathrooms
- Bedrooms: 2
- Bathrooms: 2
- Full bathrooms: 2
Rooms
- Room types: Den/Library/Office, Family Room
Primary bedroom
- Features: Ceiling Fan(s), En Suite Bathroom, Shower No Tub, Walk-In Closet(s)
- Level: First
Bedroom 2
- Features: Walk-In Closet(s)
- Level: First
Primary bathroom
- Features: Shower No Tub
- Level: First
Bathroom 2
- Level: First
Den
- Features: No Closet
- Level: First
Dining room
- Features: Ceiling Fan(s)
- Level: First
Florida room
- Features: No Closet
- Level: First
Kitchen
- Features: Granite Counters
- Level: First
Living room
- Features: Coat Closet
- Level: First
Heating
- Central
Cooling
- Central Air
Appliances
- Included: Dishwasher, Dryer, Electric Water Heater, Microwave, Refrigerator, Washer
- Laundry: Inside, Laundry Room
Features
- Ceiling Fan(s), Eating Space In Kitchen, Living Room/Dining Room Combo, Open Floorplan, Primary Bedroom Main Floor, Walk-In Closet(s)
- Flooring: Ceramic Tile, Vinyl
- Doors: Sliding Doors
- Windows: Window Treatments
- Has fireplace: No
Interior area
- Total structure area: 1,746
- Total interior livable area: 1,134 sqft
Video & virtual tour
Property
Parking
- Total spaces: 1
- Parking features: Circular Driveway, Driveway
- Attached garage spaces: 1
- Has uncovered spaces: Yes
Features
- Levels: One
- Stories: 1
- Patio & porch: Front Porch, Patio
- Exterior features: Garden, Irrigation System, Rain Gutters, Sidewalk
- Has view: Yes
- View description: Water, Pond
- Has water view: Yes
- Water view: Water,Pond
Lot
- Size: 5,601 Square Feet
- Features: Corner Lot, In County, Landscaped, Near Golf Course, Oversized Lot, Sidewalk
- Residential vegetation: Mature Landscaping, Trees/Landscaped
Details
- Parcel number: 022516051J000011680
- Zoning: 0PUD
- Special conditions: None
Construction
Type & style
- Home type: SingleFamily
- Architectural style: Ranch
- Property subtype: Single Family Residence
Materials
- Block, Wood Frame
- Foundation: Slab
- Roof: Shingle
Condition
- New construction: No
- Year built: 1973
Utilities & green energy
- Sewer: Public Sewer
- Water: Public
- Utilities for property: BB/HS Internet Available, Cable Available, Electricity Connected, Fire Hydrant, Phone Available, Public, Sewer Connected, Sprinkler Well, Street Lights, Underground Utilities, Water Connected
Community & HOA
Community
- Features: Clubhouse, Deed Restrictions, Fitness Center, Golf, Park, Playground, Pool, Racquetball, Sidewalks, Tennis Court(s)
- Pet fee: $0 monthly
- Subdivision: BEACON WOODS VILLAGE
HOA
- Has HOA: Yes
- Amenities included: Basketball Court, Clubhouse, Fitness Center, Park, Pickleball Court(s), Playground, Pool, Recreation Facilities, Shuffleboard Court, Tennis Court(s), Vehicle Restrictions
- Services included: Common Area Taxes, Community Pool, Reserve Fund, Insurance, Maintenance Grounds, Manager, Pool Maintenance, Recreational Facilities
- HOA fee: $30 monthly
- HOA name: Dell
- HOA phone: 727-863-1267
Location
- Region: Hudson
Financial & listing details
- Price per square foot: $220/sqft
- Tax assessed value: $163,186
- Annual tax amount: $2,791
- Date on market: 9/18/2026
- Cumulative days on market: 37 days
- Listing terms: Cash,Conventional,FHA,VA Loan
- Ownership: Fee Simple
- Total actual rent: 0
- Electric utility on property: Yes
- Road surface type: Paved
Estimated market value
$239,100
$227,000 - $251,000
$1,519/mo
Price history
| Date | Event | Price |
|---|---|---|
| 9/18/2026 | Listed for sale | $249,900+431.7%$220/sqft |
Source:  Stellar MLS #TB8549942 Report a problem | ||
| 9/1/1989 | Sold | $47,000$41/sqft |
Source: Agent Provided Report a problem | ||
Public tax history
| Year | Property taxes | Tax assessment |
|---|---|---|
| 2025 | $2,820 +4.2% | $163,186 -1.4% |
| 2024 | $2,705 +7.9% | $165,494 +24.4% |
| 2023 | $2,508 +21.2% | $133,060 +10% |
| 2022 | $2,070 +12.6% | $120,970 +21% |
| 2021 | $1,839 +9.4% | $99,990 +10% |
| 2020 | $1,682 +6.9% | $90,900 +10% |
| 2019 | $1,574 | $82,640 +10% |
| 2018 | $1,574 +10.8% | $75,133 +44.9% |
| 2017 | $1,420 +128.5% | $51,839 +4.2% |
| 2016 | $621 +7.2% | $49,729 +0.7% |
| 2015 | $580 +4.2% | $49,383 -0.5% |
| 2014 | $556 | $49,617 +2.8% |
| 2013 | -- | $48,267 -3.7% |
| 2012 | -- | $50,115 -9.9% |
| 2011 | -- | $55,614 -3.1% |
| 2010 | -- | $57,388 -11% |
| 2009 | -- | $64,500 -30.6% |
| 2008 | -- | $92,912 -19.5% |
| 2007 | -- | $115,462 +0.3% |
| 2006 | -- | $115,107 +29.2% |
| 2005 | -- | $89,114 +30.4% |
| 2004 | -- | $68,358 +4.6% |
| 2003 | -- | $65,321 +12.8% |
| 2002 | -- | $57,930 +20.6% |
| 2000 | -- | $48,050 +2.7% |
| 1999 | -- | $46,777 |
Find assessor info on the county website
Monthly payment
Est. payment
Payment breakdown
Explore the cost of this home by adjusting the details. Changes won't be saved.Climate risks
Neighborhood: 34667
Nearby schools
Schools provided by the listing agent
- Elementary: Gulf Highland Elementary
- Middle: Hudson Middle-PO
- High: Fivay High-PO
Source: Stellar MLS. This data may not be complete. We recommend contacting the local school district to confirm school assignments for this home.
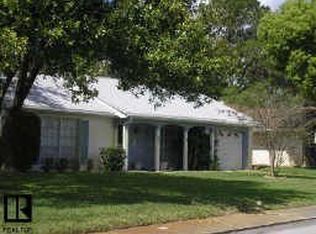

Similar homes
- $240,0002 bd2 ba1.5k sqft8710 ARROWHEAD DRIVE, HUDSON, FL 34667For Sale
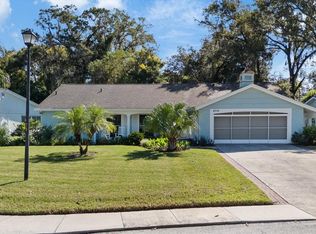
 MLS ID #W7890212, Judi Pobst, KELLER WILLIAMS REALTY- PALM HARBOR. Stellar MLS
- $260,0002 bd2 ba1.5k sqft12935 PEBBLE BEACH CIRCLE, HUDSON, FL 34667For Sale
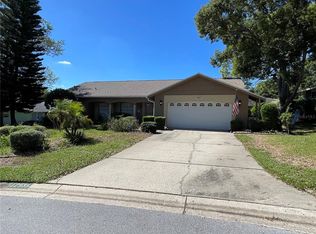 MLS ID #TB8560533, Michelle Johncola, RE/MAX ELITE REALTY. Stellar MLS
- $267,5003 bd2 ba1.5k sqft8109 RUMFORD COURT, HUDSON, FL 34667For Sale
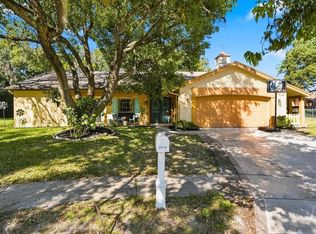 MLS ID #TB8559373, Matthew Griffin, OPTIMA ONE REALTY. Stellar MLS
- $268,5002 bd2 ba1.5k sqft8315 CAVALRY DRIVE, HUDSON, FL 34667For Sale
 MLS ID #W7890355, Adnan Latic, EXP REALTY LLC. Stellar MLS
- $250,0002 bd2 ba1.5k sqft8810 SHOEMAKER LANE, HUDSON, FL 34667For SaleMLS ID #TB8547791, Whitney Lohr, BHHS FLORIDA PROPERTIES GROUP. Stellar MLS
- $234,9003 bd2 ba1.1k sqft12404 COBBLE STONE DRIVE, HUDSON, FL 34667For SaleMLS ID #TB8556085, Jason Klimis, KLIMIS & COMPANY. Stellar MLS
- $264,9992 bd2 ba1.5k sqft12505 STAGECOACH LANE, HUDSON, FL 34667For SaleMLS ID #W7889566, Jennifer Bunker, DALTON WADE INC. Stellar MLS
- $250,0002 bd2 ba1.5k sqft8020 HUNTERS WHIP ROW, HUDSON, FL 34667For SaleMLS ID #O6415225, Michelle Morrow, REALTY PROS UNLIMITED INC. Stellar MLS
- $239,0003 bd2 ba1.3k sqft12205 SILK OAK LANE, HUDSON, FL 34667For SaleMLS ID #W7889462, Dennis Divisconte, FLORIDA LUXURY REALTY INC. Stellar MLS
- $240,0003 bd2 ba1.2k sqft12411 WEATHERSTONE ROW, HUDSON, FL 34667For SaleMLS ID #TB8528536, Mario Chica Fayad, KELLER WILLIAMS REALTY- PALM HARBOR. Stellar MLS
- $250,0002 bd2 ba1.5k sqft8024 BEAVER CREEK LOOP, HUDSON, FL 34667For SaleMLS ID #W7889930, Zachary Gerlack, RE/MAX SUNSET REALTY. Stellar MLS
- $299,9002 bd2 ba1.5k sqft8018 WET ROCK ROW, HUDSON, FL 34667For SaleMLS ID #W7890505, Mike DelGrande, 1% LISTS CENTRAL FLORIDA. Stellar MLS
- $269,9002 bd2 ba1.5k sqft13112 WESTERN CIRCLE, HUDSON, FL 34667For SaleMLS ID #TB8546060, Alvin Klasi, PEOPLE'S TRUST REALTY. Stellar MLS
- $219,0002 bd2 ba963 sqft12506 FOX CROFT LANE, HUDSON, FL 34667For SaleMLS ID #TB8559022, Frances Vella, CENTURY 21 ELITE LOCATIONS, INC. Stellar MLS
- $229,0002 bd2 ba1.3k sqft12514 COFFEE HILL ROW, HUDSON, FL 34667For SaleMLS ID #W7877579, Jackie King, KW REALTY ELITE PARTNERS. Stellar MLS
- $260,0003 bd3 ba1.3k sqft8501 HUNTING SADDLE DRIVE, HUDSON, FL 34667For SaleMLS ID #W7873432, Randal Jenkins, FLORIDA REAL ESTATE PARTNERS. Stellar MLS
- $269,9002 bd2 ba1.6k sqft12507 STONE HOUSE LOOP, HUDSON, FL 34667For SaleMLS ID #W7887231, Charles Ludington, RE/MAX SUNSET REALTY. Stellar MLS
- $235,0002 bd2 ba963 sqft12229 CIDER MILL LANE, HUDSON, FL 34667For SaleMLS ID #TB8540247, Sherlyn Clark, EXP REALTY LLC. Stellar MLS
