Welcome to BEACON WOODS EAST and this 3 BEDROOM, 2 BATHROOM home situated on an OVERSIZED CUL-DE-SAC LOT with over 1/3 OF AN ACRE! As you turn onto the quiet cul-de-sac, the home is at the end with a two car garage. Stepping inside, you're greeted by beautiful HARDWOOD FLOORS, large windows that bring in plenty of natural light, and a custom opening connecting the living area to the kitchen. The kitchen features newer cabinetry and appliances, along with windows overlooking the SCREENED-IN BACK PATIO. The primary bedroom offers TWO CLOSETS and a private ensuite bathroom with a walk-in shower. Need some extra living space? The ENCLOSED FLORIDA ROOM is AIR-CONDITIONED and provides the perfect spot for entertaining guests, a game room, hobby space, or simply relaxing. Step outside to the screened-in patio, complete with a RETRACTABLE AWNING to provide extra shade during those warm Florida afternoons. The FENCED BACKYARD offers plenty of room to enjoy the outdoors, while the additional property beyond the fence provides even more space to spread out. Several mature trees offer NATURAL SHADE and added privacy, creating a peaceful backyard setting. With over a third of an acre, a cul-de-sac location, and flexible indoor and outdoor living spaces, this home offers plenty of possibilities. Come see what makes this Beacon Woods East property special!
For sale
$267,500
8109 RUMFORD COURT, HUDSON, FL 34667
3beds
1,519sqft
Single Family Residence
Built in 1981
0.33 Acres Lot
$-- Zestimate®
$176/sqft
$33/mo HOA
What's special
Peaceful backyard settingCul-de-sac locationFenced backyardBeautiful hardwood floorsScreened-in patioTwo car garage
- 1 hour
- 165
- 25
Zillow last checked:
Listing updated:
Listed by:
Matthew Griffin 407-947-9712,
OPTIMA ONE REALTY 352-243-6784
Source: Stellar MLS,MLS#: TB8559373 Originating MLS: Suncoast Tampa
Facts & features
Interior
Bedrooms & bathrooms
- Bedrooms: 3
- Bathrooms: 2
- Full bathrooms: 2
Rooms
- Room types: Florida Room
Heating
- Electric
Cooling
- Central Air
Appliances
- Included: Oven, Dishwasher, Microwave, Refrigerator
- Laundry: Inside, Laundry Room
Features
- Ceiling Fan(s), Eating Space In Kitchen, Living Room/Dining Room Combo, Primary Bedroom Main Floor, Smart Thermostat, Split Bedroom, Thermostat
- Flooring: Carpet, Tile, Hardwood
- Doors: Sliding Doors, Sliding Doors
- Windows: Hurricane Shutters
- Has fireplace: No
Interior area
- Total structure area: 2,320
- Total interior livable area: 1,519 sqft
Video & virtual tour
Property
Parking
- Total spaces: 1
- Parking features: Garage - Attached
- Attached garage spaces: 1
- Details: Garage Dimensions: 20x21
Features
- Levels: One
- Stories: 1
- Patio & porch: Covered, Enclosed, Screened
- Exterior features: Rain Gutters, Sidewalk
- Fencing: Chain Link,Fenced
- Has view: Yes
- View description: Trees/Woods
Lot
- Size: 0.33 Acres
- Features: Cul-De-Sac, In County, Landscaped, Level, Oversized Lot, Sidewalk
- Residential vegetation: Mature Landscaping
Details
- Parcel number: 3524160010000005720
- Zoning: R4
- Special conditions: None
Construction
Type & style
- Home type: SingleFamily
- Property subtype: Single Family Residence
Materials
- Block, Stucco
- Foundation: Slab
- Roof: Shingle
Condition
- New construction: No
- Year built: 1981
Utilities & green energy
- Sewer: Public Sewer
- Water: Public, Well
- Utilities for property: Cable Available, Public, Street Lights
Community & HOA
Community
- Features: Pool
- Pet fee: $0 monthly
- Subdivision: RAVENSWOOD VILLAGE
HOA
- Has HOA: Yes
- Amenities included: Clubhouse, Pool
- HOA fee: $33 monthly
- HOA name: Beacon Woods HOA
- HOA phone: 727-863-5447
Location
- Region: Hudson
Financial & listing details
- Price per square foot: $176/sqft
- Tax assessed value: $229,279
- Annual tax amount: $924
- Date on market: 10/25/2026
- Listing terms: Cash,Conventional,FHA,VA Loan
- Ownership: Fee Simple
- Total actual rent: 0
- Road surface type: Paved, Asphalt
Estimated market value
Not available
Estimated sales range
Not available
Not available
Price history
| Date | Event | Price |
|---|---|---|
| 10/25/2026 | Listed for sale | $267,500+77.2%$176/sqft |
Source:  Stellar MLS #TB8559373 Report a problem | ||
| 9/16/2019 | Sold | $151,000-3.8%$99/sqft |
Source: Public Record Report a problem | ||
| 8/21/2019 | Listed for sale | $157,000$103/sqft |
Source: ROBERT SLACK LLC #T3177531 Report a problem | ||
| 8/21/2019 | Pending sale | $157,000$103/sqft |
Source: ROBERT SLACK LLC #T3177531 Report a problem | ||
| 7/15/2019 | Price change | $157,000-4.8%$103/sqft |
Source: ROBERT SLACK LLC #T3177531 Report a problem | ||
| 6/27/2019 | Listed for sale | $165,000$109/sqft |
Source: ROBERT SLACK LLC #T3177531 Report a problem | ||
| 6/27/2019 | Pending sale | $165,000$109/sqft |
Source: ROBERT SLACK LLC #T3177531 Report a problem | ||
| 5/31/2019 | Listed for sale | $165,000+83.5%$109/sqft |
Source: ROBERT SLACK LLC #T3177531 Report a problem | ||
| 10/13/2015 | Sold | $89,900$59/sqft |
Source: Public Record Report a problem | ||
| 8/8/2015 | Listed for sale | $89,900-43.8%$59/sqft |
Source: RE/MAX SUNSET REALTY #W7611583 Report a problem | ||
| 4/8/2005 | Sold | $159,900$105/sqft |
Source: Public Record Report a problem | ||
Public tax history
| Year | Property taxes | Tax assessment |
|---|---|---|
| 2025 | $962 -25.5% | $105,350 +2.9% |
| 2024 | $1,292 +4.7% | $102,390 |
| 2023 | $1,233 +12.2% | $102,390 +3% |
| 2022 | $1,099 +3.1% | $99,410 +6.1% |
| 2021 | $1,067 +2.3% | $93,710 +1.4% |
| 2020 | $1,042 -74.1% | $92,419 -15.7% |
| 2019 | $4,021 +203.4% | $109,660 +1.9% |
| 2018 | $1,325 -67% | $107,621 |
| 2017 | $4,017 +213.3% | $107,621 +4.2% |
| 2016 | $1,282 +124.2% | $103,239 +21.5% |
| 2015 | $572 +3.9% | $85,001 +0.8% |
| 2014 | $551 | $84,326 +55.7% |
| 2013 | -- | $54,143 -40.5% |
| 2012 | -- | $91,009 -12.3% |
| 2011 | -- | $103,779 +8% |
| 2010 | -- | $96,092 -9.4% |
| 2009 | -- | $106,097 -22.8% |
| 2008 | -- | $137,380 -12.9% |
| 2007 | -- | $157,645 +4.7% |
| 2006 | -- | $150,591 +24.9% |
| 2005 | -- | $120,555 +25.7% |
| 2004 | -- | $95,873 +5.9% |
| 2003 | -- | $90,547 +7.5% |
| 2002 | -- | $84,207 +15.8% |
| 2000 | -- | $72,729 |
| 1999 | -- | $72,729 |
Find assessor info on the county website
Monthly payment
Est. payment
Payment breakdown
Explore the cost of this home by adjusting the details. Changes won't be saved.Climate risks
Neighborhood: 34667
Nearby schools
Schools provided by the listing agent
- Elementary: Hudson Elementary-PO
- Middle: Hudson Middle-PO
- High: Fivay High-PO
Source: Stellar MLS. This data may not be complete. We recommend contacting the local school district to confirm school assignments for this home.


Similar homes
- $260,0002 bd2 ba1.5k sqft12935 PEBBLE BEACH CIRCLE, HUDSON, FL 34667For Sale
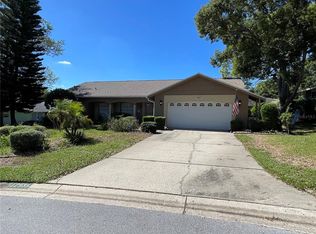
 MLS ID #TB8560533, Michelle Johncola, RE/MAX ELITE REALTY. Stellar MLS
- $240,0002 bd2 ba1.5k sqft8710 ARROWHEAD DRIVE, HUDSON, FL 34667For Sale
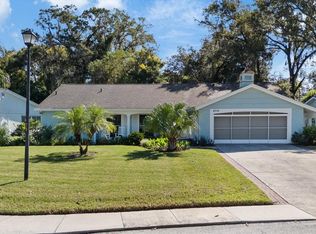 MLS ID #W7890212, Judi Pobst, KELLER WILLIAMS REALTY- PALM HARBOR. Stellar MLS
- $329,9003 bd2 ba1.7k sqft8314 MILLWOOD DRIVE, HUDSON, FL 34667For Sale
 MLS ID #TB8560951, Kim Adams, RE/MAX ELITE REALTY. Stellar MLS
- $325,0003 bd2 ba1.4k sqft13016 CLUB DRIVE, HUDSON, FL 34667For Sale
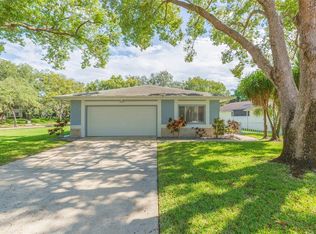 MLS ID #TB8437276, Amy Williams, LPT REALTY, LLC. Stellar MLS
- $275,0003 bd2 ba1.6k sqft7606 WILLOW BROOK COURT, HUDSON, FL 34667For SaleMLS ID #TB8549999, Anthony Corso, MARK SPAIN REAL ESTATE. Stellar MLS
- $269,9002 bd2 ba1.5k sqft13112 WESTERN CIRCLE, HUDSON, FL 34667For SaleMLS ID #TB8546060, Alvin Klasi, PEOPLE'S TRUST REALTY. Stellar MLS
- $273,5003 bd2 ba1.5k sqft8900 WHISTLER WAY, HUDSON, FL 34667For SaleMLS ID #W7888740, Gena Taylor, F I GREY & SON RESIDENTIAL. Stellar MLS
- $268,5002 bd2 ba1.5k sqft8315 CAVALRY DRIVE, HUDSON, FL 34667For SaleMLS ID #W7890355, Adnan Latic, EXP REALTY LLC. Stellar MLS
- $234,9003 bd2 ba1.1k sqft12404 COBBLE STONE DRIVE, HUDSON, FL 34667For SaleMLS ID #TB8556085, Jason Klimis, KLIMIS & COMPANY. Stellar MLS
- $283,0003 bd2 ba1.9k sqft8417 DANBURY LANE, HUDSON, FL 34667For SaleMLS ID #W7889705, Roy Barnhart, BAM REALTY ADVISORS INC. Stellar MLS
- $375,0003 bd3 ba2.1k sqft8345 PAVILLION DRIVE, HUDSON, FL 34667For SaleMLS ID #TB8559462, John Frankli Blevins, GENSTONE REALTY. Stellar MLS
- $279,0002 bd2 ba1.3k sqft7800 FAIRLAWN DRIVE, HUDSON, FL 34667For SaleMLS ID #TB8538031, Debra Gross, BHHS FLORIDA PROPERTIES GROUP. Stellar MLS
- $257,0003 bd2 ba1.4k sqft13210 WHALER DRIVE, HUDSON, FL 34667For SaleMLS ID #TB8514884, Kathy Lea Van Wert, VAN WERT REAL ESTATE SVCS.,LLC. Stellar MLS
- $239,9003 bd2 ba1.5k sqft7208 DIPAOLA DRIVE, HUDSON, FL 34667For SaleMLS ID #W7890070, Mike DelGrande, 1% LISTS CENTRAL FLORIDA. Stellar MLS
- $259,9903 bd3 ba1.5k sqft14059 HUNTERS GROVE ROAD, HUDSON, FL 34667For SaleMLS ID #W7890532, Bill Maltbie, MALTBIE REALTY GROUP. Stellar MLS
- $260,0003 bd2 ba1.2k sqft12617 SOCIAL DRIVE, HUDSON, FL 34667For SaleMLS ID #TB8553045, Michael Manna, 54 REALTY LLC. Stellar MLS
- $289,0003 bd3 ba1.5k sqft8604 MILL CREEK LANE, HUDSON, FL 34667For SaleMLS ID #TB8543714, Frank Ubaldini, KELLER WILLIAMS REALTY PORTFOLIO COLLECTION. Stellar MLS
- $359,0003 bd2 ba1.9k sqft13507 SHADBERRY LANE, HUDSON, FL 34667For SaleMLS ID #TB8556874, Terri Dipinto, BASTA REALTY SOLUTIONS. Stellar MLS
- $250,0002 bd2 ba1.5k sqft8810 SHOEMAKER LANE, HUDSON, FL 34667For SaleMLS ID #TB8547791, Whitney Lohr, BHHS FLORIDA PROPERTIES GROUP. Stellar MLS
