NO HOA, SINGLE-STORY LIVING, VAULTED CEILINGS! 3-bedroom, 2-bath Hudson home offering 1,267 square feet in Country Club Estates. Inside, the bright, open layout features ceramic tile throughout the main living areas, vaulted ceilings, and sliding glass doors that fill the space with natural light. The kitchen offers ample cabinetry and counter space, a breakfast bar, electric range, and microwave, with an open connection to the dining and living areas. The spacious primary bedroom features a walk-in closet and private bath with dual sinks. Two additional bedrooms and a second full bath provide flexible space for guests, a home office, or hobbies. Outside, enjoy a 7,021-square-foot lot with mature landscaping, backyard space, and a small rear deck. Conveniently located near Hudson shopping, dining, recreation, and major roadways. This Hudson home offers flexibility, convenience, and plenty of opportunity to make it your own.
For sale
$265,000
12617 SOCIAL DRIVE, HUDSON, FL 34667
3beds
1,267sqft
Single Family Residence
Built in 2007
7,021 Square Feet Lot
$-- Zestimate®
$209/sqft
$-- HOA
What's special
Single-story livingBreakfast barSmall rear deckBackyard spaceVaulted ceilingsBright open layoutMature landscaping
- 13 days
- 453
- 35
Likely to sell faster than
Zillow last checked:
Listing updated:
Listed by:
Michael Manna 508-887-5809,
54 REALTY LLC 813-435-5411,
Eric Dixon 813-516-4102,
54 REALTY LLC
Source: Stellar MLS,MLS#: TB8553045 Originating MLS: West Pasco
Originating MLS: West Pasco
Facts & features
Interior
Bedrooms & bathrooms
- Bedrooms: 3
- Bathrooms: 2
- Full bathrooms: 2
Primary bedroom
- Features: Ceiling Fan(s), Built-in Closet
- Level: First
- Area: 228 Square Feet
- Dimensions: 12x19
Bedroom 2
- Features: Ceiling Fan(s), Built-in Closet
- Level: First
- Area: 121 Square Feet
- Dimensions: 11x11
Bedroom 3
- Features: Ceiling Fan(s), Built-in Closet
- Level: First
- Area: 121 Square Feet
- Dimensions: 11x11
Kitchen
- Features: Pantry, Built-in Closet
- Level: First
- Area: 45 Square Feet
- Dimensions: 5x9
Living room
- Features: Ceiling Fan(s), No Closet
- Level: First
- Area: 224 Square Feet
- Dimensions: 14x16
Heating
- Central
Cooling
- Central Air
Appliances
- Included: Electric Water Heater, Microwave, Range
- Laundry: None
Features
- Ceiling Fan(s), Walk-In Closet(s)
- Flooring: Ceramic Tile, Vinyl
- Doors: Sliding Doors
- Has fireplace: No
Interior area
- Total structure area: 1,741
- Total interior livable area: 1,267 sqft
Video & virtual tour
Property
Parking
- Total spaces: 2
- Parking features: Driveway, Garage Door Opener
- Attached garage spaces: 2
- Has uncovered spaces: Yes
Features
- Levels: One
- Stories: 1
- Patio & porch: Deck
Lot
- Size: 7,021 Square Feet
- Features: In County
- Residential vegetation: Oak Trees, Trees/Landscaped
Details
- Parcel number: 0325160280000002310
- Zoning: R4
- Special conditions: None
Construction
Type & style
- Home type: SingleFamily
- Architectural style: Contemporary
- Property subtype: Single Family Residence
Materials
- Block, Concrete, Stucco
- Foundation: Slab
- Roof: Shingle
Condition
- Completed
- New construction: No
- Year built: 2007
Utilities & green energy
- Sewer: Septic Tank
- Water: Private
- Utilities for property: Cable Available
Community & HOA
Community
- Pet fee: $0 monthly
- Subdivision: COUNTRY CLUB ESTATES
HOA
- Has HOA: No
Location
- Region: Hudson
Financial & listing details
- Price per square foot: $209/sqft
- Tax assessed value: $263,192
- Annual tax amount: $3,515
- Date on market: 10/1/2026
- Cumulative days on market: 13 days
- Listing terms: Cash,Conventional,VA Loan
- Ownership: Fee Simple
- Total actual rent: 0
- Road surface type: Paved
Estimated market value
Not available
Estimated sales range
Not available
Not available
Price history
| Date | Event | Price |
|---|---|---|
| 10/1/2026 | Listed for sale | $265,000+115.6%$209/sqft |
Source:  Stellar MLS #TB8553045 Report a problem Stellar MLS #TB8553045 Report a problem | ||
| 10/16/2024 | Listing removed | $1,595$1/sqft |
Source: Zillow Rentals Report a problem | ||
| 11/1/2023 | Listing removed | -- |
Source: Zillow Rentals Report a problem | ||
| 10/8/2023 | Listed for rent | $1,595+60.3%$1/sqft |
Source: Zillow Rentals Report a problem | ||
| 12/28/2017 | Sold | $122,900+11.7%$97/sqft |
Source: Public Record Report a problem | ||
| 10/2/2017 | Listing removed | $995$1/sqft |
Source: Main Street Renewal Fort Myers - Property # 402525 Report a problem | ||
| 9/29/2017 | Listed for rent | $995-16.7%$1/sqft |
Source: Main Street Renewal Fort Myers - Property # 402525 Report a problem | ||
| 6/11/2017 | Listing removed | $1,195$1/sqft |
Source: Main Street Renewal Report a problem | ||
| 4/29/2017 | Price change | $1,195-4%$1/sqft |
Source: Main Street Renewal Report a problem | ||
| 3/7/2017 | Listed for rent | $1,245+46.5%$1/sqft |
Source: Main Street Renewal Report a problem | ||
| 1/24/2017 | Sold | $110,000+514.5%$87/sqft |
Source: Public Record Report a problem | ||
| 8/2/2014 | Listing removed | $850$1/sqft |
Source: COLDWELL BANKER FIGREY&SONRES (285512739) #W7601070 Report a problem | ||
| 7/19/2014 | Listed for rent | $850$1/sqft |
Source: Coldwell Banker F.I. Grey & Son Residential, Inc. Report a problem | ||
| 9/26/2005 | Sold | $17,900$14/sqft |
Source: Public Record Report a problem | ||
Public tax history
| Year | Property taxes | Tax assessment |
|---|---|---|
| 2025 | $3,515 +4.7% | $263,192 +1.7% |
| 2024 | $3,358 -1.4% | $258,793 +85.3% |
| 2023 | $3,405 +27.3% | $139,670 +10% |
| 2022 | $2,675 +22.9% | $126,980 +21% |
| 2021 | $2,177 +18.3% | $104,950 +10% |
| 2020 | $1,841 +15% | $95,410 +10% |
| 2019 | $1,601 | $86,739 +3.8% |
| 2018 | $1,601 +3.4% | $83,567 +58.8% |
| 2017 | $1,548 +45.6% | $52,608 +3.1% |
| 2016 | $1,063 +13.9% | $51,008 +11.9% |
| 2015 | $934 +4.6% | $45,578 +2.4% |
| 2014 | $893 | $44,519 +4.2% |
| 2013 | -- | $42,718 -7.5% |
| 2012 | -- | $46,158 -4.5% |
| 2011 | -- | $48,317 -1.7% |
| 2010 | -- | $49,160 -12.7% |
| 2009 | -- | $56,280 -45.1% |
| 2008 | -- | $102,591 -21.1% |
| 2007 | -- | $130,040 +754.6% |
| 2006 | -- | $15,216 +43.6% |
| 2005 | -- | $10,596 +68.8% |
| 2004 | -- | $6,276 |
| 2003 | -- | $6,276 |
| 2002 | -- | $6,276 |
| 2000 | -- | $6,276 |
| 1999 | -- | $6,276 |
Find assessor info on the county website
Monthly payment
Est. payment
Payment breakdown
Explore the cost of this home by adjusting the details. Changes won't be saved.Climate risks
Neighborhood: 34667
Nearby schools
Schools provided by the listing agent
- Elementary: Hudson Elementary-PO
- Middle: Hudson Middle-PO
- High: Fivay High-PO
Source: Stellar MLS. This data may not be complete. We recommend contacting the local school district to confirm school assignments for this home.
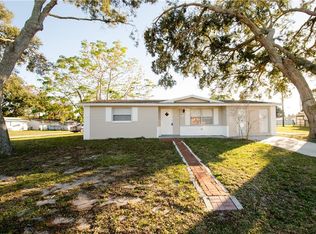


Similar homes
- $239,9003 bd2 ba1.5k sqft7208 DIPAOLA DRIVE, HUDSON, FL 34667For Sale

 MLS ID #W7890070, Mike DelGrande, 1% LISTS CENTRAL FLORIDA. Stellar MLS
 - $290,0003 bd2 ba1.6k sqft13739 COCO AVENUE, HUDSON, FL 34667For Sale
 MLS ID #W7890252, Dirk Fuchs, PA, BAM REALTY ADVISORS INC. Stellar MLS
 - $285,0003 bd2 ba1.5k sqft7212 CHESHIRE COURT, HUDSON, FL 34667For Sale
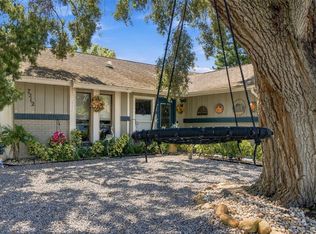 MLS ID #TB8551515, Michael Bennett, Sr., PEOPLE'S TRUST REALTY. Stellar MLS
 - $324,9003 bd3 ba1.3k sqft7401 COUNTRY CLUB DRIVE, HUDSON, FL 34667For Sale
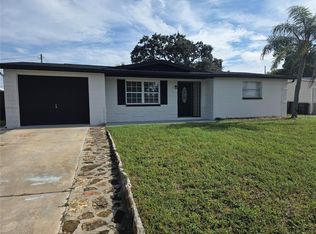 MLS ID #TB8555455, Blanca Lopez Torres, FRIENDS REALTY LLC. Stellar MLS
 - $275,0003 bd2 ba1.6k sqft7606 WILLOW BROOK COURT, HUDSON, FL 34667For SaleMLS ID #TB8549999, Anthony Corso, MARK SPAIN REAL ESTATE. Stellar MLS
- $269,9002 bd2 ba1.5k sqft13112 WESTERN CIRCLE, HUDSON, FL 34667For SaleMLS ID #TB8546060, Alvin Klasi, PEOPLE'S TRUST REALTY. Stellar MLS
- $229,0003 bd2 ba1.3k sqft12910 COLLEGE HILL DRIVE, HUDSON, FL 34667For SaleMLS ID #W7877864, Frank Fekete, LLC, RE/MAX SUNSET REALTY. Stellar MLS
- $269,0004 bd2 ba1.6k sqft13231 LAUDERDALE STREET, HUDSON, FL 34667For SaleMLS ID #W7889237, Dennis Divisconte, FLORIDA LUXURY REALTY INC. Stellar MLS
- $220,0002 bd2 ba1k sqft7306 WINDSOR STREET, HUDSON, FL 34667For SaleMLS ID #TB8547814, Yanelys Gonzalez, PEOPLE'S CHOICE REALTY SVC LLC. Stellar MLS
- $250,0002 bd2 ba1.5k sqft8024 BEAVER CREEK LOOP, HUDSON, FL 34667For SaleMLS ID #W7889930, Zachary Gerlack, RE/MAX SUNSET REALTY. Stellar MLS
- $250,0002 bd2 ba1.5k sqft8020 HUNTERS WHIP ROW, HUDSON, FL 34667For SaleMLS ID #O6415225, Michelle Morrow, REALTY PROS UNLIMITED INC. Stellar MLS
- $239,0003 bd2 ba1.3k sqft12205 SILK OAK LANE, HUDSON, FL 34667For SaleMLS ID #W7889462, Dennis Divisconte, FLORIDA LUXURY REALTY INC. Stellar MLS
- $234,9003 bd3 ba1.7k sqft7300 BELLOWS FALLS LANE, HUDSON, FL 34667For SaleMLS ID #TB8498507, David Pratt, CENTURY 21 COASTAL ALLIANCE. Stellar MLS
- $260,0003 bd3 ba1.3k sqft8501 HUNTING SADDLE DRIVE, HUDSON, FL 34667For SaleMLS ID #W7873432, Randal Jenkins, FLORIDA REAL ESTATE PARTNERS. Stellar MLS
- $249,9002 bd2 ba1.1k sqft8502 ARROWHEAD DRIVE, HUDSON, FL 34667For SaleMLS ID #TB8549942, Terri Dipinto, BASTA REALTY SOLUTIONS. Stellar MLS
- $210,0002 bd2 ba1.1k sqft13233 SUSAN DRIVE, HUDSON, FL 34667For SaleMLS ID #TB8555974, Christine Sullo, SMITH & ASSOCIATES REAL ESTATE. Stellar MLS
- $289,0002 bd2 ba1.3k sqft7800 FAIRLAWN DRIVE, HUDSON, FL 34667For SaleMLS ID #TB8538031, Debra Gross, BHHS FLORIDA PROPERTIES GROUP. Stellar MLS
- $279,0002 bd2 ba1.5k sqft12301 HOUNDS BAY ROW, HUDSON, FL 34667For SaleMLS ID #W7887626, Ray Revell, SIRROM REALTY LLC. Stellar MLS
