Welcome to this unique 2-bedroom, 2-bath, 2-car garage home with a heated, screen-enclosed pool and expanded living spaces offering plenty of possibilities! Designed with gatherings and flexibility in mind, this home offers additional bonus areas currently being used as sleeping spaces. The spacious rear bonus room has its own private entrance and dedicated A/C unit, making it an excellent option for guests, a home office, recreation room, or additional living space. The former dining area is also currently being utilized as additional sleeping space. Step outside to your own private Florida retreat featuring a heated, screen-enclosed pool you can enjoy throughout the year. The privacy-fenced backyard provides plenty of space for entertaining, relaxing, pets, or simply enjoying the Florida sunshine. Inside, you'll find a large kitchen with abundant cabinetry and storage, a separate laundry room, and plenty of space for family and guests. The primary suite has been updated with a custom walk-in soaking tub, offering a relaxing place to unwind at the end of the day. Additional highlights include a maintenance-friendly front yard, 2-car garage, flexible bonus spaces, private rear entrance, and year-round pool enjoyment. With its versatile layout, this property may also appeal to buyers exploring vacation-rental or Airbnb potential, subject to applicable local regulations and restrictions. Conveniently located near Florida attractions and beaches and approximately 35 minutes from Tampa, you'll have easy access to dining, entertainment, events, shopping, and everything the Tampa Bay area has to offer it's residents. If you're looking for more than an ordinary 2-bedroom home, this one deserves a closer look. The flexible living spaces, heated pool, privacy, and Florida location create possibilities you won't find in every home.
For sale
$285,000
7212 CHESHIRE COURT, HUDSON, FL 34667
2beds
1,535sqft
Single Family Residence
Built in 1979
0.28 Acres Lot
$278,300 Zestimate®
$186/sqft
$-- HOA
What's special
- 46 days
- 863
- 128
Zillow last checked:
Listing updated:
Listed by:
Michael Bennett, Sr. 352-585-6596,
PEOPLE'S TRUST REALTY 727-946-0904
Source: Stellar MLS,MLS#: TB8551515 Originating MLS: Suncoast Tampa
Facts & features
Interior
Bedrooms & bathrooms
- Bedrooms: 2
- Bathrooms: 2
- Full bathrooms: 2
Rooms
- Room types: Attic, Florida Room, Great Room, Utility Room
Primary bedroom
- Features: Walk-In Closet(s)
- Level: First
- Area: 192 Square Feet
- Dimensions: 16x12
Bedroom 2
- Features: Built-in Closet
- Level: First
- Area: 120 Square Feet
- Dimensions: 12x10
Bonus room
- Features: No Closet
- Level: First
- Area: 234 Square Feet
- Dimensions: 18x13
Family room
- Level: First
- Area: 120 Square Feet
- Dimensions: 12x10
Great room
- Level: First
- Area: 176 Square Feet
- Dimensions: 16x11
Kitchen
- Level: First
- Area: 100 Square Feet
- Dimensions: 10x10
Utility room
- Level: First
- Area: 48 Square Feet
- Dimensions: 8x6
Heating
- Central
Cooling
- Central Air
Appliances
- Included: Dishwasher, Microwave, Range, Refrigerator
- Laundry: Inside, Laundry Room
Features
- Ceiling Fan(s), Living Room/Dining Room Combo, Open Floorplan, Walk-In Closet(s)
- Flooring: Ceramic Tile, Laminate
- Doors: French Doors
- Has fireplace: No
- Common walls with other units/homes: Corner Unit
Interior area
- Total structure area: 2,256
- Total interior livable area: 1,535 sqft
Video & virtual tour
Property
Parking
- Total spaces: 2
- Parking features: Garage - Attached
- Attached garage spaces: 2
Features
- Levels: One
- Stories: 1
- Patio & porch: Rear Porch, Screened
- Exterior features: Private Mailbox, Private Yard
- Has private pool: Yes
- Pool features: Heated, In Ground, Screen Enclosure
- Fencing: Vinyl
Lot
- Size: 0.28 Acres
- Features: Corner Lot, In County, Landscaped, Level
Details
- Additional structures: Shed(s)
- Parcel number: 342416019A000000780
- Zoning: R2
- Special conditions: None
Construction
Type & style
- Home type: SingleFamily
- Property subtype: Single Family Residence
Materials
- Block
- Foundation: Block
- Roof: Shingle
Condition
- New construction: No
- Year built: 1979
Utilities & green energy
- Sewer: Public Sewer
- Water: Public
- Utilities for property: Cable Available, Cable Connected
Community & HOA
Community
- Pet fee: $0 monthly
- Subdivision: WINDSOR MILL
HOA
- Has HOA: No
Location
- Region: Hudson
Financial & listing details
- Price per square foot: $186/sqft
- Tax assessed value: $243,692
- Annual tax amount: $4,342
- Date on market: 9/26/2026
- Cumulative days on market: 35 days
- Listing terms: Cash,Conventional,FHA,VA Loan
- Ownership: Fee Simple
- Total actual rent: 0
- Road surface type: Asphalt
Estimated market value
$278,300
$264,000 - $292,000
$2,212/mo
Price history
| Date | Event | Price |
|---|---|---|
| 9/26/2026 | Listed for sale | $285,000+120.9%$186/sqft |
Source:  Stellar MLS #TB8551515 Report a problem | ||
| 6/10/2002 | Sold | $129,000$84/sqft |
Source: Public Record Report a problem | ||
Public tax history
| Year | Property taxes | Tax assessment |
|---|---|---|
| 2025 | $4,342 -6.5% | $243,692 -6.3% |
| 2024 | $4,645 +3.1% | $260,163 +4.5% |
| 2023 | $4,506 +558.1% | $249,026 +32.4% |
| 2022 | $685 +1.1% | $188,061 +209.5% |
| 2021 | $677 +1.5% | $60,760 +1.4% |
| 2020 | $667 +1.4% | $59,930 +2.3% |
| 2019 | $658 | $58,590 +1.9% |
| 2018 | $658 +1.7% | $57,500 |
| 2017 | $647 -0.3% | $57,500 +9.3% |
| 2016 | $649 +8.6% | $52,605 +0.7% |
| 2015 | $598 +3.8% | $52,239 +1.4% |
| 2014 | $575 | $51,539 -12.3% |
| 2013 | -- | $58,792 +1% |
| 2012 | -- | $58,188 -22.3% |
| 2011 | -- | $74,881 -0.2% |
| 2010 | -- | $74,995 -5.5% |
| 2009 | -- | $79,374 -42.9% |
| 2008 | -- | $138,919 -7.1% |
| 2007 | -- | $149,494 +2.3% |
| 2006 | -- | $146,065 +40.7% |
| 2005 | -- | $103,784 +14.4% |
| 2004 | -- | $90,687 +20% |
| 2003 | -- | $75,555 -1.2% |
| 2002 | -- | $76,473 +10% |
| 2000 | -- | $69,535 |
| 1999 | -- | $69,535 |
Find assessor info on the county website
Monthly payment
Est. payment
Payment breakdown
Explore the cost of this home by adjusting the details. Changes won't be saved.Climate risks
Neighborhood: 34667


Similar homes
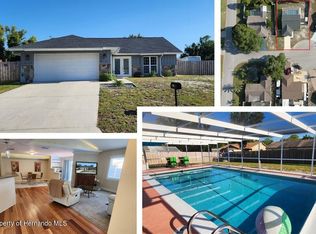
- $269,0003 bd2 ba1.4k sqft7207 CHESHIRE COURT, HUDSON, FL 34667For Sale
 MLS ID #TB8561290, James Navarra, FUTURE HOME REALTY INC. Stellar MLS
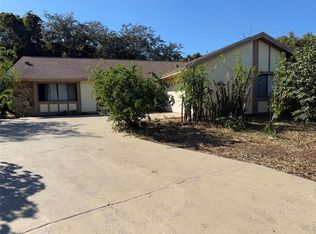
- $280,0003 bd2 ba1.4k sqft14144 Whitecap Ave, Hudson, FL 34667For Sale
 MLS ID #2261541, Lavender Frye, Success Property Management In. HCMLS
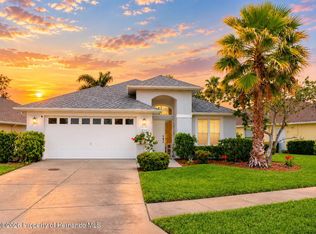
- $315,0003 bd2 ba1.5k sqft8211 ROXBORO DRIVE, HUDSON, FL 34667For Sale
 MLS ID #A4711780, Cliff Glansen, FLATFEE.COM. Stellar MLS
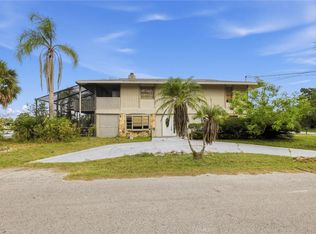
- $285,0003 bd2 ba1.5k sqft14515 LYNCH LANE, HUDSON, FL 34667For Sale
 MLS ID #O6454351, Makena Clark, EXIT REALTY PREMIER LEGACY. Stellar MLS
- $299,9905 bd4 ba2.2k sqft14216 SHILOH COURT, HUDSON, FL 34667For SaleMLS ID #W7890848, Trish Wiltshire, SANDPEAK REALTY. Stellar MLS
- $290,0003 bd2 ba1.6k sqft13739 COCO AVENUE, HUDSON, FL 34667For SaleMLS ID #W7890252, Dirk Fuchs, PA, BAM REALTY ADVISORS INC. Stellar MLS
- $267,5003 bd2 ba1.5k sqft8109 RUMFORD COURT, HUDSON, FL 34667For SaleMLS ID #TB8559373, Matthew Griffin, OPTIMA ONE REALTY. Stellar MLS
- $275,0002 bd2 ba1.2k sqft13232 NEPTUNE DRIVE, HUDSON, FL 34667For SaleMLS ID #W7890651, GREG Klesius, GULF COAST FISHING HOMES RLTY. Stellar MLS
- $265,0003 bd2 ba1.6k sqft7606 WILLOW BROOK COURT, HUDSON, FL 34667For SaleMLS ID #TB8549999, Anthony Corso, MARK SPAIN REAL ESTATE. Stellar MLS
- $325,0003 bd2 ba1.1k sqft13604 EVELANE DRIVE, HUDSON, FL 34667For SaleMLS ID #W7890833, Frank Fekete, LLC, RE/MAX SUNSET REALTY. Stellar MLS
- $325,0003 bd2 ba1.7k sqft7613 SUNDOWN COURT, HUDSON, FL 34667For SaleMLS ID #W7890797, Brian Pfister, RE/MAX SUNSET REALTY. Stellar MLS
- $260,0002 bd2 ba1.5k sqft12935 PEBBLE BEACH CIRCLE, HUDSON, FL 34667For SaleMLS ID #TB8560533, Michelle Johncola, RE/MAX ELITE REALTY. Stellar MLS
- $274,0002 bd2 ba1.3k sqft7800 FAIRLAWN DRIVE, HUDSON, FL 34667For SaleMLS ID #TB8538031, Debra Gross, BHHS FLORIDA PROPERTIES GROUP. Stellar MLS
- $279,9003 bd2 ba1.2k sqft6805 HERON LANE, HUDSON, FL 34667For SaleMLS ID #W7890541, DAVE McCann, GULF COAST FISHING HOMES RLTY. Stellar MLS
- $309,9002 bd3 ba1.6k sqft6726 UDELL LANE, HUDSON, FL 34667For SaleMLS ID #TB8549663, Karen Woods, RE/MAX REALTY UNLIMITED. Stellar MLS
- $260,0003 bd2 ba1.4k sqft12912 1ST ISLE, HUDSON, FL 34667For SaleMLS ID #TB8553872, KT Tershowski, PEOPLE'S TRUST REALTY. Stellar MLS
- $329,9002 bd2 ba1.5k sqft14317 GUAVA STREET, HUDSON, FL 34667For SaleMLS ID #W7890515, Cory Byrd, F I GREY & SON RESIDENTIAL. Stellar MLS
- $339,0003 bd2 ba1.6k sqft7913 RUSTY HOOK COURT, HUDSON, FL 34667For SaleMLS ID #TB8562355, Tina Curry, REALTY ONE GROUP ADVANTAGE. Stellar MLS
- $224,9003 bd2 ba1.3k sqft7108 DIPAOLA DRIVE, HUDSON, FL 34667For SaleMLS ID #TB8563150, Clay Curtis, GENSTONE REALTY. Stellar MLS
