Welcome to 7606 Willow Brook Court, a charming 3-bedroom, 2-bath home nestled on a quiet cul-de-sac in Hudson. Offering 1,636 square feet of living space, this home provides a comfortable layout with plenty of room to make it your own. The spacious lot offers approximately 9,600 square feet of outdoor space, while the attached garage provides convenient parking and storage. Located in the Hudson area with convenient access to shopping, dining, recreation, and major roadways. Whether you're looking for a primary residence, seasonal home, or investment opportunity, this property is ready for its next chapter. Schedule your private showing today!
For sale
Price cut: $10K (10/14)
$275,000
7606 WILLOW BROOK COURT, HUDSON, FL 34667
3beds
1,636sqft
Single Family Residence
Built in 1980
9,600 Square Feet Lot
$-- Zestimate®
$168/sqft
$22/mo HOA
What's special
- 37 days
- 304
- 9
Zillow last checked:
Listing updated:
Listed by:
Anthony Corso 813-833-9492,
MARK SPAIN REAL ESTATE 855-299-7653
Source: Stellar MLS,MLS#: TB8549999 Originating MLS: Orlando Regional
Facts & features
Interior
Bedrooms & bathrooms
- Bedrooms: 3
- Bathrooms: 2
- Full bathrooms: 2
Primary bedroom
- Features: Walk-In Closet(s)
- Level: First
Bedroom 2
- Features: Walk-In Closet(s)
- Level: First
Bedroom 3
- Features: Walk-In Closet(s)
- Level: First
Bathroom 1
- Level: First
Bathroom 2
- Level: First
Dining room
- Level: First
Kitchen
- Level: First
Living room
- Level: First
Heating
- Central
Cooling
- Central Air
Appliances
- Included: Cooktop, Dishwasher, Electric Water Heater, Microwave, Range, Range Hood, Refrigerator
- Laundry: In Garage
Features
- None
- Flooring: Ceramic Tile, Luxury Vinyl
- Doors: Sliding Doors
- Has fireplace: No
Interior area
- Total structure area: 2,722
- Total interior livable area: 1,636 sqft
Property
Parking
- Total spaces: 2
- Parking features: Driveway
- Attached garage spaces: 2
- Has uncovered spaces: Yes
Features
- Levels: One
- Stories: 1
- Exterior features: Lighting, Private Mailbox, Private Yard, Rain Gutters, Sidewalk
- Fencing: Vinyl
Lot
- Size: 9,600 Square Feet
Details
- Parcel number: 342416013.A000.00223.0
- Zoning: PUD
- Special conditions: None
Construction
Type & style
- Home type: SingleFamily
- Property subtype: Single Family Residence
Materials
- Stone, Stucco
- Foundation: Slab
- Roof: Shingle
Condition
- New construction: No
- Year built: 1980
Utilities & green energy
- Sewer: Public Sewer
- Water: Public
- Utilities for property: Public
Community & HOA
Community
- Pet fee: $0 monthly
- Subdivision: LAKESIDE WOODLANDS
HOA
- Has HOA: Yes
- HOA fee: $22 monthly
- HOA name: Lakeside Civic Associations, Inc/John Burkett
- HOA phone: 727-919-0882
Location
- Region: Hudson
Financial & listing details
- Price per square foot: $168/sqft
- Tax assessed value: $241,644
- Annual tax amount: $3,193
- Date on market: 9/18/2026
- Cumulative days on market: 38 days
- Ownership: Fee Simple
- Total actual rent: 0
- Road surface type: Asphalt
Estimated market value
Not available
Estimated sales range
Not available
Not available
Price history
| Date | Event | Price |
|---|---|---|
| 10/14/2026 | Price change | $275,000-3.5%$168/sqft |
Source:  Stellar MLS #TB8549999 Report a problem | ||
| 9/18/2026 | Listed for sale | $285,000+24.5%$174/sqft |
Source: Stellar MLS #TB8549999 Report a problem | ||
| 7/22/2021 | Sold | $229,000+124.5%$140/sqft |
Source:  Florida Gulf Coast MLS #221036995 Report a problem | ||
| 9/19/2001 | Sold | $102,000$62/sqft |
Source: Public Record Report a problem | ||
Public tax history
| Year | Property taxes | Tax assessment |
|---|---|---|
| 2025 | $3,193 +2.6% | $218,580 +2.9% |
| 2024 | $3,112 +4% | $212,420 |
| 2023 | $2,992 +11.5% | $212,420 +6.7% |
| 2022 | $2,683 -8.1% | $198,989 +15.9% |
| 2021 | $2,918 +202.1% | $171,724 +90% |
| 2020 | $966 +3% | $90,360 +2.3% |
| 2019 | $938 | $88,330 +1.9% |
| 2018 | $938 +2.9% | $86,683 |
| 2017 | $911 +1.2% | $86,683 +4.2% |
| 2016 | $900 +5.4% | $83,154 +0.7% |
| 2015 | $854 +3.3% | $82,576 -6.4% |
| 2014 | $826 | $88,222 +9.2% |
| 2013 | -- | $80,817 +0.9% |
| 2012 | -- | $80,088 -11.1% |
| 2011 | -- | $90,106 +3.5% |
| 2010 | -- | $87,055 -19.3% |
| 2009 | -- | $107,839 -23.6% |
| 2008 | -- | $141,097 -16.4% |
| 2007 | -- | $168,740 +2.3% |
| 2006 | -- | $164,986 +30.8% |
| 2005 | -- | $126,124 +14.4% |
| 2004 | -- | $110,205 +12.4% |
| 2003 | -- | $98,086 +2.1% |
| 2002 | -- | $96,086 +31.1% |
| 2000 | -- | $73,311 |
| 1999 | -- | $73,311 |
Find assessor info on the county website
Monthly payment
Est. payment
Payment breakdown
Explore the cost of this home by adjusting the details. Changes won't be saved.Climate risks
Neighborhood: 34667
Nearby schools
Schools provided by the listing agent
- Elementary: Hudson Academy ( 4-8)
- Middle: Bayonet Point Middle-PO
- High: Fivay High-PO
Source: Stellar MLS. This data may not be complete. We recommend contacting the local school district to confirm school assignments for this home.


Similar homes
- $267,5003 bd2 ba1.5k sqft8109 RUMFORD COURT, HUDSON, FL 34667For Sale
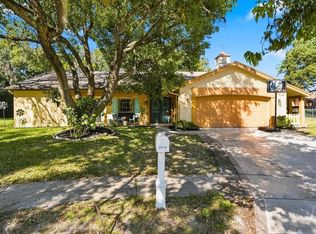
 MLS ID #TB8559373, Matthew Griffin, OPTIMA ONE REALTY. Stellar MLS
- $260,0002 bd2 ba1.5k sqft12935 PEBBLE BEACH CIRCLE, HUDSON, FL 34667For Sale
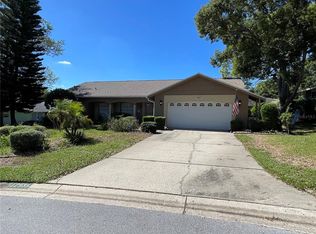 MLS ID #TB8560533, Michelle Johncola, RE/MAX ELITE REALTY. Stellar MLS
- $275,0003 bd2 ba1.4k sqft12912 1ST ISLE, HUDSON, FL 34667For Sale
 MLS ID #TB8553872, KT Tershowski, MUSGRAVE GROUP LLC. Stellar MLS
- $325,0003 bd2 ba1.4k sqft13016 CLUB DRIVE, HUDSON, FL 34667For Sale
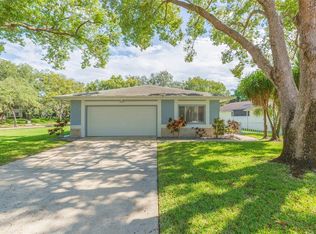 MLS ID #TB8437276, Amy Williams, LPT REALTY, LLC. Stellar MLS
- $279,9003 bd2 ba1.2k sqft6805 HERON LANE, HUDSON, FL 34667For SaleMLS ID #W7890541, DAVE McCann, GULF COAST FISHING HOMES RLTY. Stellar MLS
- $269,9002 bd2 ba1.5k sqft13112 WESTERN CIRCLE, HUDSON, FL 34667For SaleMLS ID #TB8546060, Alvin Klasi, PEOPLE'S TRUST REALTY. Stellar MLS
- $279,0002 bd2 ba1.3k sqft7800 FAIRLAWN DRIVE, HUDSON, FL 34667For SaleMLS ID #TB8538031, Debra Gross, BHHS FLORIDA PROPERTIES GROUP. Stellar MLS
- $283,0003 bd2 ba1.9k sqft8417 DANBURY LANE, HUDSON, FL 34667For SaleMLS ID #W7889705, Roy Barnhart, BAM REALTY ADVISORS INC. Stellar MLS
- $329,9003 bd2 ba1.7k sqft8314 MILLWOOD DRIVE, HUDSON, FL 34667For SaleMLS ID #TB8560951, Kim Adams, RE/MAX ELITE REALTY. Stellar MLS
- $290,0003 bd2 ba1.6k sqft13739 COCO AVENUE, HUDSON, FL 34667For SaleMLS ID #W7890252, Dirk Fuchs, PA, BAM REALTY ADVISORS INC. Stellar MLS
- $234,9003 bd2 ba1.1k sqft12404 COBBLE STONE DRIVE, HUDSON, FL 34667For SaleMLS ID #TB8556085, Jason Klimis, KLIMIS & COMPANY. Stellar MLS
- $239,9003 bd2 ba1.5k sqft7208 DIPAOLA DRIVE, HUDSON, FL 34667For SaleMLS ID #W7890070, Mike DelGrande, 1% LISTS CENTRAL FLORIDA. Stellar MLS
- $260,0003 bd2 ba1.2k sqft12617 SOCIAL DRIVE, HUDSON, FL 34667For SaleMLS ID #TB8553045, Michael Manna, 54 REALTY LLC. Stellar MLS
- $329,9002 bd2 ba1.5k sqft14317 GUAVA STREET, HUDSON, FL 34667For SaleMLS ID #W7890515, Cory Byrd, F I GREY & SON RESIDENTIAL. Stellar MLS
- $229,0003 bd2 ba1.3k sqft12910 COLLEGE HILL DRIVE, HUDSON, FL 34667For SaleMLS ID #W7877864, Frank Fekete, LLC, RE/MAX SUNSET REALTY. Stellar MLS
- $324,9003 bd3 ba1.3k sqft7401 COUNTRY CLUB DRIVE, HUDSON, FL 34667For SaleMLS ID #TB8555455, Blanca Lopez Torres, FRIENDS REALTY LLC. Stellar MLS
- $375,0003 bd3 ba2.1k sqft8345 PAVILLION DRIVE, HUDSON, FL 34667For SaleMLS ID #TB8559462, John Frankli Blevins, GENSTONE REALTY. Stellar MLS
- $359,0003 bd2 ba1.9k sqft13507 SHADBERRY LANE, HUDSON, FL 34667For SaleMLS ID #TB8556874, Terri Dipinto, BASTA REALTY SOLUTIONS. Stellar MLS
- $249,9002 bd2 ba1.1k sqft8502 ARROWHEAD DRIVE, HUDSON, FL 34667For SaleMLS ID #TB8549942, Terri Dipinto, BASTA REALTY SOLUTIONS. Stellar MLS
