Under contract-accepting backup offers. This WELL-MAINTAINED MOVE-IN READY 1,620sqft MANUFACTURED HOME located in the GARDEN TERRACE ACRES SUBDIVISION boasts 4 BEDROOMS (split plan), 2 FULL BATHS, FAMILY ROOM, DINING ROOM, KITCHEN with BREAKFAST NOOK and all NEW APPLIANCES. There is BRAND NEW 18-inch CERAMIC TILE throughout the house. PRIMARY BEDROOM has SEPARATE BATHTUB, WALK-IN-SHOWER and WALK-IN-CLOSET. Other UPDATES include CEILING FANS, BLINDS, WINDOWS, FRESH PAINT and CROWN MOLDING. There is also a BRAND NEW 4 TON AC UNIT/HEAT PUMP. Outside you will find a third of an acre FENCED-IN PROPERTY with 2 EXTRA LARGE CARPORTS, a 4ft X 8ft NEW SHED, and parking for at least 10 CARS. ***BONUS*** There is also a TOTALLY REMODELED DETATCHED 1 BEDROOM 480sqft COTTAGE. GREAT for GUESTS or FAMILY. All your local waterfront restaurants like Inn on the Gulf, Sam's Beach Bar and Get Hooked are a 5-minute drive. Sun West Park is a local tourist waterfront attraction that is nearby as well. The Bayonet Point Hospital, local supermarkets and the Port Hudson Marina are all located right here in Hudson, Florida. The Tampa Bay Airport, Tampa Bay, Clearwater Beach, Homosassa Springs, Tarpon Springs, Pine Island, Honeymoon Island and Weeki Wachee are all under an hour away. Call for a PRIVATE SHOWING.
Accepting backups
$269,000
13231 LAUDERDALE STREET, HUDSON, FL 34667
4beds
1,620sqft
Manufactured Home, Single Family Residence
Built in 2008
0.33 Acres Lot
$-- Zestimate®
$166/sqft
$-- HOA
What's special
Fresh paintFamily roomCeiling fansDining roomCrown moldingAll new appliancesKitchen with breakfast nook
- 45 days
- 274
- 15
Zillow last checked:
Listing updated:
Listed by:
Dennis Divisconte 727-753-8836,
FLORIDA LUXURY REALTY INC 727-862-4447
Source: Stellar MLS,MLS#: W7889237 Originating MLS: West Pasco
Facts & features
Interior
Bedrooms & bathrooms
- Bedrooms: 4
- Bathrooms: 2
- Full bathrooms: 2
Primary bedroom
- Features: Tub with Separate Shower Stall, Walk-In Closet(s)
- Level: First
- Area: 187.5 Square Feet
- Dimensions: 15x12.5
Bedroom 2
- Features: Ceiling Fan(s), No Closet
- Level: First
- Area: 162.5 Square Feet
- Dimensions: 13x12.5
Bedroom 3
- Features: Ceiling Fan(s), Built-in Closet
- Level: First
- Area: 120 Square Feet
- Dimensions: 10x12
Bedroom 4
- Features: Ceiling Fan(s), Built-in Closet
- Level: First
- Area: 120 Square Feet
- Dimensions: 10x12
Dining room
- Features: Ceiling Fan(s), No Closet
- Level: First
- Area: 144 Square Feet
- Dimensions: 12x12
Kitchen
- Features: No Closet
- Level: First
- Area: 240 Square Feet
- Dimensions: 12x20
Living room
- Features: Ceiling Fan(s), No Closet
- Level: First
- Area: 234 Square Feet
- Dimensions: 13x18
Heating
- Central
Cooling
- Central Air
Appliances
- Included: Dryer, Range, Refrigerator, Washer, Water Softener
- Laundry: Laundry Closet, Laundry Room
Features
- Ceiling Fan(s), Crown Molding, Eating Space In Kitchen, Open Floorplan, Primary Bedroom Main Floor, Split Bedroom, Thermostat, Walk-In Closet(s)
- Flooring: Ceramic Tile
- Doors: Sliding Doors
- Windows: Window Treatments
- Has fireplace: No
Interior area
- Total structure area: 2,100
- Total interior livable area: 1,620 sqft
Video & virtual tour
Property
Parking
- Total spaces: 4
- Parking features: Carport
- Carport spaces: 4
Features
- Levels: One
- Stories: 1
- Exterior features: Lighting, Private Mailbox, Storage
Lot
- Size: 0.33 Acres
Details
- Parcel number: 162434008.0034.00001.0
- Zoning: R1MH
- Special conditions: None
Construction
Type & style
- Home type: MobileManufactured
- Property subtype: Manufactured Home, Single Family Residence
Materials
- Vinyl Siding
- Foundation: Crawlspace
- Roof: Shingle
Condition
- New construction: No
- Year built: 2008
Utilities & green energy
- Sewer: Septic Tank
- Water: Well
- Utilities for property: Electricity Connected
Community & HOA
Community
- Pet fee: $0 monthly
- Subdivision: GARDEN TERRACE ACRES
HOA
- Has HOA: No
Location
- Region: Hudson
Financial & listing details
- Price per square foot: $166/sqft
- Tax assessed value: $141,355
- Annual tax amount: $2,586
- Date on market: 9/10/2026
- Cumulative days on market: 46 days
- Listing terms: Cash,Conventional,FHA,VA Loan
- Ownership: Fee Simple
- Total actual rent: 0
- Electric utility on property: Yes
- Road surface type: Paved
- Body type: Double Wide
Estimated market value
Not available
Estimated sales range
Not available
Not available
Price history
| Date | Event | Price |
|---|---|---|
| 9/10/2026 | Listed for sale | $269,000+86.5%$166/sqft |
Source:  Stellar MLS #W7889237 Report a problem | ||
| 5/30/2025 | Sold | $144,200+22.2%$89/sqft |
Source: Public Record Report a problem | ||
| 7/14/2020 | Sold | $118,000-1.7%$73/sqft |
Source: Public Record Report a problem | ||
| 3/27/2020 | Pending sale | $120,000$74/sqft |
Source: FUTURE HOME REALTY INC #U8078576 Report a problem | ||
| 3/12/2020 | Listed for sale | $120,000+14.3%$74/sqft |
Source: FUTURE HOME REALTY INC #U8078576 Report a problem | ||
| 7/20/2018 | Sold | $105,000-13.9%$65/sqft |
Source: Public Record Report a problem | ||
| 5/8/2018 | Listed for sale | $122,000+154.2%$75/sqft |
Source: LIFESTYLES REALTY INTL #U8003578 Report a problem | ||
| 7/23/2003 | Sold | $48,000+41.2%$30/sqft |
Source: Public Record Report a problem | ||
| 3/4/1997 | Sold | $34,000+96.5%$21/sqft |
Source: Public Record Report a problem | ||
| 12/30/1996 | Sold | $17,300$11/sqft |
Source: Public Record Report a problem | ||
Public tax history
| Year | Property taxes | Tax assessment |
|---|---|---|
| 2025 | $2,586 +23% | $141,355 -2.3% |
| 2024 | $2,102 +23.4% | $144,713 +56.1% |
| 2023 | $1,703 +22.4% | $92,700 +23% |
| 2022 | $1,392 +7.8% | $75,350 +8.2% |
| 2021 | $1,291 +4.4% | $69,659 +4.5% |
| 2020 | $1,237 -2.2% | $66,656 -2.2% |
| 2019 | $1,266 | $68,130 +21.1% |
| 2018 | $1,266 +112.4% | $56,265 +2.1% |
| 2017 | $596 -0.3% | $55,108 +1.9% |
| 2016 | $598 +6% | $54,068 +0.7% |
| 2015 | $564 +2% | $53,692 -1.5% |
| 2014 | $553 | $54,534 -1% |
| 2013 | -- | $55,109 -0.7% |
| 2012 | -- | $55,525 -4.4% |
| 2011 | -- | $58,057 -36.2% |
| 2010 | -- | $90,988 +1% |
| 2009 | -- | $90,108 -0.9% |
| 2008 | -- | $90,942 +102% |
| 2007 | -- | $45,016 -2.3% |
| 2006 | -- | $46,057 +6.4% |
| 2005 | -- | $43,289 +4.5% |
| 2004 | -- | $41,437 +23.1% |
| 2003 | -- | $33,673 +22.9% |
| 2002 | -- | $27,398 -0.3% |
| 2000 | -- | $27,479 |
| 1999 | -- | $27,479 |
Find assessor info on the county website
Monthly payment
Climate risks
Neighborhood: 34667
Nearby schools
Schools provided by the listing agent
- Elementary: Gulf Highland Elementary
- Middle: Bayonet Point Middle-PO
- High: Fivay High-PO
Source: Stellar MLS. This data may not be complete. We recommend contacting the local school district to confirm school assignments for this home.
Similar homes
- $299,0002 bd2 ba1.3k sqft6839 CURLEW LANE, HUDSON, FL 34667For Sale
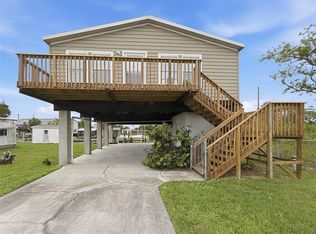
 MLS ID #W7886282, Dennis Divisconte, FLORIDA LUXURY REALTY INC. Stellar MLS
- $228,9903 bd2 ba1.1k sqft9637 PASSAIC DRIVE, HUDSON, FL 34667For Sale
 MLS ID #TB8544768, Susan McGowan, FUTURE HOME REALTY INC. Stellar MLS
- $275,9003 bd2 ba1.4k sqft16139 VILLA DRIVE, HUDSON, FL 34667For Sale
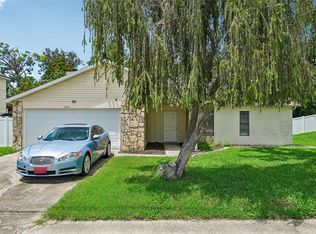 MLS ID #C7530748, Shasta DeGraw, REALTY ONE GROUP MVP. Stellar MLS
- $335,0006 bd2 ba1.7k sqft12218 ELKTON AVENUE, HUDSON, FL 34667For Sale
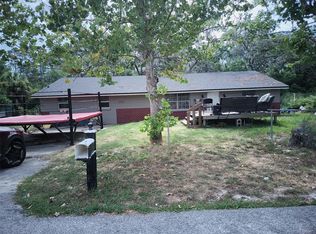 MLS ID #W7880823, Michael Andrade, F I GREY & SON RESIDENTIAL. Stellar MLS
- $309,9002 bd3 ba1.6k sqft6726 UDELL LANE, HUDSON, FL 34667For SaleMLS ID #TB8549663, Karen Woods, RE/MAX REALTY UNLIMITED. Stellar MLS
- $339,5002 bd2 ba1.2k sqft13538 LESLIE DRIVE, HUDSON, FL 34667For SaleMLS ID #W7889994, Fran Meyer, PA, RE/MAX MARKETING SPECIALISTS. Stellar MLS
- $363,9003 bd2 ba1.9k sqft13635 MUFFIN COURT, HUDSON, FL 34667For SaleMLS ID #TB8537595, Kim Adams, RE/MAX ELITE REALTY. Stellar MLS
- $274,9003 bd2 ba1.7k sqft11440 GOLF ROUND DRIVE, NEW PORT RICHEY, FL 34654For SaleMLS ID #W7889058, Robin Fish, BHHS FLORIDA PROPERTIES GROUP. Stellar MLS
- $160,0003 bd3 ba960 sqft13139 HICKS ROAD, HUDSON, FL 34669For SaleMLS ID #TB8559434, Leah Bowers, LOMBARDO TEAM REAL ESTATE LLC. Stellar MLS
- $299,9003 bd2 ba1.7k sqft11916 HERITAGE POINT DRIVE, HUDSON, FL 34667For SaleMLS ID #W7888426, Alisa Freda, NEXTHOME CABANAS REALTY. Stellar MLS
- $295,0003 bd2 ba1.6k sqft11022 SALT TREE DRIVE, PORT RICHEY, FL 34668For SaleMLS ID #TB8544651, Janessa Urra, MARK SPAIN REAL ESTATE. Stellar MLS
- $135,0003 bd2 ba1k sqft7402 CASCADE DRIVE, HUDSON, FL 34667For SaleMLS ID #TB8491653, Alexander Matos, THE SOMERDAY GROUP PL. Stellar MLS
- $325,0002 bd1 ba964 sqft13530 MARIA DRIVE, HUDSON, FL 34667For SaleMLS ID #W7887332, Dennis Divisconte, FLORIDA LUXURY REALTY INC. Stellar MLS
- $279,0002 bd2 ba1.2k sqft9916 LAKE CHRISE LANE, PORT RICHEY, FL 34668For SaleMLS ID #W7889495, Kyle Carlson, FLORIDA LUXURY REALTY INC. Stellar MLS
- $249,9992 bd2 ba1.2k sqft11624 FOXWORTH LANE, NEW PORT RICHEY, FL 34654For SaleMLS ID #TB8553971, Kari Hazeltine, REAL BROKER, LLC. Stellar MLS
- $285,0003 bd2 ba1.2k sqft8944 LEDGESTONE LANE, PORT RICHEY, FL 34668For SaleMLS ID #TB8521915, Carmen Pagan Torres, TOPAZ REALTY LLC. Stellar MLS
- $245,0002 bd2 ba1.2k sqft7700 BIRCHWOOD DRIVE, PORT RICHEY, FL 34668For SaleMLS ID #TB8554489, Belkis Rodriguez, REALTY EXPERTS. Stellar MLS
- $279,9903 bd2 ba1.5k sqft12989 LINDEN DRIVE, SPRING HILL, FL 34609For SaleMLS ID #TB8543265, Hiram Matos, COLDWELL BANKER REALTY. Stellar MLS
- $260,0004 bd2 ba1.7k sqft2059 WATERFALL DRIVE, SPRING HILL, FL 34608For SaleMLS ID #TB8509291, Michael Cinquemano, Jr., MIHARA & ASSOCIATES INC.. Stellar MLS
