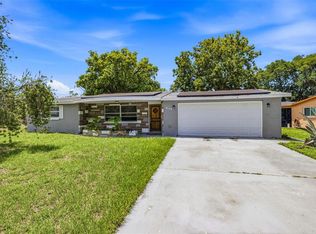
Tarpon Springs Opportunity! This spacious three-bedroom, two-bath home is full of potential and ready for its next owner. Featuring an open floor plan, an updated kitchen, a large mudroom with washer and dryer hookups, a screened porch, and a fenced backyard, this home offers a solid foundation for your personal touches and improvements. Enjoy added privacy with the adjacent lot owned by the Florida Department of Transportation and the property behind it owned by Pinellas County, creating a setting that is unlikely to be developed any time soon, if ever. Conveniently located just minutes from the historic Tarpon Springs Sponge Docks, you'll have easy access to waterfront dining, unique shops, and the city's rich culture. You'll also enjoy a short drive to Fred Howard Park, Sunset Beach, and Honeymoon Island, where you can experience some of Florida's finest beaches, boating, fishing, and spectacular Gulf Coast sunsets. Whether you're an investor looking for your next fix-and-flip project or a homeowner with the vision to build sweat equity, this property presents an outstanding opportunity. Come take a look and see everything this Tarpon Springs gem has to offer before it's gone!
Pending
Est. $249,950
1116 E OAKWOOD STREET, TARPON SPRINGS, FL 34689
3beds
1,584sqft
Single Family Residence
Built in 1976
7,444 Square Feet Lot
$-- Zestimate®
$158/sqft
$-- HOA
What's special
Spacious three-bedroom two-bath homeOpen floor planFenced backyardScreened porchUpdated kitchen
- 29 days |
- 3,168 |
- 201 |
Zillow last checked:
Listing updated:
Listed by:
Roy Barnhart 727-378-8585,
BAM REALTY ADVISORS INC 727-378-8585
Source: Stellar MLS,MLS#: W7887662 Originating MLS: West Pasco
Originating MLS: West Pasco
Facts & features
Interior
Bedrooms & bathrooms
- Bedrooms: 3
- Bathrooms: 2
- Full bathrooms: 2
Rooms
- Room types: Utility Room
Primary bedroom
- Features: Walk-In Closet(s)
- Level: First
- Area: 156 Square Feet
- Dimensions: 13x12
Bedroom 2
- Features: Built-in Closet
- Level: First
- Area: 120 Square Feet
- Dimensions: 12x10
Bathroom 3
- Features: Built-in Closet
- Level: First
- Area: 143 Square Feet
- Dimensions: 13x11
Dining room
- Features: No Closet
- Level: First
- Area: 180 Square Feet
- Dimensions: 12x15
Kitchen
- Features: No Closet
- Level: First
- Area: 176 Square Feet
- Dimensions: 16x11
Living room
- Features: No Closet
- Level: First
- Area: 225 Square Feet
- Dimensions: 15x15
Heating
- Central, Electric
Cooling
- Central Air
Appliances
- Included: Dishwasher, Microwave, Range
- Laundry: Electric Dryer Hookup, Inside, Washer Hookup
Features
- Ceiling Fan(s), Open Floorplan, Primary Bedroom Main Floor, Walk-In Closet(s)
- Flooring: Carpet, Ceramic Tile, Hardwood
- Doors: Sliding Doors
- Has fireplace: No
Interior area
- Total structure area: 2,013
- Total interior livable area: 1,584 sqft
Video & virtual tour
Property
Parking
- Total spaces: 1
- Parking features: Driveway
- Carport spaces: 1
- Has uncovered spaces: Yes
Features
- Levels: One
- Stories: 1
- Patio & porch: Covered, Front Porch, Rear Porch, Screened
- Fencing: Wood
Lot
- Size: 7,444 Square Feet
- Dimensions: 77 x 102
Details
- Additional structures: Shed(s)
- Parcel number: 072716996120230060
- Special conditions: None
Construction
Type & style
- Home type: SingleFamily
- Architectural style: Ranch
- Property subtype: Single Family Residence
Materials
- Block, Stucco
- Foundation: Slab
- Roof: Shingle
Condition
- New construction: No
- Year built: 1976
Utilities & green energy
- Sewer: Public Sewer
- Water: Public
- Utilities for property: Cable Available, Electricity Connected, Water Connected
Community & HOA
Community
- Pet fee: $0 monthly
- Subdivision: YOUNGS SUB DE LUXE
HOA
- Has HOA: No
Location
- Region: Tarpon Springs
Financial & listing details
- Price per square foot: $158/sqft
- Tax assessed value: $257,580
- Annual tax amount: $986
- Date on market: 7/14/2026
- Cumulative days on market: 19 days
- Ownership: Fee Simple
- Total actual rent: 0
- Electric utility on property: Yes
- Road surface type: Paved, Asphalt
Foreclosure details
Estimated market value
Not available
Estimated sales range
Not available
Not available
Price history
| Date | Event | Price |
|---|---|---|
| 8/1/2026 | Pending sale | $249,950$158/sqft |
Source:  Stellar MLS #W7887662 Report a problem Stellar MLS #W7887662 Report a problem | ||
| 7/15/2026 | Listed for sale | $249,950-12.3%$158/sqft |
Source: Stellar MLS #W7887662 Report a problem | ||
| 4/3/2026 | Listing removed | $285,000$180/sqft |
Source: Stellar MLS #TB8486775 Report a problem | ||
| 3/21/2026 | Pending sale | $285,000$180/sqft |
Source: Stellar MLS #TB8486775 Report a problem | ||
| 3/14/2026 | Listed for sale | $285,000+60.8%$180/sqft |
Source: Stellar MLS #TB8486775 Report a problem | ||
| 12/28/2004 | Sold | $177,200+156.8%$112/sqft |
Source: Stellar MLS #U7093863 Report a problem | ||
| 6/30/1995 | Sold | $69,000$44/sqft |
Source: Public Record Report a problem | ||
Public tax history
| Year | Property taxes | Tax assessment |
|---|---|---|
| 2025 | $987 +7.6% | $94,505 +2.9% |
| 2024 | $917 +3.8% | $91,842 +3% |
| 2023 | $883 +5.2% | $89,167 +3% |
| 2022 | $839 +1.1% | $86,570 +3% |
| 2021 | $830 +1.4% | $84,049 +1.4% |
| 2020 | $819 +3.6% | $82,889 +2.3% |
| 2019 | $790 | $81,025 +1.9% |
| 2018 | $790 +2.7% | $79,514 +2.1% |
| 2017 | $770 +4.8% | $77,879 +2.1% |
| 2016 | $734 -1.7% | $76,277 +0.7% |
| 2015 | $747 +1.2% | $75,747 +0.8% |
| 2014 | $738 -0.1% | $75,146 +1.5% |
| 2013 | $738 -6.3% | $74,035 -3.5% |
| 2012 | $789 | $76,681 -15.5% |
| 2011 | -- | $90,758 -1.1% |
| 2010 | -- | $91,790 -32.3% |
| 2009 | -- | $135,643 -8.7% |
| 2008 | $2,194 | $148,600 -0.5% |
| 2007 | -- | $149,283 +5.6% |
| 2005 | -- | $141,400 +33.6% |
| 2004 | $889 +2.6% | $105,800 +12.3% |
| 2003 | $867 +5.3% | $94,200 +2.3% |
| 2002 | $823 | $92,100 +22.3% |
| 2001 | $823 +5.4% | $75,300 +9.4% |
| 2000 | $781 | $68,800 |
Find assessor info on the county website
Monthly payment
Climate risks
Neighborhood: 34689
Nearby schools
GreatSchools rating
- 5/10Tarpon Springs Elementary SchoolGrades: PK-5Distance: 1 mi
- 6/10Tarpon Springs Middle SchoolGrades: 6-8Distance: 2.7 mi
- 6/10Tarpon Springs High SchoolGrades: PK,9-12Distance: 2.5 mi
Schools provided by the listing agent
- Elementary: Tarpon Springs Elementary-PN
- Middle: Tarpon Springs Middle-PN
- High: Tarpon Springs High-PN
Source: Stellar MLS. This data may not be complete. We recommend contacting the local school district to confirm school assignments for this home.
- $415,1003 bd2 ba1.4k sqft1118 E Oakwood St, Tarpon Springs, FL 34689Off Market

- $356,5004 bd2 ba1.8k sqft1113 Lake St, Tarpon Springs, FL 34689Off Market
- $387,2003 bd2 ba1.5k sqft1117 Lake St, Tarpon Springs, FL 34689Off Market

- $344,2003 bd3 ba1.8k sqft1112 E Oakwood St, Tarpon Springs, FL 34689Off Market

- $320,0002 bd1 ba1.2k sqft1105 E Oakwood St, Tarpon Springs, FL 34689Sold
- $371,6003 bd2 ba1.3k sqft1117 E Oakwood St, Tarpon Springs, FL 34689Off Market
- $292,0003 bd2 ba1.6k sqft1103 E Oakwood St, Tarpon Springs, FL 34689Off Market
- $254,6002 bd1 ba1k sqft1107 E Oakwood St, Tarpon Springs, FL 34689Off Market
A local agent can set up tours, give advice and negotiate with sellers.
Similar homes
- $345,0004 bd2 ba1.4k sqft1221 E COURT STREET, TARPON SPRINGS, FL 34689For Sale

 MLS ID #O6411060, Elizabeth Downes, HEIRLOOM REALTY INTERNATIONAL. Stellar MLS
 - $250,0003 bd2 ba1.4k sqft6145 MAPLEWOOD DRIVE, NEW PORT RICHEY, FL 34653For Sale
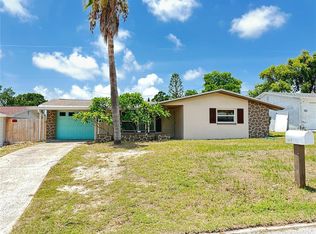
 MLS ID #TB8535118, Teri Kelly, KELLY REALTY GROUP LLC. Stellar MLS
 - $250,0003 bd2 ba1.4k sqft3313 BRIAR CLIFF DRIVE, HOLIDAY, FL 34691For Sale
 MLS ID #TB8534129, Maria Buote-Mitchell, REALTY EXPERTS. Stellar MLS
 - $258,0004 bd2 ba1.6k sqft5802 Greenwood Way, Holiday, FL 34690For Sale By Owner

- $239,9003 bd2 ba1.5k sqft3609 TRUMAN DRIVE, HOLIDAY, FL 34691For SaleMLS ID #O6414730, Robert Salmons, ENTERA REALTY LLC. Stellar MLS
- $210,0002 bd1 ba1k sqft3510 WILSON DRIVE, HOLIDAY, FL 34691For SaleMLS ID #TB8501230, Tom Leber, LPT REALTY, LLC. Stellar MLS
- $240,0002 bd2 ba1k sqft2228 SOCIETY DRIVE, HOLIDAY, FL 34691For SaleMLS ID #TB8527730, Hoss Pollard, LPT REALTY, LLC. Stellar MLS
- $215,0003 bd2 ba1k sqft3049 KILBURN ROAD, HOLIDAY, FL 34691For SaleMLS ID #O6429358, Jasmin Cabral, LIFESTYLE INTERNATIONAL REALTY. Stellar MLS
- $229,0002 bd2 ba1.2k sqft3533 WILSON DRIVE, HOLIDAY, FL 34691For SaleMLS ID #TB8533816, Marty Zachrison, PREMIER REALTY CONSULTANTS. Stellar MLS
- $244,9003 bd2 ba1k sqft7400 MITCHELL RANCH ROAD, NEW PORT RICHEY, FL 34655For SaleMLS ID #O6416493, Uri Segev, TRUST REALTY USA, LLC. Stellar MLS
- $230,0002 bd1 ba922 sqft2122 HOLIDAY DRIVE, HOLIDAY, FL 34691For SaleMLS ID #TB8535841, GREYS Quintero, HOME PRIME REALTY LLC. Stellar MLS
- $265,0003 bd2 ba1.3k sqft5054 SCHOOL ROAD, NEW PORT RICHEY, FL 34653For SaleMLS ID #TB8462077, Tina Danielson, REALTY ONE GROUP ADVANTAGE. Stellar MLS
- $235,0002 bd2 ba936 sqft(Undisclosed Address), HOLIDAY, FL 34691For SaleMLS ID #TB8524572, Olivia Papin, FLORIDA LUXURY REALTY INC. Stellar MLS
- $245,0003 bd1 ba1k sqft5753 1ST AVENUE, NEW PORT RICHEY, FL 34652For SaleMLS ID #TB8521131, Heather Stotts LLC, RE/MAX COLLECTIVE. Stellar MLS
- $245,0002 bd2 ba1.2k sqft2060 SHEFFIELD COURT, OLDSMAR, FL 34677For SaleMLS ID #TB8535233, Agnes Vetter, COASTAL PROPERTIES GROUP INTERNATIONAL. Stellar MLS
- $229,9003 bd2 ba1.1k sqft4150 NEWBURY DRIVE, NEW PORT RICHEY, FL 34652For SaleMLS ID #W7883705, Anette Slicker, FLORIDA LUXURY REALTY INC. Stellar MLS
- $222,9002 bd2 ba1k sqft3441 EISENHOWER DRIVE, HOLIDAY, FL 34691For SaleMLS ID #C7526690, William Figueroa, SOVEREIGN REAL ESTATE GROUP. Stellar MLS
- $234,9002 bd2 ba1k sqft4617 CROTON DRIVE, NEW PORT RICHEY, FL 34652For SaleMLS ID #TB8497889, Kevin Couture, LLC, FUTURE HOME REALTY INC. Stellar MLS
- $225,0002 bd3 ba1.3k sqft3548 DARLINGTON ROAD, HOLIDAY, FL 34691For SaleMLS ID #TB8496765, Serghei Diaconu, DALTON WADE INC. Stellar MLS
- $249,9003 bd2 ba1.3k sqft7006 MAPLEHURST DRIVE, PORT RICHEY, FL 34668For SaleMLS ID #O6419190, Robert Salmons, ENTERA REALTY LLC. Stellar MLS
