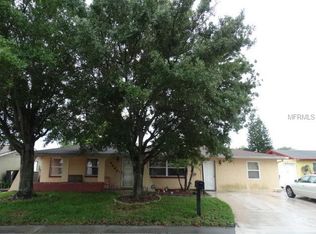
If you appreciate a home that has been loved and flawlessly cared for, this is the one. This light and bright 2-bedroom, 1.5-bathroom home shines with pride of ownership and features NO HOA restrictions. Enjoy complete peace of mind with major mechanical and structural updates, including a newer roof (2018), updated electrical panel (2022), new plumbing throughout, a new water heater, and fresh interior and exterior paint. ?The inviting, open-concept layout offers clear sight lines and a large kitchen peninsula featuring a new refrigerator, microwave, and range hood, as well as a new washing machine and an upgraded bathroom sink. Outdoors, the property boasts a new front door, several new interior doors, new fascia/eaves, a covered front patio, and a massive backyard enclosed by a brand-new vinyl privacy fence. Complete with an electronic keypad lock and security cameras around the property, this rock-solid home offers unmatched value and care—schedule your showing today!
For sale
Price cut: $10K (7/25)
$235,000
HOLIDAY, FL 34691
2beds
936sqft
Single Family Residence
Built in 1973
5,940 Square Feet Lot
$229,800 Zestimate®
$251/sqft
$-- HOA
What's special
Clear sight linesFresh paintMassive backyardCovered front patioInviting open-concept layoutNew microwaveEco-friendly landscaping
- 58 days
- 93
- 4
Zillow last checked:
Listing updated:
Listed by:
Olivia Papin 813-445-9013,
FLORIDA LUXURY REALTY INC 727-372-6611
Source: Stellar MLS,MLS#: TB8524572 Originating MLS: West Pasco
Originating MLS: West Pasco
Facts & features
Interior
Bedrooms & bathrooms
- Bedrooms: 2
- Bathrooms: 2
- Full bathrooms: 1
- 1/2 bathrooms: 1
Primary bedroom
- Features: Built-in Closet
- Level: First
- Area: 165 Square Feet
- Dimensions: 15x11
Bedroom 2
- Features: Built-in Closet
- Level: First
- Area: 110 Square Feet
- Dimensions: 11x10
Bathroom 1
- Level: First
- Area: 40 Square Feet
- Dimensions: 8x5
Bathroom 2
- Level: First
- Area: 20 Square Feet
- Dimensions: 5x4
Dining room
- Level: First
- Area: 96 Square Feet
- Dimensions: 12x8
Kitchen
- Level: First
- Area: 150 Square Feet
- Dimensions: 15x10
Living room
- Level: First
- Area: 168 Square Feet
- Dimensions: 14x12
Heating
- Central
Cooling
- Central Air
Appliances
- Included: Dishwasher, Dryer, Electric Water Heater, Range, Range Hood, Refrigerator, Washer
- Laundry: In Garage
Features
- Ceiling Fan(s), Eating Space In Kitchen, Living Room/Dining Room Combo, Thermostat
- Flooring: Ceramic Tile
- Doors: Sliding Doors
- Windows: Window Treatments
- Has fireplace: No
Interior area
- Total structure area: 1,440
- Total interior livable area: 936 sqft
Video & virtual tour
Property
Parking
- Total spaces: 1
- Parking features: Driveway, Garage Door Opener
- Attached garage spaces: 1
- Has uncovered spaces: Yes
Features
- Levels: One
- Stories: 1
- Patio & porch: Front Porch
- Exterior features: Private Mailbox, Sidewalk
Lot
- Size: 5,940 Square Feet
- Features: In County, Level, Sidewalk
Details
- Parcel number: 152625006.D000.01004.0
- Zoning: R4
- Special conditions: None
Construction
Type & style
- Home type: SingleFamily
- Property subtype: Single Family Residence
Materials
- Block, Stucco
- Foundation: Slab
- Roof: Shingle
Condition
- Completed
- New construction: No
- Year built: 1973
Utilities & green energy
- Sewer: Public Sewer
- Water: Public
- Utilities for property: Electricity Connected, Public, Sewer Connected, Water Connected
Community & HOA
Community
- Security: Smoke Detector(s)
- Pet fee: $0 monthly
- Subdivision: ALOHA GARDENS
HOA
- Has HOA: No
Location
- Region: Holiday
Financial & listing details
- Price per square foot: $251/sqft
- Annual tax amount: $976
- Date on market: 7/2/2026
- Cumulative days on market: 41 days
- Listing terms: Cash,Conventional,FHA,VA Loan
- Ownership: Fee Simple
- Total actual rent: 0
- Electric utility on property: Yes
- Road surface type: Paved
Estimated market value
$229,800
$218,000 - $241,000
$1,656/mo
Price history
| Date | Event | Price |
|---|---|---|
| 7/25/2026 | Price change | $235,000-4.1%$251/sqft |
Source:  Stellar MLS #TB8524572 Report a problem Stellar MLS #TB8524572 Report a problem | ||
| 7/2/2026 | Listed for sale | $245,000+145.2%$262/sqft |
Source: Stellar MLS #TB8524572 Report a problem | ||
| 12/18/2018 | Sold | $99,900$107/sqft |
Source: Public Record Report a problem | ||
| 11/11/2018 | Pending sale | $99,900$107/sqft |
Source: Smith & Associates Real Estate #T3138624 Report a problem | ||
| 11/6/2018 | Listed for sale | $99,900+185.4%$107/sqft |
Source: SMITH & ASSOCIATES REAL ESTATE #T3138624 Report a problem | ||
| 5/19/2014 | Sold | $35,000-5.4%$37/sqft |
Source: Stellar MLS #U7615065 Report a problem | ||
| 4/1/2014 | Listed for sale | $37,000-56.5%$40/sqft |
Source: EAGLE CREST REALTY #U7615065 Report a problem | ||
| 7/9/2007 | Sold | $85,000+1.2%$91/sqft |
Source: Public Record Report a problem | ||
| 2/9/2006 | Sold | $84,000$90/sqft |
Source: Public Record Report a problem | ||
Public tax history
| Year | Property taxes | Tax assessment |
|---|---|---|
| 2025 | $977 -4.7% | $90,340 +2.9% |
| 2024 | $1,025 +5.1% | $87,800 |
| 2023 | $975 +12.8% | $87,800 +3% |
| 2022 | $864 +3.6% | $85,250 +6.1% |
| 2021 | $834 +2.6% | $80,360 +1.4% |
| 2020 | $813 +3.3% | $79,250 +2.3% |
| 2019 | $787 | $77,476 +9.3% |
| 2018 | $787 -32.4% | $70,908 +21.3% |
| 2017 | $1,164 +10.3% | $58,434 +31.1% |
| 2016 | $1,055 +25.2% | $44,563 +9% |
| 2015 | $842 +5.3% | $40,888 +3% |
| 2014 | $800 | $39,682 +7.3% |
| 2013 | -- | $36,972 +1.8% |
| 2012 | -- | $36,325 -14.8% |
| 2011 | -- | $42,641 +4.9% |
| 2010 | -- | $40,634 -23.6% |
| 2009 | -- | $53,198 -19.2% |
| 2008 | -- | $65,827 -31.8% |
| 2007 | -- | $96,552 +5.2% |
| 2006 | -- | $91,812 +40.1% |
| 2005 | -- | $65,556 +17% |
| 2004 | -- | $56,010 +16.8% |
| 2003 | -- | $47,937 +4.2% |
| 2002 | -- | $45,985 +23.2% |
| 2000 | -- | $37,328 |
| 1999 | -- | $37,328 |
Monthly payment
Est. payment
Payment breakdown
Explore the cost of this home by adjusting the details. Changes won't be saved.Climate risks
Neighborhood: Aloha Gardens
Nearby schools
Schools provided by the listing agent
- Elementary: Gulf Trace Elementary
- Middle: Paul R. Smith Middle-PO
- High: Anclote High-PO
Source: Stellar MLS. This data may not be complete. We recommend contacting the local school district to confirm school assignments for this home.
Similar homes
- $240,0002 bd2 ba1k sqft2228 SOCIETY DRIVE, HOLIDAY, FL 34691For Sale

 MLS ID #TB8527730, Hoss Pollard, LPT REALTY, LLC. Stellar MLS
 - $228,5002 bd2 ba1.2k sqft3533 WILSON DRIVE, HOLIDAY, FL 34691For Sale
 MLS ID #TB8533816, Marty Zachrison, PREMIER REALTY CONSULTANTS. Stellar MLS
 - $222,9002 bd2 ba1k sqft3441 EISENHOWER DRIVE, HOLIDAY, FL 34691For Sale
 MLS ID #C7526690, William Figueroa, SOVEREIGN REAL ESTATE GROUP. Stellar MLS
 - $212,0002 bd2 ba1k sqft3400 BAINBRIDGE DRIVE, HOLIDAY, FL 34691For Sale
 MLS ID #O6424059, Karen Albright, OPENDOOR BROKERAGE LLC. Stellar MLS
 - $215,0002 bd2 ba1k sqft1023 VIKING DRIVE, HOLIDAY, FL 34691For SaleMLS ID #W7888229, Kristen Timms, EXP REALTY LLC. Stellar MLS
- $245,0003 bd2 ba1.3k sqft1215 PERSIMMON DRIVE, HOLIDAY, FL 34691For SaleMLS ID #TB8514707, Ingrid Santaliz, MARK SPAIN REAL ESTATE. Stellar MLS
- $195,0003 bd2 ba1k sqft1447 WEYFORD LANE, HOLIDAY, FL 34691For SaleMLS ID #TB8541448, Roy Sipel, PREFERRED HOMES. Stellar MLS
- $222,9002 bd1 ba1k sqft4130 CRESTFIELD AVENUE, HOLIDAY, FL 34691For SaleMLS ID #W7884920, Sheree Landreth, BHHS FLORIDA PROPERTIES GROUP. Stellar MLS
- $279,9003 bd2 ba1k sqft3128 HARVARDSTON LOOP, HOLIDAY, FL 34691For SaleMLS ID #TB8540537, Rick Ford, EXP REALTY LLC. Stellar MLS
- $239,9002 bd1 ba816 sqft2036 SHANNON DRIVE, HOLIDAY, FL 34690For SaleMLS ID #TB8524920, Marquies Johnson, DALTON WADE INC. Stellar MLS
- $239,9162 bd2 ba1.2k sqft1056 TAMARAC DRIVE, HOLIDAY, FL 34690For SaleMLS ID #TB8527609, Tim Kizer, KELLER WILLIAMS REALTY- PALM HARBOR. Stellar MLS
- $250,0003 bd2 ba1.3k sqft5344 NANCY LANE, HOLIDAY, FL 34690For SaleMLS ID #TB8501690, Arlethys Cordero Beltran, DALTON WADE INC. Stellar MLS
- $234,9002 bd2 ba1k sqft4617 CROTON DRIVE, NEW PORT RICHEY, FL 34652For SaleMLS ID #TB8497889, Kevin Couture, LLC, FUTURE HOME REALTY INC. Stellar MLS
- $244,9003 bd2 ba1k sqft7400 MITCHELL RANCH ROAD, NEW PORT RICHEY, FL 34655For SaleMLS ID #O6416493, Uri Segev, TRUST REALTY USA, LLC. Stellar MLS
- $240,0003 bd2 ba1.3k sqft5543 MOOG ROAD, NEW PORT RICHEY, FL 34652For SaleMLS ID #W7884663, Cristina Taylor, SIRROM REALTY LLC. Stellar MLS
- $216,0002 bd1 ba840 sqft3518 GORMAN DRIVE, NEW PORT RICHEY, FL 34655For SaleMLS ID #O6429885, Karen Albright, OPENDOOR BROKERAGE LLC. Stellar MLS
- $239,0003 bd1 ba1k sqft5753 1ST AVENUE, NEW PORT RICHEY, FL 34652For SaleMLS ID #TB8521131, Heather Stotts LLC, RE/MAX COLLECTIVE. Stellar MLS
- $219,9003 bd2 ba1.1k sqft4150 NEWBURY DRIVE, NEW PORT RICHEY, FL 34652For SaleMLS ID #W7883705, Anette Slicker, FLORIDA LUXURY REALTY INC. Stellar MLS
- $200,0002 bd2 ba912 sqft3730 DEDRICK COURT, NEW PORT RICHEY, FL 34655For SaleMLS ID #O6423656, Karen Albright, OPENDOOR BROKERAGE LLC. Stellar MLS
- $234,9993 bd2 ba1k sqft9040 CRABTREE LANE, PORT RICHEY, FL 34668For SaleMLS ID #TB8538612, Conner Addison, LPT REALTY, LLC. Stellar MLS
