**Back on the market and better than before!** Welcome to 9040 Crabtree Lane, a 3-bedroom, 2-bath home offering more space, recent improvements, and an excellent opportunity in Port Richey. Since its previous listing, the reported square footage has been updated to reflect **more than 500 additional square feet from a recent appraisal**, giving buyers even more space to enjoy. The home has also received minor interior improvements along with newly replaced screens on the back porch, making the outdoor space ready to enjoy. Big-ticket updates are already in place, including a **2024 roof** and **2021 HVAC system**, offering added peace of mind for the next owner. Inside, you'll find a comfortable and functional layout with plenty of potential to add your own personal touches. Step outside and enjoy the screened rear porch, perfect for relaxing and taking advantage of the Florida lifestyle. Conveniently located near shopping, dining, schools, and major roadways, this home combines affordability, space, and location — all with **NO HOA**. Whether you're searching for your next home or a promising investment opportunity, 9040 Crabtree Lane deserves another look. **Schedule your private showing and come see what's new!**
Pending
$234,999
9040 CRABTREE LANE, PORT RICHEY, FL 34668
3beds
1,050sqft
Single Family Residence
Built in 1974
5,525 Square Feet Lot
$-- Zestimate®
$224/sqft
$-- HOA
What's special
Comfortable and functional layout
- 43 days
- 214
- 16
Likely to sell faster than
Zillow last checked:
Listing updated:
Listed by:
Conner Addison 304-919-3195,
LPT REALTY, LLC 877-366-2213
Source: Stellar MLS,MLS#: TB8538612 Originating MLS: Orlando Regional
Originating MLS: Orlando Regional
Facts & features
Interior
Bedrooms & bathrooms
- Bedrooms: 3
- Bathrooms: 2
- Full bathrooms: 2
Primary bedroom
- Features: Ceiling Fan(s), Walk-In Closet(s)
- Level: First
- Area: 246.75 Square Feet
- Dimensions: 17.5x14.1
Bathroom 2
- Features: Ceiling Fan(s), Built-in Closet
- Level: First
- Area: 141.9 Square Feet
- Dimensions: 12.9x11
Bathroom 3
- Features: Ceiling Fan(s), Built-in Closet
- Level: First
- Area: 134.31 Square Feet
- Dimensions: 11.1x12.1
Dining room
- Features: No Closet
- Level: First
- Area: 108.9 Square Feet
- Dimensions: 9.9x11
Kitchen
- Features: Stone Counters, No Closet
- Level: First
- Area: 92.4 Square Feet
- Dimensions: 8.4x11
Living room
- Features: Ceiling Fan(s), No Closet
- Level: First
- Area: 258.4 Square Feet
- Dimensions: 13.6x19
Heating
- Central
Cooling
- Central Air
Appliances
- Included: Dishwasher, Dryer, Electric Water Heater, Microwave, Range, Refrigerator, Washer
- Laundry: In Garage
Features
- Ceiling Fan(s), Open Floorplan, Stone Counters, Thermostat, Walk-In Closet(s)
- Flooring: Carpet, Ceramic Tile
- Doors: Sliding Doors
- Has fireplace: Yes
- Fireplace features: Electric, Living Room
Interior area
- Total structure area: 1,350
- Total interior livable area: 1,050 sqft
Video & virtual tour
Property
Parking
- Total spaces: 1
- Parking features: Garage - Attached
- Attached garage spaces: 1
Features
- Levels: One
- Stories: 1
- Exterior features: Fire Pit, Private Entrance, Private Yard, Storage
Lot
- Size: 5,525 Square Feet
Details
- Parcel number: 2125160970000007810
- Zoning: R4
- Special conditions: None
Construction
Type & style
- Home type: SingleFamily
- Property subtype: Single Family Residence
Materials
- Block
- Foundation: Slab
- Roof: Shingle
Condition
- New construction: No
- Year built: 1974
Utilities & green energy
- Sewer: Private Sewer, Public Sewer
- Water: None
- Utilities for property: BB/HS Internet Available, Cable Available, Cable Connected, Electricity Connected, Sewer Connected, Water Connected
Community & HOA
Community
- Pet fee: $0 monthly
- Subdivision: EMBASSY HILLS
HOA
- Has HOA: No
Location
- Region: Port Richey
Financial & listing details
- Price per square foot: $224/sqft
- Tax assessed value: $146,362
- Annual tax amount: $2,705
- Date on market: 8/14/2026
- Cumulative days on market: 32 days
- Listing terms: Cash,Conventional
- Ownership: Fee Simple
- Total actual rent: 0
- Electric utility on property: Yes
- Road surface type: Asphalt
Estimated market value
Not available
Estimated sales range
Not available
Not available
Price history
| Date | Event | Price |
|---|---|---|
| 9/14/2026 | Pending sale | $234,999$224/sqft |
Source:  Stellar MLS #TB8538612 Report a problem Stellar MLS #TB8538612 Report a problem | ||
| 8/14/2026 | Listed for sale | $234,999+6.8%$224/sqft |
Source: Stellar MLS #TB8538612 Report a problem | ||
| 4/22/2026 | Listing removed | $219,999$210/sqft |
Source: Stellar MLS #TB8488754 Report a problem | ||
| 4/6/2026 | Price change | $219,999-3.3%$210/sqft |
Source: Stellar MLS #TB8488754 Report a problem | ||
| 3/31/2026 | Price change | $227,500-3.2%$217/sqft |
Source: Stellar MLS #TB8488754 Report a problem | ||
| 3/20/2026 | Listed for sale | $234,999+683.3%$224/sqft |
Source: Stellar MLS #TB8488754 Report a problem | ||
| 1/29/2009 | Sold | $30,000-63.6%$29/sqft |
Source: Public Record Report a problem | ||
| 11/14/2008 | Sold | $82,500$79/sqft |
Source: Stellar MLS #W7368273 Report a problem | ||
Public tax history
| Year | Property taxes | Tax assessment |
|---|---|---|
| 2025 | $2,705 +350.8% | $146,362 +215.2% |
| 2024 | $600 +5.5% | $46,430 |
| 2023 | $569 +9.9% | $46,430 +3% |
| 2022 | $518 +4.6% | $45,080 +6.1% |
| 2021 | $495 +3.3% | $42,500 +1.4% |
| 2020 | $479 +11.2% | $41,920 +7% |
| 2019 | $431 | $39,180 +1.9% |
| 2018 | $431 +4.3% | $38,457 |
| 2017 | $413 +2.2% | $38,457 +4.2% |
| 2016 | $404 +14.5% | $36,891 +0.7% |
| 2015 | $353 +5.4% | $36,635 -2.2% |
| 2014 | $335 | $37,454 +4.6% |
| 2013 | -- | $35,807 -2.7% |
| 2012 | -- | $36,800 -14.3% |
| 2011 | -- | $42,940 -8.8% |
| 2010 | -- | $47,107 -15% |
| 2009 | -- | $55,450 -27% |
| 2008 | -- | $75,976 -17.7% |
| 2007 | -- | $92,279 +11.9% |
| 2006 | -- | $82,474 +28.1% |
| 2005 | -- | $64,406 +17.6% |
| 2004 | -- | $54,784 +11.9% |
| 2003 | -- | $48,953 +9.6% |
| 2002 | -- | $44,683 +19.3% |
| 2000 | -- | $37,445 |
| 1999 | -- | $37,445 |
Find assessor info on the county website
Monthly payment
Est. payment
Payment breakdown
Explore the cost of this home by adjusting the details. Changes won't be saved.Climate risks
Neighborhood: 34668
Nearby schools
Schools provided by the listing agent
- Elementary: Chasco Elementary-PO
- Middle: Chasco Middle-PO
- High: Fivay High-PO
Source: Stellar MLS. This data may not be complete. We recommend contacting the local school district to confirm school assignments for this home.
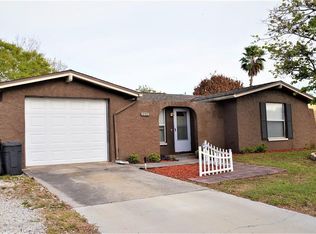

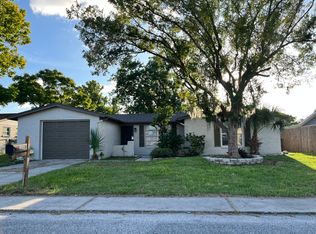

Similar homes
- $249,9003 bd2 ba1.3k sqft7006 MAPLEHURST DRIVE, PORT RICHEY, FL 34668For Sale
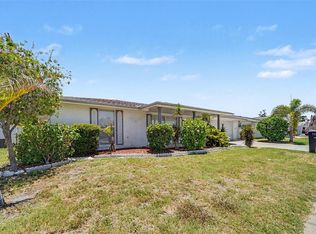
 MLS ID #O6419190, Robert Salmons, ENTERA REALTY LLC. Stellar MLS
 - $234,9003 bd2 ba1k sqft9631 MARLINTON LANE, PORT RICHEY, FL 34668For Sale
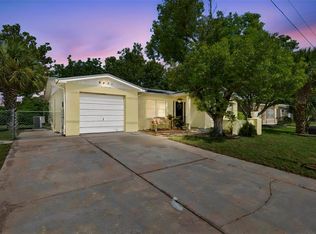 MLS ID #W7888566, Nicholas Vavoulis, RE/MAX MARKETING SPECIALISTS. Stellar MLS
 - $234,9003 bd2 ba1.1k sqft7520 CAMELOT ROAD, PORT RICHEY, FL 34668For Sale
 MLS ID #O6421400, Robert Salmons, ENTERA REALTY LLC. Stellar MLS
 - $219,9002 bd2 ba1.2k sqft8936 WINDSONG LANE, PORT RICHEY, FL 34668For Sale
 MLS ID #W7888098, John Brokalakis, FUTURE HOME REALTY. Stellar MLS
 - $238,0003 bd2 ba1.4k sqft7923 IRONBARK DRIVE, PORT RICHEY, FL 34668For SaleMLS ID #TB8521862, CARLOS DIEZ CORDOVA, MARK SPAIN REAL ESTATE. Stellar MLS
- $229,9002 bd2 ba1.4k sqft11404 STANSBERRY DRIVE, PORT RICHEY, FL 34668For SaleMLS ID #TB8541812, Terri Osborn, DALTON WADE INC. Stellar MLS
- $250,0003 bd3 ba1.3k sqft7710 BIRCHWOOD DRIVE, PORT RICHEY, FL 34668For SaleMLS ID #TB8533999, Kimberly Haney, JT REALTY & ASSOCIATES. Stellar MLS
- $269,9003 bd2 ba1.3k sqft7255 FIRESIDE DRIVE, PORT RICHEY, FL 34668For SaleMLS ID #O6395695, Robert Salmons, ENTERA REALTY LLC. Stellar MLS
- $234,9002 bd2 ba1.2k sqft11205 GLOVER ROAD, PORT RICHEY, FL 34668For SaleMLS ID #TB8504554, Christopher DePoppe, KELLER WILLIAMS REALTY- PALM HARBOR. Stellar MLS
- $300,0003 bd2 ba1.4k sqft7015 MORAVIAN DRIVE, PORT RICHEY, FL 34668For SaleMLS ID #TB8521389, Jim Maiorano, MARK SPAIN REAL ESTATE. Stellar MLS
- $295,0003 bd2 ba1.4k sqft7041 WESTCOTT DRIVE, PORT RICHEY, FL 34668For SaleMLS ID #TB8543000, Ashley Mason, LPT REALTY, LLC.. Stellar MLS
- $260,0002 bd2 ba1.4k sqft10541 GREEN MEADOW LANE, PORT RICHEY, FL 34668For SaleMLS ID #W7885413, Kelly Mothershead Timmons, KELLER WILLIAMS REALTY- PALM HARBOR. Stellar MLS
- $274,9003 bd2 ba1.4k sqft7836 LOTUS DRIVE, PORT RICHEY, FL 34668For SaleMLS ID #O6400592, Robert Salmons, ENTERA REALTY LLC. Stellar MLS
- $275,0002 bd2 ba1.4k sqft8521 CEDARVIEW COURT, PORT RICHEY, FL 34668For SaleMLS ID #TB8544689, Patrick Massey, MARK SPAIN REAL ESTATE. Stellar MLS
- $269,9003 bd2 ba1.3k sqft11424 SCALLOP DRIVE, PORT RICHEY, FL 34668For SaleMLS ID #O6411124, Robert Salmons, ENTERA REALTY LLC. Stellar MLS
- $275,0002 bd2 ba1.3k sqft8351 FOX HOLLOW DRIVE, PORT RICHEY, FL 34668For SaleMLS ID #TB8546913, Jeffrey Borham, PA, EXP REALTY LLC. Stellar MLS
- $200,0002 bd1 ba986 sqft8143 HIXTON DRIVE, PORT RICHEY, FL 34668For SaleMLS ID #TB8533057, Veronica Baena, MARK SPAIN REAL ESTATE. Stellar MLS
- $229,9002 bd2 ba1.1k sqft7212 WEDGEWOOD DRIVE, NEW PORT RICHEY, FL 34652For SaleMLS ID #TB8534232, Michael Bennett, JR, PEOPLE'S TRUST REALTY. Stellar MLS
- $250,0002 bd2 ba1.4k sqft11608 FOX RUN, PORT RICHEY, FL 34668For SaleMLS ID #W7882114, Tabitha Bailey, FUTURE HOME REALTY. Stellar MLS
- $290,0003 bd2 ba1.2k sqft9825 LAKESIDE LANE, PORT RICHEY, FL 34668For SaleMLS ID #TB8488695, Deziree Indano, LPT REALTY, LLC. Stellar MLS
